
297 Highland Drive, Craig, CO 81625
Local realty services provided by:CENTURY 21 Top Dog Properties
297 Highland Drive,Craig, CO 81625
$399,900
- 4 Beds
- 3 Baths
- 2,160 sq. ft.
- Single family
- Active
Listed by: yvonne gustin
Office: country living realty
MLS#:S1071876
Source:CO_SAR
Price summary
- Price:$399,900
- Price per sq. ft.:$185.14
About this home
A DREAM SHOP, INCREDIBLE MOUNTAIN VIEWS & A HOME THAT HAS IT ALL! Imagine having a 40x56 dream shop, breathtaking views of the Yampa Valley and Bears Ears Mountain, and a beautiful 4-bedroom, 3-bath home to go with it! At 297 Highland Dr, you don't have to choose between a comfortable home, room for your hobbies, and a spectacular setting. Let's talk about the shop! With 14-foot walls, two 12-foot overhead doors with automatic openers, insulation, a concrete floor with drain, and a wood stove, this 40x56 building is ready for your vehicles, equipment, projects, and toys. The seller is even including the plow truck! Inside, you'll find a bright, welcoming floor plan with vaulted ceilings and plenty of windows that bring in natural light while showcasing the beautiful surroundings. The spacious kitchen features a large island, breakfast bar, pantry, and abundant cabinet and counter space. The adjoining dining area offers plenty of room for a large table, making it perfect for gathering with family and friends. With four bedrooms and three bathrooms, there's room to spread out, and the primary bathroom features double sinks. A pellet stove adds warmth and character, while central air conditioning keeps you comfortable during warmer months. The metal roof is another great feature! Step outside and picture yourself relaxing around the firepit as the sun sets over the valley and taking in the incredible views. Whether you need space for projects, equipment, entertaining, or simply enjoying the scenery, this property delivers! The seller is also willing to leave the air compressor, welder, cookers, and Blackstone griddle. With a spacious home, an outstanding shop, and scenery that's hard to beat, this property is a must-see. Come for the shop, fall in love with the views, and discover a place you'll be proud to call home! Schedule your showing today!...
Contact an agent
Home facts
- Year built:2003
- Subdivision & Development:CRAIG
- Listing ID #:S1071876
- Added:1 day(s) ago
- Updated:October 09, 2026 at 07:01 PM
Rooms and interior
- Bedrooms:4
- Total bathrooms:3
- Full bathrooms:3
- Flooring:Carpet, Tile
- Kitchen Description:Dishwasher, Oven, Range, Refrigerator
- Living area:2,160 sq. ft.
Heating and cooling
- Heating:Forced Air
Structure and exterior
- Roof:Metal
- Year built:2003
- Building area:2,160 sq. ft.
- Lot area:5.01 Acres
- Construction Materials:Frame
- Exterior Features:Deck, Patio
- Levels:1 Story
Utilities
- Water:Community Coop, Shared Well
- Sewer:Septic Tank
Finances and disclosures
- Price:$399,900
- Price per sq. ft.:$185.14
- Tax amount:$1,836 (2025)
Features and amenities
- Appliances:Dishwasher, Oven, Range, Refrigerator, Washer
- Laundry features:Dryer, Washer
Parking
- Parking description:Detached, Garage
- Garage:Yes
New listings near 297 Highland Drive
- New
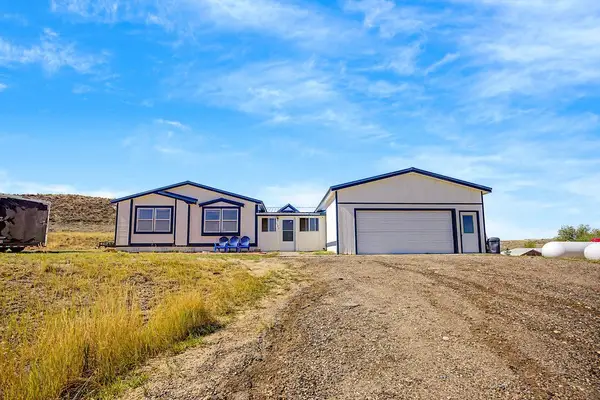 $360,000Active3 beds 2 baths2,048 sq. ft.
507 Pronghorn Road, Craig, CO 81625
MLS# S1071875Listed by: COUNTRY LIVING REALTY - New
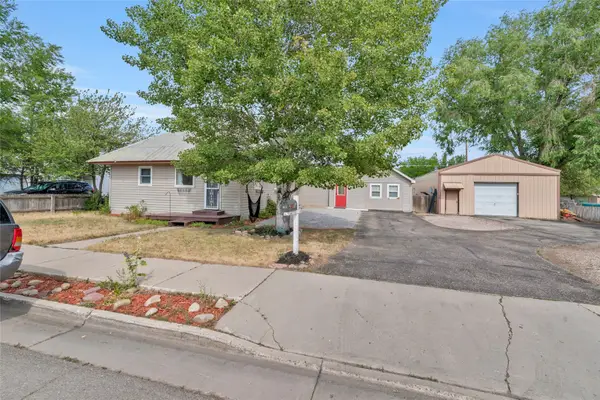 $365,000Active8 beds 3 baths3,928 sq. ft.
671 Tucker Street, Craig, CO 81625
MLS# S1071872Listed by: COUNTRY LIVING REALTY - New
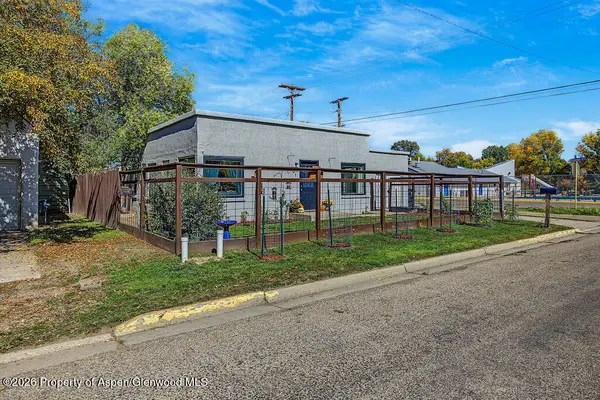 $242,000Active2 beds 1 baths952 sq. ft.
315 E 6th Street, Craig, CO 81625
MLS# 194796Listed by: COUNTRY LIVING REALTY - New
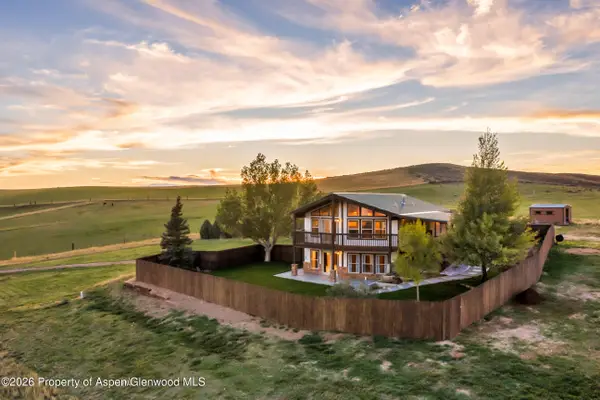 $485,000Active3 beds 3 baths2,100 sq. ft.
425 County Road 209, Craig, CO 81625
MLS# 194784Listed by: COUNTRY LIVING REALTY - New
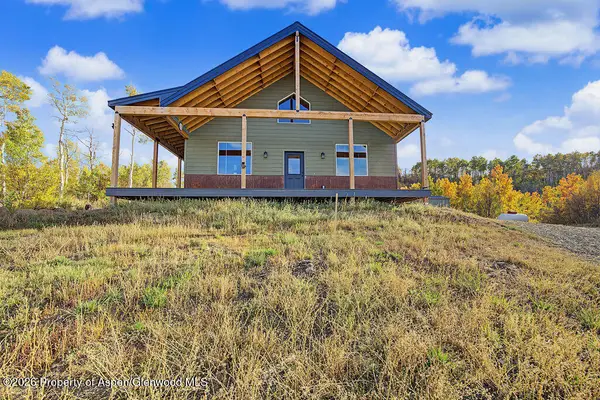 $465,000Active2 beds 1 baths1,236 sq. ft.
692 Little Dipper Lane, Craig, CO 81625
MLS# 194776Listed by: COUNTRY LIVING REALTY - New
 $290,000Active2 beds 1 baths996 sq. ft.
720 Taylor Street, Craig, CO 81625
MLS# 194779Listed by: COUNTRY LIVING REALTY - New
 $149,900Active3 beds 2 baths1,120 sq. ft.
1474 N Yampa Avenue #4, Craig, CO 81625
MLS# 194743Listed by: COUNTRY LIVING REALTY - New
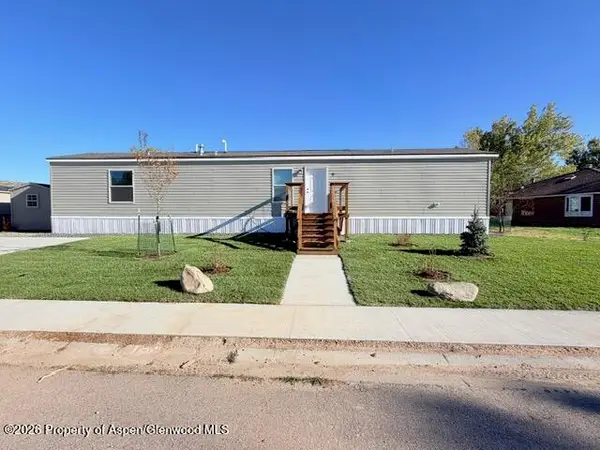 $149,900Active3 beds 2 baths1,120 sq. ft.
1474 N Yampa Avenue #5, Craig, CO 81625
MLS# 194744Listed by: COUNTRY LIVING REALTY - New
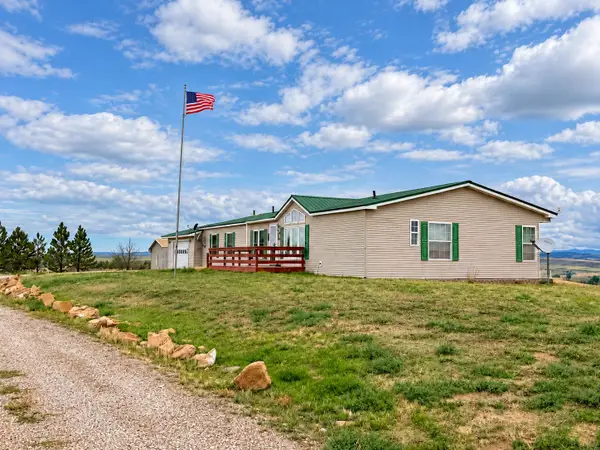 $1,030,000Active3 beds 3 baths2,280 sq. ft.
410 Courtney Run, Craig, CO 81625
MLS# S1071726Listed by: W AND PARTNERS LLC


Protect your home and budget from life's surprises with an Assurant Home Warranty, backed by a partner that supports you through every step of homeownership. Explore Plans.
©2026 Century 21 Real Estate LLC. All rights reserved. CENTURY 21®, the CENTURY 21 Logo and C21® are service marks owned by Century 21 Real Estate LLC. Century 21 Real Estate LLC fully supports the principles of the Fair Housing Act and the Equal Opportunity Act. Each office is independently owned and operated. Listing information is deemed reliable but not guaranteed accurate.