
251 Greenwood Avenue #B, Crawford, CO 81415
Local realty services provided by:CENTURY 21 CapRock Real Estate
251 Greenwood Avenue #B,Crawford, CO 81415
$425,000
- 4 Beds
- 2 Baths
- 1,981 sq. ft.
- Single family
- Active
Listed by: lori wood
Office: graystone group
MLS#:20264500
Source:CO_GJARA
Price summary
- Price:$425,000
- Price per sq. ft.:$214.54
About this home
You must see the stunning views from this hillside home at the base of Youngs Peak. Enjoy 500 SF of covered deck with the West Elk, Gunnison Mtn and San Juan Mtn ranges in the distance. This home is located on a private road with a .48 acre lot frequented by deer. The expansive living room, dining and kitchen are situated to enjoy the outside space. Rustic cedar siding, a metal roof and natural landscaping for low maintenance. Cedars surround the home plus a small fully fenced backyard for privacy. The large 4th bedroom is addtionally posted here and used as a lower level family room. If you are looking for a small town atmosphere with abundant outdoor activities, this is it! The quaint small town of Crawford is home to about 400 citizens with all the necessary ammenties though it is only a half hour to restaurants & shopping and 1 & 1/2 hours to Grand Jct with Colo Mesa University & national big box stores. The north rim of the Black Canyon of the Gunnison, Crawford & Blue Mesa Reseviours are nearby for outdoor activities...
Contact an agent
Home facts
- Year built:1999
- Subdivision & Development:Young Est
- Listing ID #:20264500
- Added:1 day(s) ago
- Updated:September 07, 2026 at 10:41 PM
Rooms and interior
- Bedrooms:4
- Total bathrooms:2
- Full bathrooms:2
- Flooring:Carpet, Laminate
- Dining Description:Kitchen/Dining Combo
- Kitchen Description:Dishwasher, Disposal, Gas Oven, Gas Range, Range Hood, Refrigerator
- Bedroom Description:Main Level Primary
- Basement:Yes
- Basement Description:Finished, Partial, Walk-Out Access
- Living area:1,981 sq. ft.
Heating and cooling
- Heating:Radiant Floor
Structure and exterior
- Roof:Metal
- Year built:1999
- Building area:1,981 sq. ft.
- Lot area:0.48 Acres
- Lot Features:Adjacent To Open Space, Foothills, Irregular Lot, Wooded, Xeriscape
- Construction Materials:Wood Frame, Wood Siding
- Foundation Description:Slab
- Levels:1 Story
Schools
- High school:Open Enrollment
- Middle school:Open Enrollement
- Elementary school:Open Enrollment
Utilities
- Water:Public
- Sewer:Septic Tank
Finances and disclosures
- Price:$425,000
- Price per sq. ft.:$214.54
Features and amenities
- Appliances:Dishwasher, Disposal, Dryer, Gas Oven, Gas Range, Range Hood, Refrigerator, Washer
- Laundry features:Dryer, Laundry Room, Washer
- Amenities:Ceiling Fans, Walk-In Closets
Parking
- Parking description:Attached, Garage, Garage Door Opener
- Garage:Yes
- Garage spaces:1
New listings near 251 Greenwood Avenue #B
 $350,000Active3 beds 2 baths2,100 sq. ft.
51 Elm Avenue, Crawford, CO 81415
MLS# 838186Listed by: NEEDLEROCK MOUNTAIN REALTY AND LAND, LLC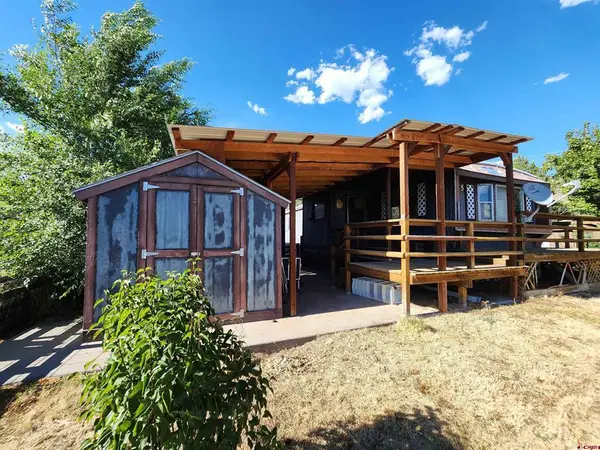 $200,000Active2 beds 1 baths1,000 sq. ft.
335 Elm Avenue, Crawford, CO 81415
MLS# 837104Listed by: NEEDLEROCK MOUNTAIN REALTY AND LAND, LLC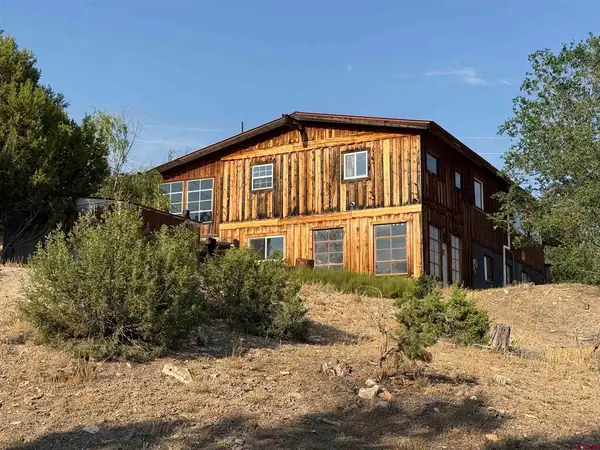 $350,000Active4 beds 2 baths2,350 sq. ft.
303 Fir Avenue, Crawford, CO 81415
MLS# 836976Listed by: NEEDLEROCK MOUNTAIN REALTY AND LAND, LLC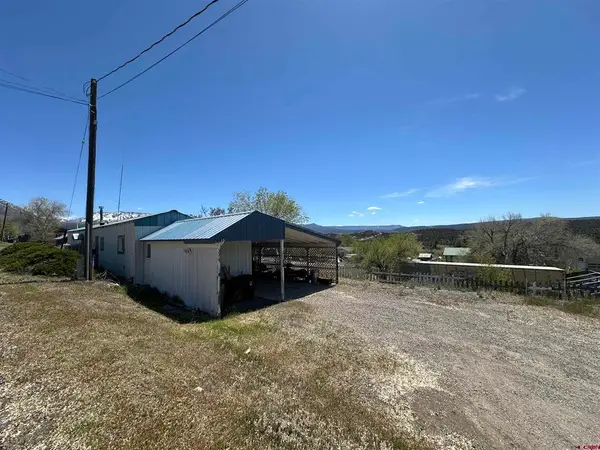 $195,000Active2 beds 2 baths725 sq. ft.
324 Fir Avenue, Crawford, CO 81415
MLS# 834531Listed by: NEEDLEROCK MOUNTAIN REALTY AND LAND, LLC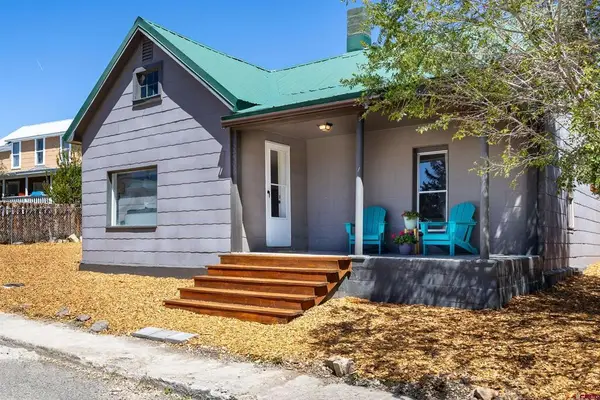 $299,000Active2 beds 1 baths1,224 sq. ft.
333 Cedar Avenue, Crawford, CO 81415
MLS# 834460Listed by: PAONIA REALTY LLC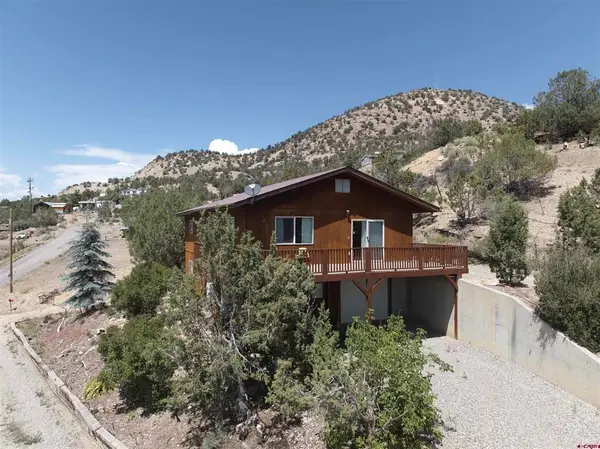 $399,000Active4 beds 3 baths2,366 sq. ft.
270 G Street, Crawford, CO 81415
MLS# 833544Listed by: NEEDLEROCK MOUNTAIN REALTY AND LAND, LLC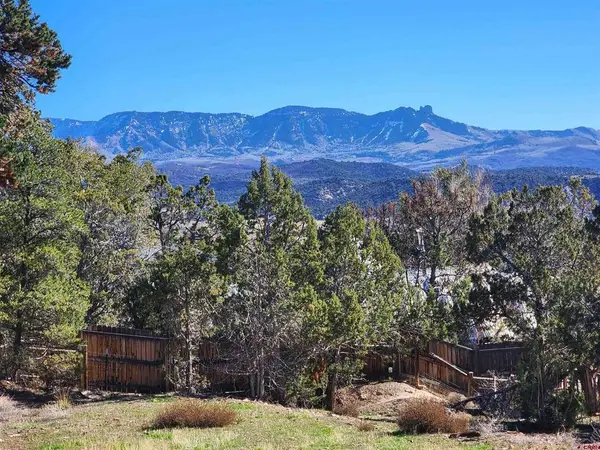 $127,000Active0.68 Acres
242 Fir Avenue, Crawford, CO 81415
MLS# 829705Listed by: NEEDLEROCK MOUNTAIN REALTY AND LAND, LLC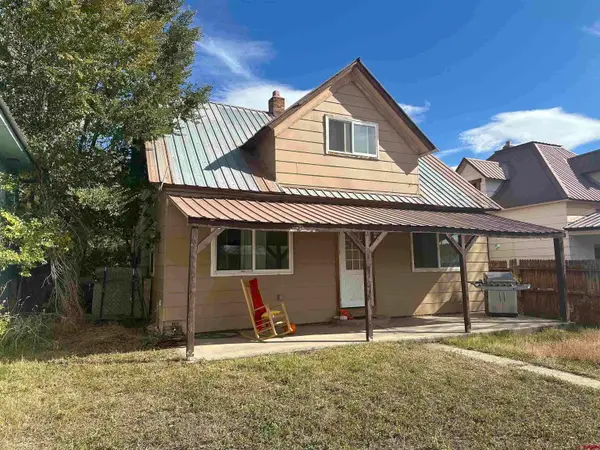 $260,000Active3 beds 1 baths1,476 sq. ft.
287 Highway 92, Crawford, CO 81415
MLS# 20254120Listed by: NEEDLEROCK MOUNTAIN REALTY & LANDS, LLC


Protect your home and budget from life's surprises with an Assurant Home Warranty, backed by a partner that supports you through every step of homeownership. Explore Plans.
©2026 Century 21 Real Estate LLC. All rights reserved. CENTURY 21®, the CENTURY 21 Logo and C21® are service marks owned by Century 21 Real Estate LLC. Century 21 Real Estate LLC fully supports the principles of the Fair Housing Act and the Equal Opportunity Act. Each office is independently owned and operated. Listing information is deemed reliable but not guaranteed accurate.