
267 Neville Way, Crested Butte, CO 81224
Local realty services provided by:CENTURY 21 West Slope Realty
267 Neville Way,Crested Butte, CO 81224
$1,495,000
- 3 Beds
- 3 Baths
- 2,220 sq. ft.
- Single family
- Uc/contingent/call Lb
Listed by: alexandra richlandC: 571-550-0821
Office: signature properties ebner & associates, llc.970-713-2000
MLS#:836693
Source:CO_CREN
Price summary
- Price:$1,495,000
- Price per sq. ft.:$673.42
About this home
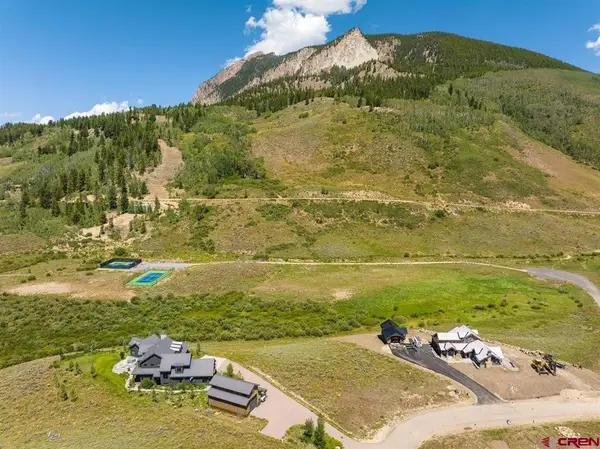
Perched near the top of CB South on a quiet dead-end street, this custom-designed mountain home boasts an unbeatable combination of privacy, incredible views, and easy access to the outdoors! Set on an oversized .77 acre lot and backing up to a 35 acre parcel that adjoins the Gunnison National Forest, the setting feels wonderfully secluded while still being close to everything Crested Butte has to offer. Step inside through the generous mudroom and into the heart of the home. Soaring vaulted ceilings and a dramatic wall of southwest-facing windows flood the great room with natural light while framing an in-your-face view of Whetstone Mountain. Real wood floors add warmth throughout the main living spaces, and a wood-burning stove creates that classic mountain atmosphere. The kitchen was designed with both everyday living and entertaining in mind, featuring generous counter space, under cabinet lighting, a prep sink, pantry, and an open layout that keeps everyone connected while taking in those spectacular views. The two spacious guest bedrooms, a full bath with soaking tub, and laundry round out the main level. The spacious primary suite occupies the entire upper level, offering plenty of room for a sitting area or office nook. The ensuite bathroom features a double vanity, jetted soaking tub, and steam shower with double showerheads, while a private deck overlooks nothing but the hillside. Just outside the bedroom, the loft landing provides an ideal spot for an office, workout space, or additional lounge area. Radiant in-floor heat keeps the home comfortable throughout the winter, and more than 450 square feet of deck space ensures you always have a place to enjoy the outdoors. The front deck features panoramic views up and down the valley, while the covered northeast deck is the perfect place if you’re searching for some shade or a place to relax during a passing summer rain shower. During spring runoff, a seasonal ditch flows through the property, and it's not uncommon to spot deer and other wildlife wandering through the yard. The backyard also offers an ideal setting for a future hot tub, where you can soak beneath the stars after a day of skiing, hiking, or biking. The oversized heated two-car garage provides ample room for vehicles, gear, and a workshop, while the convenient half bath and utility sink make cleanup easy after your mountain adventures. There is also a massive unfinished storage area off the mechanical room, plus covered outdoor storage perfect for storing firewood and gardening equipment. 267 Neville Way offers the best of mountain living—quality construction, unforgettable views, and room to truly enjoy the outdoors....
Contact an agent
Home facts
- Year built:2018
- Subdivision & Development:Crested Butte South
- Listing ID #:836693
- Added:35 day(s) ago
- Updated:August 08, 2026 at 02:15 PM
Rooms and interior
- Bedrooms:3
- Total bathrooms:3
- Full bathrooms:2
- Half bathrooms:1
- Flooring:Carpet-Partial, Hardwood, Tile
- Kitchen Description:Dishwasher, Microwave, Range/Oven, Refrigerator
- Bedroom Description:On Upper Level
- Basement Description:Crawl Space
- Living area:2,220 sq. ft.
Heating and cooling
- Heating:Floor Radiant, Wood Stove
Structure and exterior
- Roof:Metal
- Year built:2018
- Building area:2,220 sq. ft.
- Lot area:0.77 Acres
- Lot Features:Cul-De-Sac
- Architectural Style:Contemporary
- Construction Materials:Wood
- Exterior Features:Deck
- Foundation Description:Crawl Space, Permanent
- Levels:3 Story
Schools
- High school:Crested Butte Community K-12
- Middle school:Crested Butte Community K-12
- Elementary school:Crested Butte Community K-12
Utilities
- Water:Central Water
- Sewer:Public Sewer
Finances and disclosures
- Price:$1,495,000
- Price per sq. ft.:$673.42
- Tax amount:$6,783
Features and amenities
- Laundry features:Dryer, Washer
- Amenities:Electricity, Partially Furnished, Propane Water Heater, Propane-Tank Owned, Vaulted Ceiling, Window Coverings
Parking
- Parking description:Attached Garage
- Garage spaces:2
 SOURCE: The data relating to real estate for sale on this web site comes in part from the Internet Data Exchange (IDX) program of Colorado Real Estate Network (CREN). All data deemed reliable but not guaranteed and should be independently verified. The information contained in this publication is subject to change without notice. TERMS OF USE: This publication is designed to provide information with regard to the subject matter covered. This listing information is provided exclusively for consumers' personal, non-commercial use and may not be used for any purpose other than to identify prospective properties consumers may be interested in purchasing. It is displayed with the understanding that the publisher and authors are not engaged in rendering real estate, legal, accounting, tax, or other professional services and that the publisher and authors are not offering such advice in this publication. If real estate, legal, or other expert assistance is required, the services of a competent, professional person should be sought. WARRANTY: COLORADO REAL ESTATE NETWORK (CREN) MAKES NO WARRANTY OF ANY KIND WITH REGARD TO THIS MATERIAL, INCLUDING, BUT NOT LIMITED TO, THE IMPLIED WARRANTIES OF MERCHANTABILITY AND FITNESS FOR A PARTICULAR PURPOSE. COLORADO REAL ESTATE NETWORK SHALL NOT BE LIABLE FOR ERRORS CONTAINED HEREIN OR FOR ANY DAMAGES IN CONNECTION WITH THE FURNISHING, PERFORMANCE, OR USE OF THIS MATERIAL. 2026 by COLORADO REAL ESTATE NETWORK” 121 Park Avenue #4 MONTROSE, CO 81401 USA ALL RIGHTS RESERVED WORLDWIDE. No part of this publication may be reproduced, adapted, translated, stored in a retrieval system or transmitted in any form or by any means, electronic, mechanical, photocopying, recording, or otherwise, without the prior written permission of Colorado Real Estate Network (CREN). PUBLISHERS NOTE: All information is deemed reliable by is not guaranteed and should be independently verified. All real estate advertised herein is subject to the US Federal Housing Act of 1968 and the Colorado Fair Housing Act, which makes it illegal to make or publish any advertisement that indicates any preference, limitation, or discrimination based on race, color, religion, sex,, handicap, familial status, or national origin. Please check with your local government agency for more information. CO_CREN Member Broker: Jerald Cauley
New listings near 267 Neville Way
- New
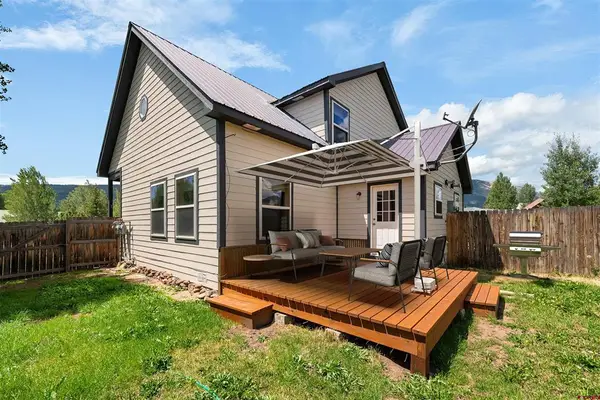 $900,000New3 beds 2 baths1,060 sq. ft.
137 Escalante Street #A, Crested Butte, CO 81224
MLS# 838022Listed by: LIV SOTHEBY'S INTERNATIONAL REALTY - CB - New
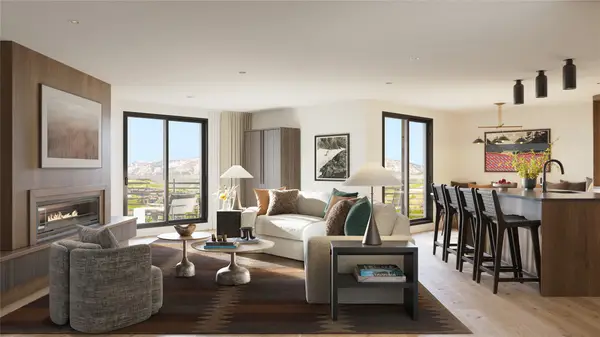 $4,508,000Active3 beds 3 baths2,567 sq. ft.
500 Gothic Road #422, Crested Butte, CO 81225
MLS# 21357399Listed by: CHRISTIE'S LONE STAR  $298,000Active-- beds 1 baths445 sq. ft.
350 Country Club Drive #307A, Crested Butte, CO 81224
MLS# 833926Listed by: SIGNATURE PROPERTIES EBNER & ASSOCIATES, LLC- New
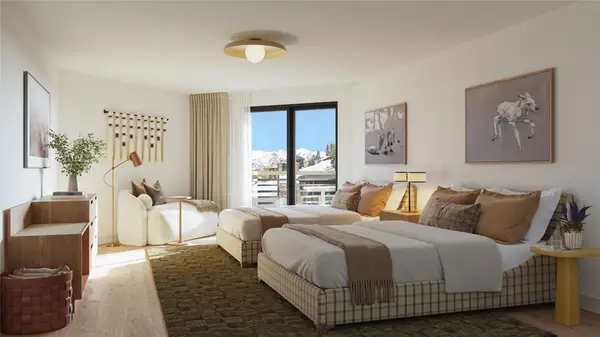 $2,664,000Active2 beds 3 baths1,388 sq. ft.
500 Gothic Road #530, Crested Butte, CO 81225
MLS# 21356186Listed by: CHRISTIE'S LONE STAR - New
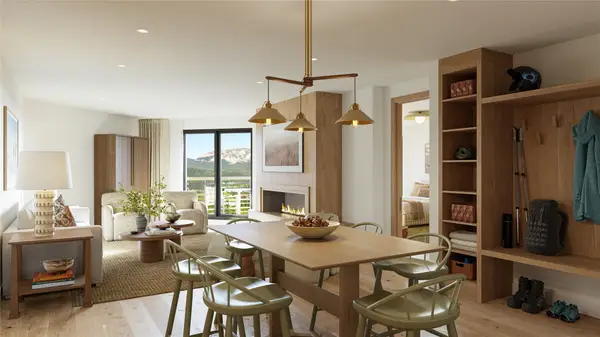 $1,551,500Active1 beds 2 baths926 sq. ft.
500 Gothic Road #439, Crested Butte, CO 81225
MLS# 21355040Listed by: CHRISTIE'S LONE STAR - New
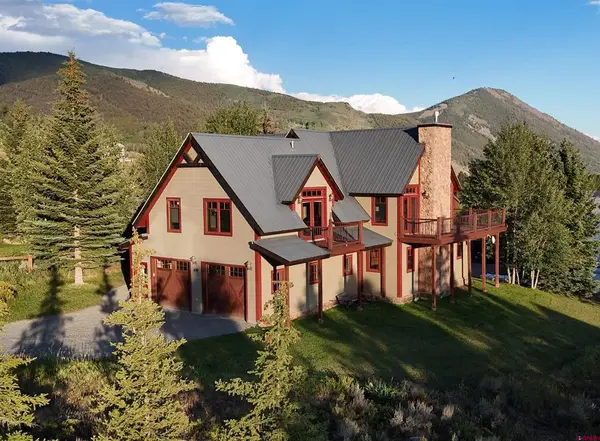 $2,095,000Active3 beds 4 baths2,994 sq. ft.
210 Goren Street, Crested Butte, CO 81224
MLS# 837841Listed by: BLUEBIRD REAL ESTATE, LLC - New
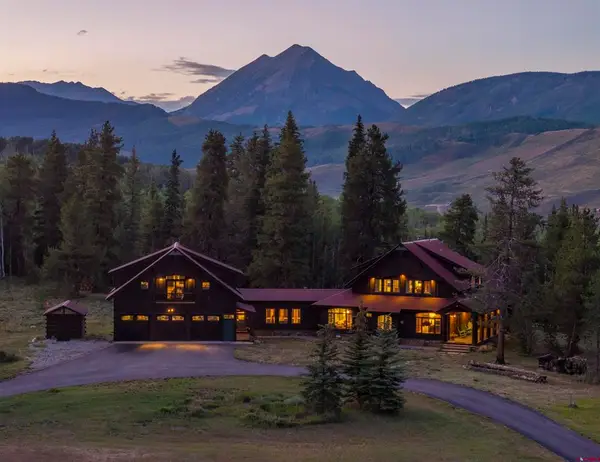 $6,683,000Uc/contingent/call Lb4 beds 5 baths5,511 sq. ft.
758 Journeys End Road, Crested Butte, CO 81224
MLS# 837829Listed by: BLUEBIRD REAL ESTATE, LLC - New
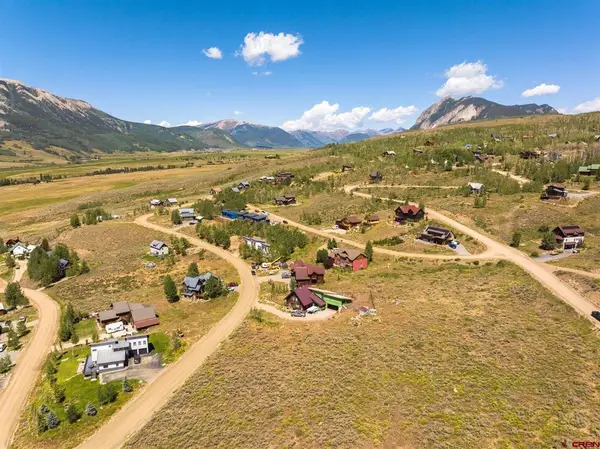 $229,000Active0.32 Acres
387 Zeligman Street, Crested Butte, CO 81224
MLS# 837824Listed by: LIV SOTHEBY'S INTERNATIONAL REALTY - CB - New
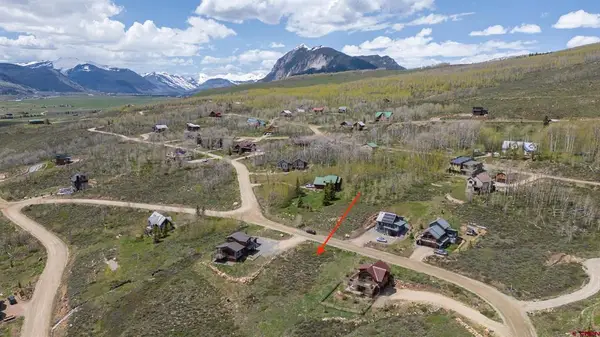 $145,000Active0.34 Acres
106 Cisneros Lane, Crested Butte, CO 81224
MLS# 837820Listed by: BERKSHIRE HATHAWAY HOMESERVICES TODAY REALTY & ASSOCIATES - New
 $560,000Active0.93 Acres
421 Lake Ridge Drive, Crested Butte, CO 81224
MLS# 837794Listed by: LIV SOTHEBY'S INTERNATIONAL REALTY - CB


Protect your home and budget from life's surprises with an Assurant Home Warranty, backed by a partner that supports you through every step of homeownership. Explore Plans.
©2026 Century 21 Real Estate LLC. All rights reserved. CENTURY 21®, the CENTURY 21 Logo and C21® are service marks owned by Century 21 Real Estate LLC. Century 21 Real Estate LLC fully supports the principles of the Fair Housing Act and the Equal Opportunity Act. Each office is independently owned and operated. Listing information is deemed reliable but not guaranteed accurate.