
269 Fairway Drive, Crested Butte, CO 81224
Local realty services provided by:CENTURY 21 CapRock Real Estate
269 Fairway Drive,Crested Butte, CO 81224
$4,200,000
- 5 Beds
- 5 Baths
- 4,882 sq. ft.
- Single family
- Active
Listed by: kate somrakC: 847-721-2649
Office: liv sotheby's international realty - cb970-349-6653
MLS#:839814
Source:CO_CREN
Price summary
- Price:$4,200,000
- Price per sq. ft.:$860.3
About this home
Picture the holidays in Crested Butte: fresh snow on Red Lady, coffee in hand, and the whole family finally under one roof. Set in Skyland and offered fully furnished, 269 Fairway Drive features 4,882 square feet with 5 bedrooms, 4.5 baths, an office, and two living spaces, comfortably sleeping 12. Arrival is easy. Pull into the garage, stash the skis, and send the groceries up the elevator. Upstairs, warm hardwood floors lead to the main living room and primary suite, where 360-degree views of Red Lady, Paradise Divide, and Mt. Crested Butte greet you, changing with every season and drawing you into the mountain lifestyle. The open kitchen is built to serve a crowd, with a large island, generous pantry storage, a wet bar with ice machine and bar fridge tucked out of the way, and a cozy corner bench made for coffee and the view, all flowing into a dining area with a table that seats 12. Beyond the grand entry with its vaulted ceilings, guests settle into rooms of their own on the entry level, including a secondary suite that could easily serve as a second primary, plus a dedicated office. All bedrooms have large closets with room for every season. Downstairs, the kids claim the built-in bunk room while everyone else gathers in the media room. Evenings belong to the upper deck, with seating for six by the grill under a sky full of stars, while the hot tub on the back patio sits tucked privately among the pines. In summer, open windows bring cool breezes, irrigation keeps the grass green and wildflowers blooming, the gated yard is ready for the dog, and trails for walking, biking, hiking, and Nordic skiing start right outside. More than $330,000 in recent improvements include a new metal roof, high-efficiency boiler, upper and lower decks, upstairs sliding glass, and fresh paint, and the elevator and fireplaces were recently inspected. Minutes from downtown and a short walk to the country club, it is one of the strongest values in Skyland. Contact Kate today for your own tour of this beautiful property....
Contact an agent
Home facts
- Year built:2000
- Subdivision & Development:Skyland
- Listing ID #:839814
- Added:5 day(s) ago
- Updated:October 22, 2026 at 02:19 PM
Rooms and interior
- Bedrooms:5
- Total bathrooms:5
- Full bathrooms:4
- Half bathrooms:1
- Flooring:Carpet-Partial, Tile
- Dining Description:Eat-In Kitchen, Island, Kitchen/Dining, Separate Dining
- Kitchen Description:Dishwasher, Disposal, Exhaust Fan, Freezer, Microwave, Range/Oven, Refrigerator
- Bedroom Description:On Upper Level
- Living area:4,882 sq. ft.
Heating and cooling
- Heating:Boiler
Structure and exterior
- Roof:Metal
- Year built:2000
- Building area:4,882 sq. ft.
- Lot area:0.4 Acres
- Lot Features:Golf Course Near
- Construction Materials:Stone, Wood
- Exterior Features:Landscaping, Patio
- Foundation Description:Slab
Schools
- High school:Crested Butte Community K-12
- Middle school:Crested Butte Community K-12
- Elementary school:Crested Butte Community K-12
Utilities
- Water:Central Water
- Sewer:Central
Finances and disclosures
- Price:$4,200,000
- Price per sq. ft.:$860.3
- Tax amount:$15,515
Features and amenities
- Laundry features:Dryer, Washer
- Amenities:Cable TV, Electricity, Furnished, Gas Water Heater, Natural Gas, Phone - Cell Reception
Parking
- Parking description:Attached Garage
- Garage spaces:1
 SOURCE: The data relating to real estate for sale on this web site comes in part from the Internet Data Exchange (IDX) program of Colorado Real Estate Network (CREN). All data deemed reliable but not guaranteed and should be independently verified. The information contained in this publication is subject to change without notice. TERMS OF USE: This publication is designed to provide information with regard to the subject matter covered. This listing information is provided exclusively for consumers' personal, non-commercial use and may not be used for any purpose other than to identify prospective properties consumers may be interested in purchasing. It is displayed with the understanding that the publisher and authors are not engaged in rendering real estate, legal, accounting, tax, or other professional services and that the publisher and authors are not offering such advice in this publication. If real estate, legal, or other expert assistance is required, the services of a competent, professional person should be sought. WARRANTY: COLORADO REAL ESTATE NETWORK (CREN) MAKES NO WARRANTY OF ANY KIND WITH REGARD TO THIS MATERIAL, INCLUDING, BUT NOT LIMITED TO, THE IMPLIED WARRANTIES OF MERCHANTABILITY AND FITNESS FOR A PARTICULAR PURPOSE. COLORADO REAL ESTATE NETWORK SHALL NOT BE LIABLE FOR ERRORS CONTAINED HEREIN OR FOR ANY DAMAGES IN CONNECTION WITH THE FURNISHING, PERFORMANCE, OR USE OF THIS MATERIAL. 2026 by COLORADO REAL ESTATE NETWORK” 121 Park Avenue #4 MONTROSE, CO 81401 USA ALL RIGHTS RESERVED WORLDWIDE. No part of this publication may be reproduced, adapted, translated, stored in a retrieval system or transmitted in any form or by any means, electronic, mechanical, photocopying, recording, or otherwise, without the prior written permission of Colorado Real Estate Network (CREN). PUBLISHERS NOTE: All information is deemed reliable by is not guaranteed and should be independently verified. All real estate advertised herein is subject to the US Federal Housing Act of 1968 and the Colorado Fair Housing Act, which makes it illegal to make or publish any advertisement that indicates any preference, limitation, or discrimination based on race, color, religion, sex,, handicap, familial status, or national origin. Please check with your local government agency for more information. CO_CREN Member Broker: Rachel Justamn
New listings near 269 Fairway Drive
- New
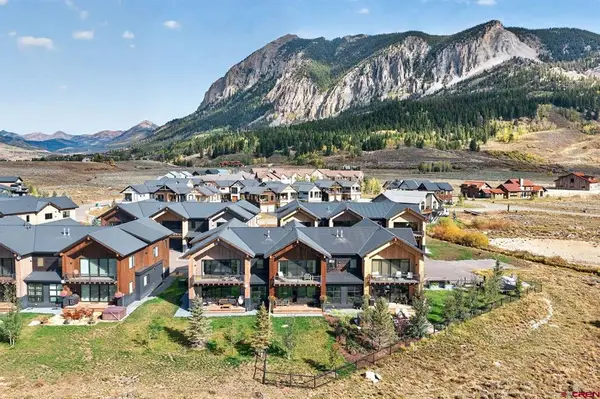 $2,150,000New4 beds 4 baths2,525 sq. ft.
180 Elk Valley Road #119, Crested Butte, CO 81224
MLS# 839930Listed by: LIV SOTHEBY'S INTERNATIONAL REALTY - CB - New
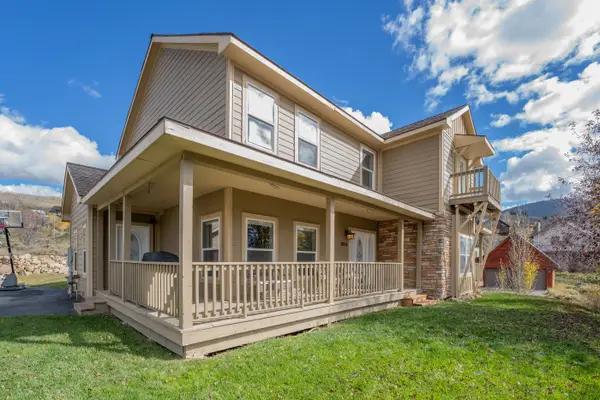 $1,495,000New3 beds 3 baths2,513 sq. ft.
1014 Cascadilla Street, Crested Butte, CO 81224
MLS# 839910Listed by: LIV SOTHEBY'S INTERNATIONAL REALTY - CB - New
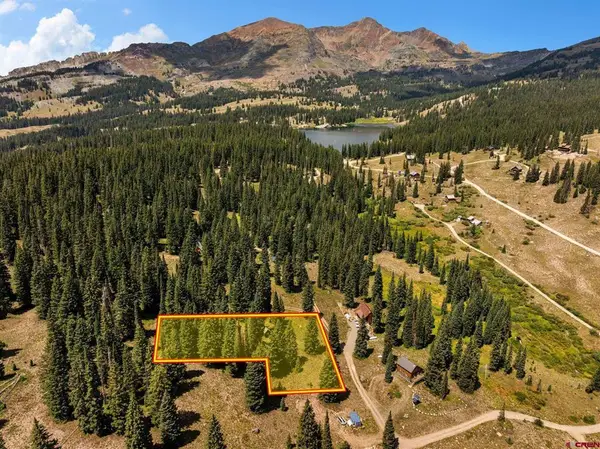 $130,000Active1.05 Acres
TBD 7th Street, Crested Butte, CO 81224
MLS# 839840Listed by: SIGNATURE PROPERTIES EBNER & ASSOCIATES, LLC - New
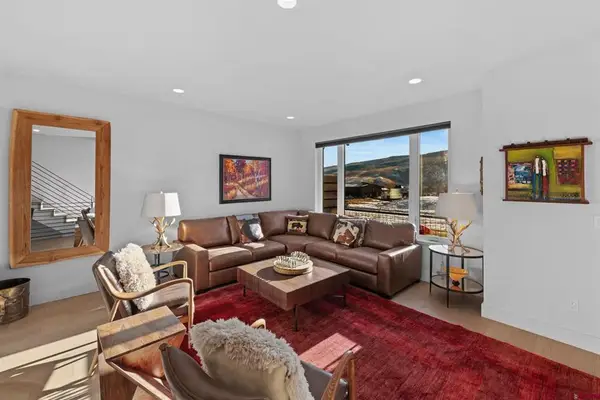 $1,150,000Active3 beds 3 baths1,752 sq. ft.
85 Haverly Street #1C, Crested Butte, CO 81224
MLS# 839809Listed by: COLDWELL BANKER MOUNTAIN PROPERTIES - New
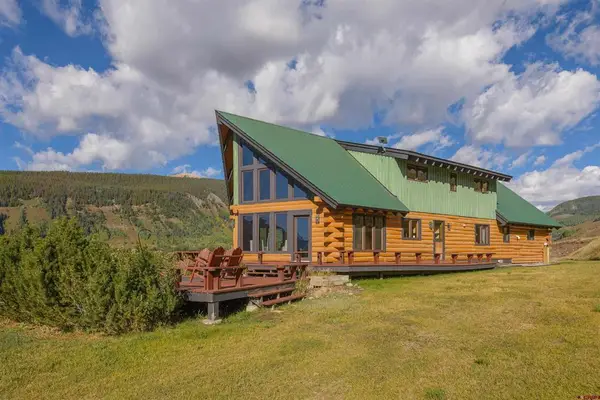 $2,700,000Active4 beds 3 baths3,111 sq. ft.
1250 County Road 734, Crested Butte, CO 81224
MLS# 839775Listed by: BLUEBIRD REAL ESTATE, LLC - New
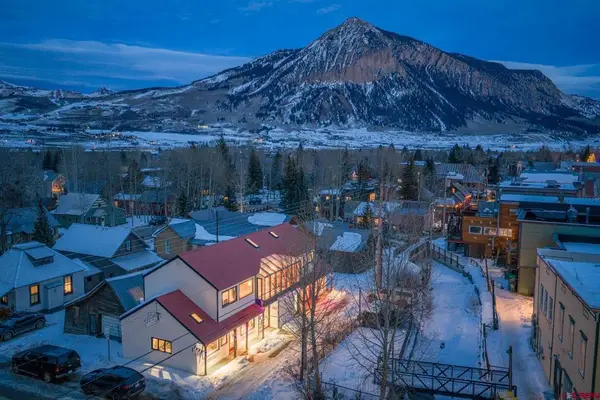 $1,830,000Uc/contingent/call Lb3 beds 3 baths2,922 sq. ft.
310 Second Street, Crested Butte, CO 81224
MLS# 839762Listed by: LIV SOTHEBY'S INTERNATIONAL REALTY - CB 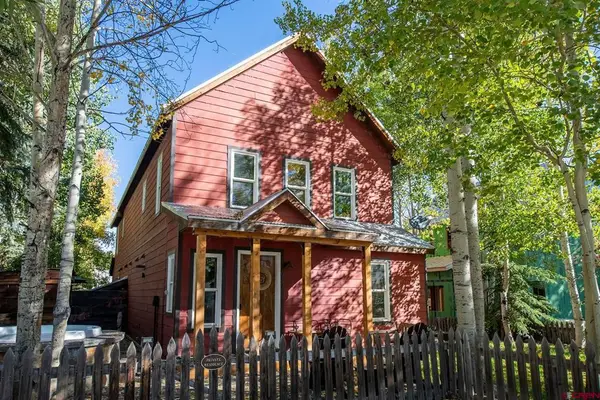 $1,189,000Active3 beds 3 baths1,273 sq. ft.
619 Teocalli Avenue #Unit 1, Crested Butte, CO 81224
MLS# 839671Listed by: LIV SOTHEBY'S INTERNATIONAL REALTY - CB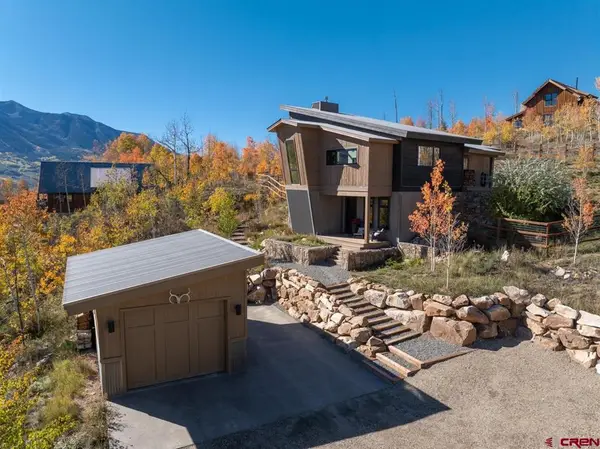 $1,725,000Uc/contingent/call Lb3 beds 3 baths2,008 sq. ft.
25 Anderson Drive, Crested Butte, CO 81224
MLS# 839566Listed by: LIV SOTHEBY'S INTERNATIONAL REALTY - CB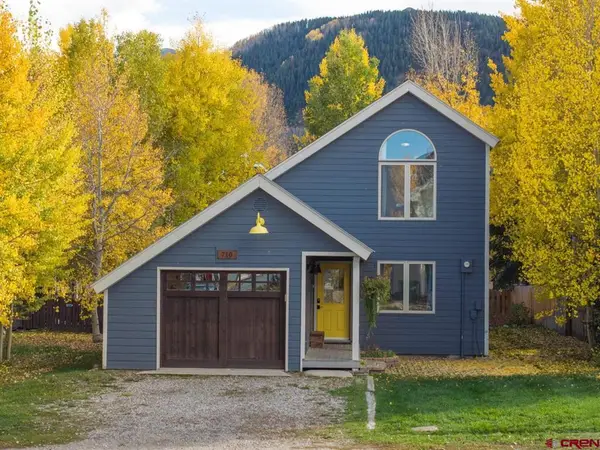 $1,925,000Active3 beds 2 baths1,421 sq. ft.
710 Butte Avenue, Crested Butte, CO 81224
MLS# 839577Listed by: LIV SOTHEBY'S INTERNATIONAL REALTY - CB


Protect your home and budget from life's surprises with an Assurant Home Warranty, backed by a partner that supports you through every step of homeownership. Explore Plans.
©2026 Century 21 Real Estate LLC. All rights reserved. CENTURY 21®, the CENTURY 21 Logo and C21® are service marks owned by Century 21 Real Estate LLC. Century 21 Real Estate LLC fully supports the principles of the Fair Housing Act and the Equal Opportunity Act. Each office is independently owned and operated. Listing information is deemed reliable but not guaranteed accurate.