
1494 E Badger Rd, Crestone, CO 81131
Local realty services provided by:CENTURY 21 Top Dog Properties
1494 E Badger Rd,Crestone, CO 81131
$330,000
- 3 Beds
- 1 Baths
- 1,120 sq. ft.
- Single family
- Active
Listed by: nick nevares
Office: mountainside realty719-588-6421
MLS#:2784414
Source:IRES
Price summary
- Price:$330,000
- Price per sq. ft.:$294.64
- Monthly HOA dues:$57.5
About this home
Nestled at the foothills of the Sangre De Cristo Mountains, on 2+ acres in the Baca Grande Chalet I neighborhood on a paved road, this 1120 sq ft 3bd/1ba home backs on to public and private greenspace,, guaranteeing no neighbors in the future! Built with Rastra insulated concrete blocks, the thick walls provide exceptional insulation, durability, and a quiet interior. Gas forced air heat and an efficient wood burning stove provide warmth in the winter, while the summer days are pleasant thanks to the cross breeze and thick walls. Mature trees, established gardens and bushes provide additional privacy. Driving up to the house up the wide horseshoe driveway, a sizable covered front porch greets you as you enter, ideal for enjoying the outdoors out of the sun. Through the custom designed front door, the open concept, 420 sq ft kitchen/living room space, surrounded by view-catching windows, can be set up in a variety of different configurations, with room to spare. The single bathroom was uniquely designed to provide a sink joined with the shower/tub as well as one in the water closet, with a foyer adjoining the two. The south-facing primary bedroom features ample sunlight and valley views through three large windows and a walk-in closet, while the two additional bedrooms both have reasonable closet space and windows to enjoy the forest outside. Out the back door, a synthetic wood deck is surrounded by a large dog run fence. Also on the grounds are two large storage shed buildings. The first includes a cedar lined room for clothing storage and is buttoned up for nicer item storage, and includes a 200 sq ft deck with spectacular views. The second shed is perfect for garden tools and garage items. This private, quiet home on consolidated acreage is priced to sell! Check out the Matterport 3D tour or schedule a showing today!...
Contact an agent
Home facts
- Year built:1995
- Subdivision & Development:Not Applicable
- Listing ID #:2784414
- Added:47 day(s) ago
- Updated:September 17, 2026 at 04:28 AM
Rooms and interior
- Bedrooms:3
- Total bathrooms:1
- Full bathrooms:1
- Kitchen Description:Refrigerator
- Basement Description:Crawl Space
- Living area:1,120 sq. ft.
Heating and cooling
- Cooling:Ceiling Fan(s)
- Heating:Forced Air, Wood Stove
Structure and exterior
- Roof:Rubber
- Year built:1995
- Building area:1,120 sq. ft.
- Lot area:2.04 Acres
- Lot Features:Abuts Private Open Space, Abuts Public Open Space, Deciduous Trees, Golf Course Neighborhood, House Faces East, Outbuildings, Paved, Wooded
- Architectural Style:Cottage
- Construction Materials:Concrete
- Exterior Features:Patio
- Levels:One
Schools
- High school:Moffat
- Middle school:Moffat
- Elementary school:Moffat
Utilities
- Water:City
- Sewer:Public Sewer
Finances and disclosures
- Price:$330,000
- Price per sq. ft.:$294.64
- Tax amount:$1,607
Features and amenities
- Appliances:Dryer, Refrigerator, Washer
- Laundry features:Dryer, Washer
Parking
- Garage spaces:6
New listings near 1494 E Badger Rd
- New
 $498,000Active3 beds 2 baths1,897 sq. ft.
1230 N Indian Bend Trl, Crestone, CO 81131
MLS# 8747554Listed by: Crestone Peak Realty - New
 $42,000Active0.97 Acres
1411 W Badger Rd, Crestone, CO 81131
MLS# 8140449Listed by: Dark Skies Realty LLC - New
 $33,000Active0.5 Acres
4486 Ridgecrest Way, Crestone, CO 81131
MLS# 7601987Listed by: Mountainside Realty  $765,000Pending2 beds 2 baths1,537 sq. ft.
1316 Whispering Winds Trail, Crestone, CO 81131
MLS# 6688466Listed by: PINON REAL ESTATE GROUP LLC
 $308,000Active2 beds 2 baths1,012 sq. ft.
375 S Cedar St, Crestone, CO 81131
MLS# 3528950Listed by: Sangre de Cristo Real Estate $489,000Active3 beds 1 baths2,292 sq. ft.
1038 Beaver Trl, Crestone, CO 81131
MLS# 2513260Listed by: Dark Skies Realty LLC $85,000Active1.5 Acres
576 Panorama, Crestone, CO 81131
MLS# 4850976Listed by: eXp Realty - ROCC $12,000Active0.5 Acres
3492 Camino Del Rey, Crestone, CO 81131
MLS# 9911979Listed by: Mountainside Realty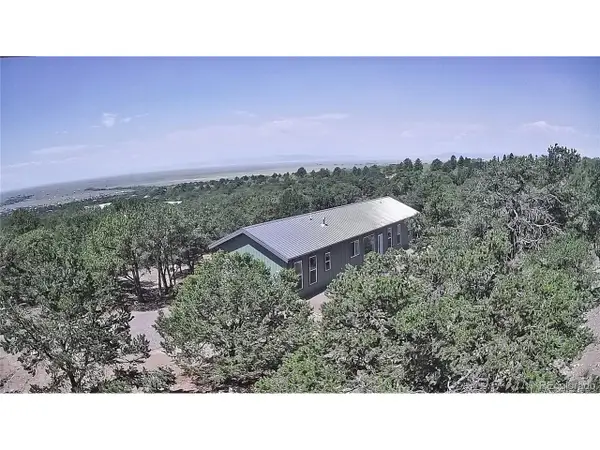 $438,500Active2 beds 2 baths1,280 sq. ft.
1911 Lone Pine Way, Crestone, CO 81131
MLS# 3785930Listed by: Mountainside Realty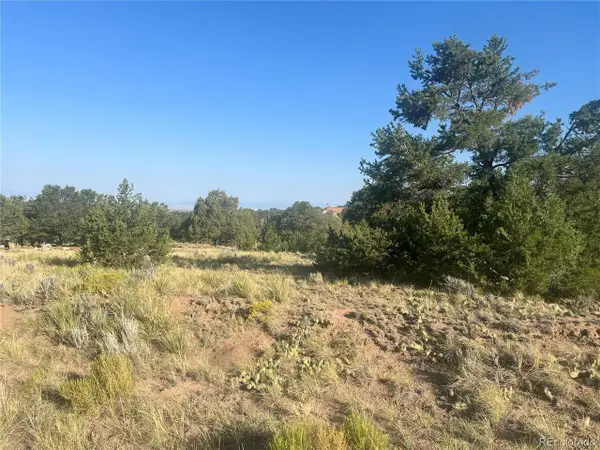 $20,000Active0.5 Acres
4292 Fallen Tree Overlook, Crestone, CO 81131
MLS# 2158057Listed by: Mountainside Realty


Protect your home and budget from life's surprises with an Assurant Home Warranty, backed by a partner that supports you through every step of homeownership. Explore Plans.
©2026 Century 21 Real Estate LLC. All rights reserved. CENTURY 21®, the CENTURY 21 Logo and C21® are service marks owned by Century 21 Real Estate LLC. Century 21 Real Estate LLC fully supports the principles of the Fair Housing Act and the Equal Opportunity Act. Each office is independently owned and operated. Listing information is deemed reliable but not guaranteed accurate.