
375 S Cedar St, Crestone, CO 81131
Local realty services provided by:CENTURY 21 CapRock Real Estate
375 S Cedar St,Crestone, CO 81131
$288,000
- 2 Beds
- 2 Baths
- 1,012 sq. ft.
- Single family
- Active
Listed by: vivia lawson
Office: sangre de cristo real estate719-992-7799
MLS#:3528950
Source:IRES
Price summary
- Price:$288,000
- Price per sq. ft.:$284.58
About this home
Intown living! Just 3 blocks from the center of the town of Crestone and all of its restaurants, groceries, and amenities, and down the hill from the Charter School is this versatile 2 bedroom 2 bath home nestled among the pinon pines with beautiful nature views from an expansive wraparound porch. Downstairs is the great room-style combination living/dining/kitchen area, also with full bath, stackable washer/dryer, and bedroom. The kitchen features lower birch cabinets and shelving above, and propane cookstove. The downstairs bedroom is wood paneled and functions as either a bedroom or an office space. The downstairs full bath features a soaker tub with picture window looking up to trees and blue sky. The open area upstairs half story, with dimensions of 27' x 10', functions as a primary bedroom with its en suite 3/4 bath and space for a king-sized bed. Alternatively, the upstairs is also well-suited as a studio room, with its additional stainless double sink and cabinetry. Two dormer windows give the upstairs an enhanced sense of spaciousness with their higher ceilings. Heating options for the home include both a propane forced air unit downstairs and a wood stove, either of which heats the entire home. Water and sewer services are provided through the Town of Crestone.
Outdoors, the back yard has beautiful mature pinon pines, and there is a fenced area for dogs that is accessed through the back door of the home. Garden beds with perennial flowers have a drip irrigation system.
Homes within the town limits are not subject to any homeowners association covenants or fees. This is a great opportunity!...
Contact an agent
Home facts
- Year built:2009
- Subdivision & Development:Not Applicable
- Listing ID #:3528950
- Added:49 day(s) ago
- Updated:October 25, 2026 at 02:19 PM
Rooms and interior
- Bedrooms:2
- Total bathrooms:2
- Full bathrooms:1
- Kitchen Description:Refrigerator
- Living area:1,012 sq. ft.
Heating and cooling
- Heating:Baseboard, Wood Stove
Structure and exterior
- Roof:Composition
- Year built:2009
- Building area:1,012 sq. ft.
- Lot area:0.16 Acres
- Lot Features:House Faces East, Outbuildings
- Architectural Style:Chalet
- Construction Materials:Concrete, Frame
- Exterior Features:Balcony, Deck, Patio
- Levels:2 Story
Schools
- High school:Moffat
- Middle school:Moffat
- Elementary school:Moffat
Utilities
- Water:Public
- Sewer:Other
Finances and disclosures
- Price:$288,000
- Price per sq. ft.:$284.58
- Tax amount:$1,308
Features and amenities
- Appliances:Dryer, Refrigerator, Washer
- Laundry features:Dryer, Washer
- Amenities:Bay or Bow Window, Open Floorplan
Parking
- Garage spaces:2
New listings near 375 S Cedar St
- New
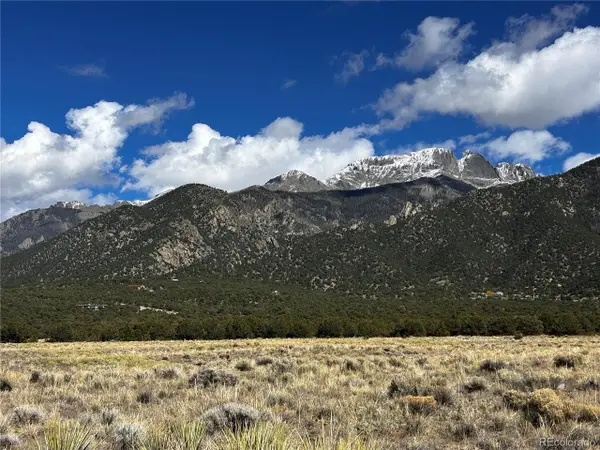 $16,500Active0.4 Acres
3296 Fairview, Crestone, CO 81131
MLS# 7123424Listed by: Dark Skies Realty LLC - New
 $40,000Active0.5 Acres
918 Pine Cone Way, Crestone, CO 81131
MLS# 3752680Listed by: Mountainside Realty - New
 $48,000Active1.04 Acres
178 Moonlight Way, Crestone, CO 81131
MLS# 1537038Listed by: eXp Realty - ROCC - New
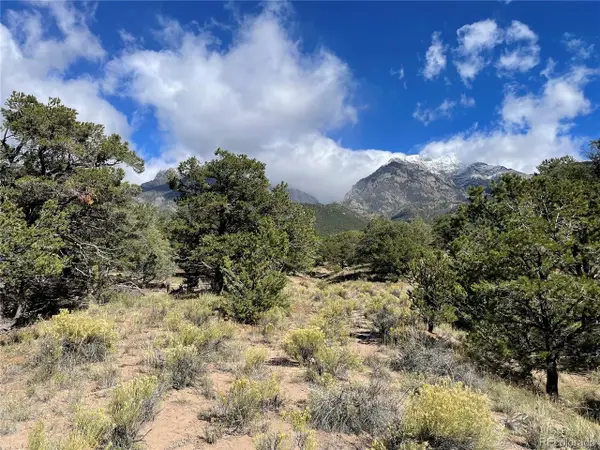 $30,000Active0.5 Acres
732 Rendezvous Way, Crestone, CO 81131
MLS# 7097263Listed by: eXp Realty - ROCC 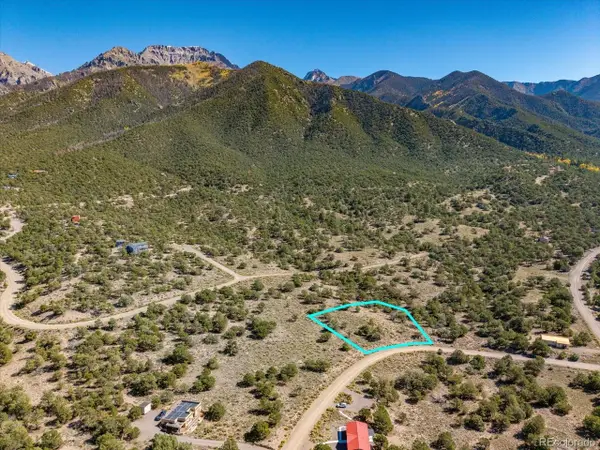 $43,000Active0.92 Acres
1979 Lost Cave Way, Crestone, CO 81131
MLS# 8234108Listed by: Pinon Real Estate Group LLC $77,000Active1.46 Acres
1731 Willow Creek Way, Crestone, CO 81131
MLS# 3177068Listed by: Crestone Peak Realty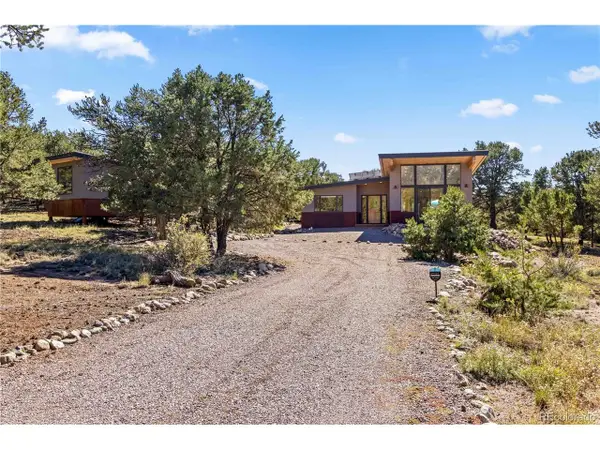 $595,000Active2 beds 2 baths1,548 sq. ft.
2145 Indian Well Way, Crestone, CO 81131
MLS# 1795690Listed by: Crestone Peak Realty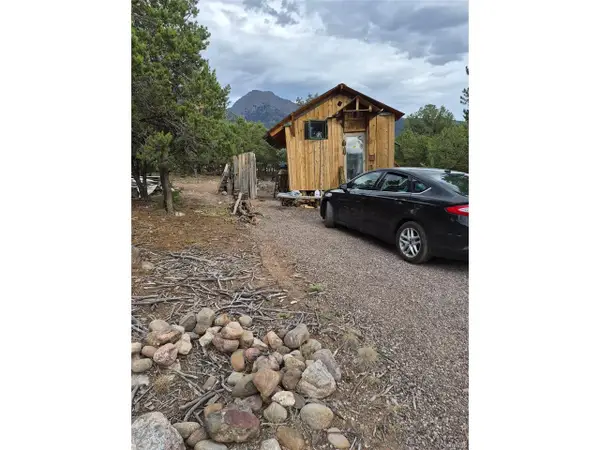 $100,000Active0.48 Acres
0 Tbd, Crestone, CO 81131
MLS# 7146873Listed by: Sedalia Colorado Real Estate LLC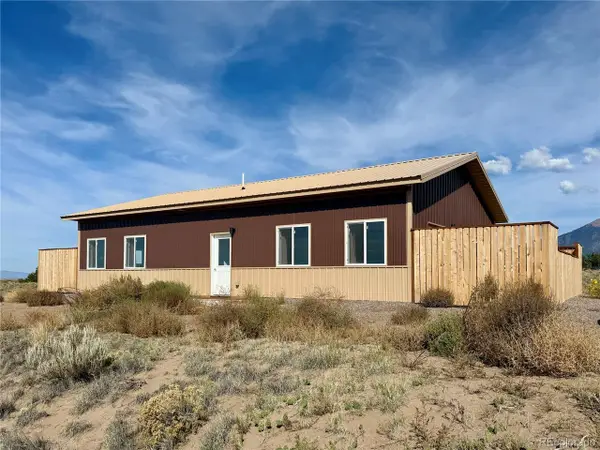 $359,000Active2 beds 2 baths1,442 sq. ft.
1592 Spanish Creek Rd, Crestone, CO 81131
MLS# 7583182Listed by: Crestone Peak Realty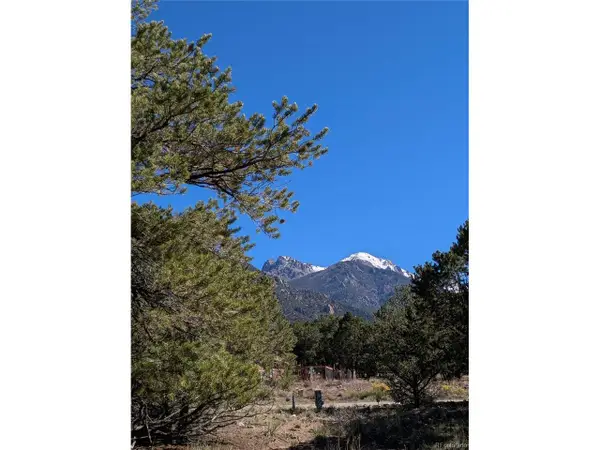 $16,000Active0.54 Acres
112 Baca Grant Way, Crestone, CO 81131
MLS# 5758473Listed by: Mountainside Realty


Protect your home and budget from life's surprises with an Assurant Home Warranty, backed by a partner that supports you through every step of homeownership. Explore Plans.
©2026 Century 21 Real Estate LLC. All rights reserved. CENTURY 21®, the CENTURY 21 Logo and C21® are service marks owned by Century 21 Real Estate LLC. Century 21 Real Estate LLC fully supports the principles of the Fair Housing Act and the Equal Opportunity Act. Each office is independently owned and operated. Listing information is deemed reliable but not guaranteed accurate.