
48 Crestone Overlook, Crestone, CO 81131
Local realty services provided by:CENTURY 21 Top Dog Properties
48 Crestone Overlook,Crestone, CO 81131
$397,000
- 2 Beds
- 2 Baths
- 1,420 sq. ft.
- Single family
- Active
Listed by: shirley motz
Office: mountainside realty719-588-6421
MLS#:2566045
Source:IRES
Price summary
- Price:$397,000
- Price per sq. ft.:$279.58
- Monthly HOA dues:$57.5
About this home
This mountain retreat home blends seamlessly into the natural landscape, and features an extensive garden, with dwarf fruit trees, which are producing, and garden shed. The back patio looks out on the garden area, and enters the home in the kitchen/dining area. The living room has a cozy wood stove that can heat the whole home. There is a new washer & dryer and a newly installed hot water heater. The fully loaded kitchen has ample cabinet space. The two bedroom & 2 bath allows for an office or spare bedroom. If you are looking for privacy, the home is on a small cul-de-sac yet walking distance to town and school, and a new sidewalk path through the landscape, to the Charter school. The area features several major hot springs resorts. The Baca Grande has golf course and tennis courts for homeowners, 911 service, and fire hydrants every 750 ft. Wildlife abounds in the area and there are numerous hiking and biking trails. If you are looking for quiet living, and convenience, this home will suit your needs....
Contact an agent
Home facts
- Year built:1974
- Subdivision & Development:Not Applicable
- Listing ID #:2566045
- Added:13 day(s) ago
- Updated:October 11, 2026 at 02:32 PM
Rooms and interior
- Bedrooms:2
- Total bathrooms:2
- Full bathrooms:2
- Kitchen Description:Dishwasher, Disposal, Refrigerator
- Living area:1,420 sq. ft.
Heating and cooling
- Cooling:Ceiling Fan(s)
- Heating:Baseboard, Electronic Air Filter, Wood Stove
Structure and exterior
- Roof:Metal
- Year built:1974
- Building area:1,420 sq. ft.
- Lot area:0.5 Acres
- Lot Features:Cul-De-Sac, Golf Course Neighborhood, Level, Outbuildings, Paved
- Architectural Style:Foursquare/Denver Square
- Construction Materials:Frame, Stucco
- Exterior Features:Deck, Patio
- Levels:One
Schools
- High school:Moffat
- Middle school:Moffat
- Elementary school:Moffat
Utilities
- Water:Public
- Sewer:Public Sewer
Finances and disclosures
- Price:$397,000
- Price per sq. ft.:$279.58
- Tax amount:$1,843
Features and amenities
- Appliances:Dishwasher, Disposal, Dryer, Refrigerator, Washer
- Laundry features:Dryer, Washer
Parking
- Garage spaces:4
New listings near 48 Crestone Overlook
- Coming Soon
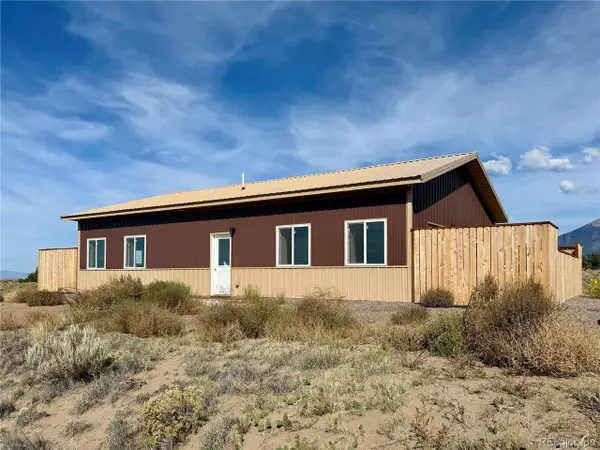 $359,000Coming Soon-- beds -- baths1,442 sq. ft.
1592 Spanish Creek Rd, Crestone, CO 81131
MLS# 7583182Listed by: Crestone Peak Realty - New
 $100,000Active0.48 Acres
0 Tbd, Crestone, CO 81131
MLS# 7146873Listed by: Sedalia Colorado Real Estate LLC - New
 $16,000Active0.54 Acres
112 Baca Grant Way, Crestone, CO 81131
MLS# 5758473Listed by: Mountainside Realty - New
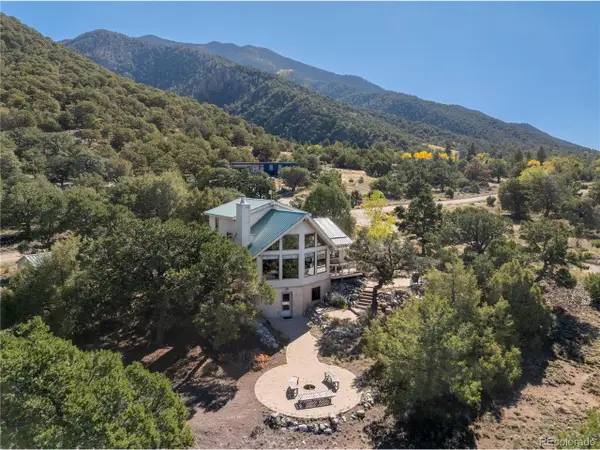 $550,000Active5 beds 3 baths2,500 sq. ft.
4262 Serene Way, Crestone, CO 81131
MLS# 1812419Listed by: Century 21 Community First - New
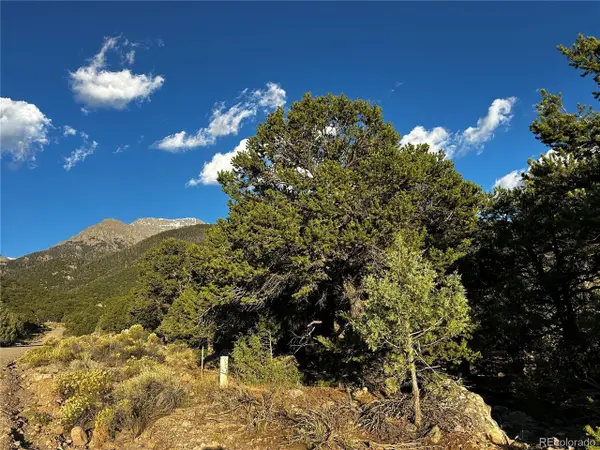 $22,500Active0.45 Acres
1786 Summitview Way, Crestone, CO 81131
MLS# 1801301Listed by: Dark Skies Realty LLC - New
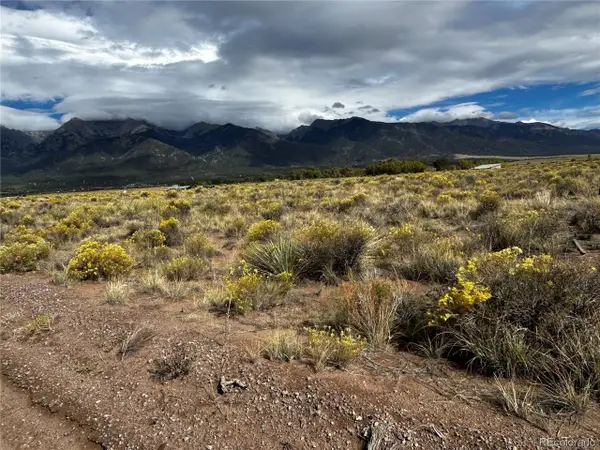 $7,500Active1.5 Acres
1157 Camino Del Rey, Crestone, CO 81131
MLS# 3607014Listed by: Dark Skies Realty LLC - New
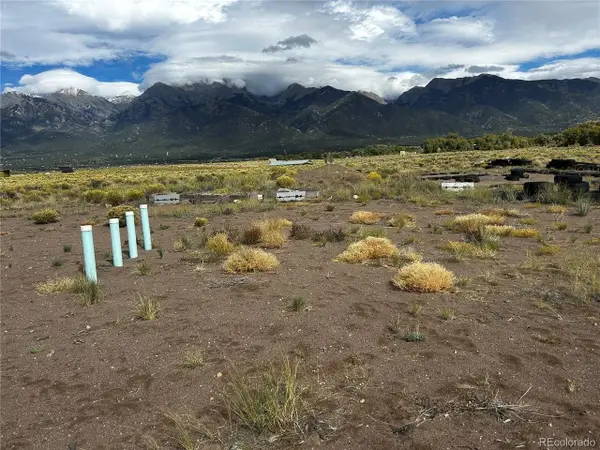 $24,000Active1.52 Acres
1158 Camino Del Rey, Crestone, CO 81131
MLS# 6750869Listed by: Dark Skies Realty LLC - New
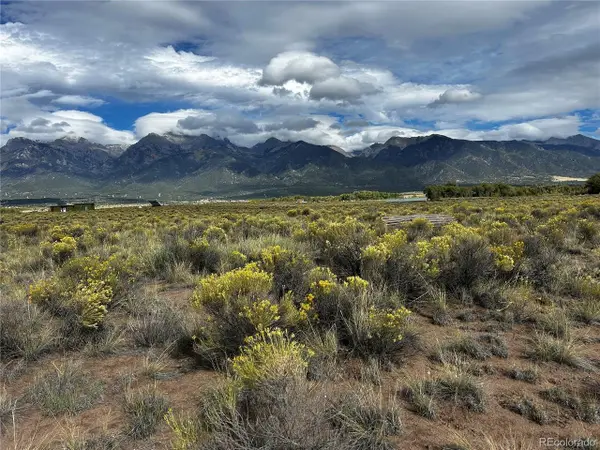 $7,500Active1.4 Acres
1159 Camino Del Rey, Crestone, CO 81131
MLS# 9308520Listed by: Dark Skies Realty LLC 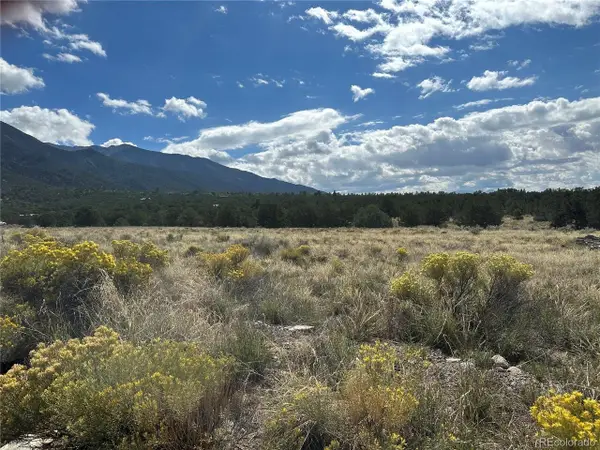 $24,000Active0.5 Acres
2028 Lost Cave Way, Crestone, CO 81131
MLS# 7808343Listed by: Mountainside Realty


Protect your home and budget from life's surprises with an Assurant Home Warranty, backed by a partner that supports you through every step of homeownership. Explore Plans.
©2026 Century 21 Real Estate LLC. All rights reserved. CENTURY 21®, the CENTURY 21 Logo and C21® are service marks owned by Century 21 Real Estate LLC. Century 21 Real Estate LLC fully supports the principles of the Fair Housing Act and the Equal Opportunity Act. Each office is independently owned and operated. Listing information is deemed reliable but not guaranteed accurate.