
1434 N B Street, Cripple Creek, CO 80813
Local realty services provided by:CENTURY 21 CapRock Real Estate
1434 N B Street,Cripple Creek, CO 80813
$725,000
- 3 Beds
- 2 Baths
- 2,780 sq. ft.
- Single family
- Active
Listed by: stephanie tanis abr gri sfr
Office: stephanie tanis
MLS#:6213620
Source:CO_PPAR
Price summary
- Price:$725,000
- Price per sq. ft.:$260.79
About this home
Tired of the heat! No A/C needed here! Custom home "on top of the world" w/ 10 acres, views in every direction of the Sangre de Cristos, Wet Mountains, Collegiate Peaks, Pikes Peak & surrounding mtn ranges. 100% solar home w/ 2 types of solar, Photovoltaic & Solar Thermal Systems! Completely automated systems to cycle upon your energy needs! NEVER have a POWER OUTAGE or BLACKOUT FROM THE ENERGY COMPANY AGAIN! Energy costs just a few $ per yr for propane! 3600 sf of enclosed space including 820 sf wraparound sunroom deck with custom roll-up garage door windows bringing the outdoors in! Living area features vaulted aspen T&G ceilings overlooking a wood-burning fireplace. Adjacent dining area walks out to the glass sunroom w/ views streaming in! Solid Oak cabinetry, black energy efficient appliances, double oven, & pantry closet. Expansive main floor owners suite offers a walk-in closet & en-suite 3/4 bath, + attached powder room accessed from the hall for guests. LL family room incl. a wood-burning stove & 2 additional bedrooms, served by a full bath. Bonus sunroom situated adjacent the family room, suitable for an office/exercise room. Upgraded features: 6” insulated walls; R-48 insulation in the attic; tile flooring throughout w/ "radiant in-floor" heat; 36” width ADA accessible solid 6 panel Oak doors; Energy Star rated appliances & windows; 8 solar tubes throughout both levels encapsulating the sun; high efficiency ultramodern solar components; solar thermal collection & distribution system; 6 LFP batteries; boiler backup high efficiency propane heating system; Kohler generator; heated & finished garage; 8'x26' storage container; two 1500 gal H2O storage tanks for fire mitigation/protection; stucco exterior; heavy gauge steel roof; completely fire mitigated w/ "hand placed" riprap rock xeriscaping; 5 minutes to Cripple Creek for entertainment! Great cellular coverage & unobstructed high speed broadband internet & satellite TV. Addt'l 11 acres avail....
Contact an agent
Home facts
- Year built:2012
- Listing ID #:6213620
- Added:146 day(s) ago
- Updated:July 27, 2026 at 02:57 PM
Rooms and interior
- Bedrooms:3
- Total bathrooms:2
- Full bathrooms:1
- Flooring:Ceramic Tile
- Kitchen Description:220v in Kitchen, Dishwasher, Disposal, Kitchen Vent Fan, Microwave Oven, Oven, Range, Refrigerator, Self Cleaning Oven
- Basement Description:Full Basement
- Living area:2,780 sq. ft.
Heating and cooling
- Cooling:Ceiling Fan(s)
- Heating:Active Solar, Hot Water, Propane, Radiant, Wood
Structure and exterior
- Roof:Metal
- Year built:2012
- Building area:2,780 sq. ft.
- Lot area:10.23 Acres
- Exterior Features:Covered, Enclosed
Utilities
- Water:Well
- Sewer:Septic
Finances and disclosures
- Price:$725,000
- Price per sq. ft.:$260.79
- Tax amount:$800 (2025)
Features and amenities
- Laundry features:Dryer, Electric Hook-up, Gas Hook-up, Main, Washer
- Amenities:6-Panel Doors, 9Ft + Ceilings, Skylight (s), Vaulted Ceilings
 The information being provided by Pikes Peak REALTOR® Services Corp. is for the consumer's personal, non-commercial use and may not be used for any purpose other than to identify prospective properties consumer may be interested in purchasing. Any information relating to real estate for sale referenced on this web site comes from the Internet Data Exchange (IDX) program of the Pikes Peak REALTOR® Services Corp.. CENTURY 21 CapRock Real Estate is not a Multiple Listing Service (MLS), nor does it offer MLS access. This website is a service of CENTURY 21 CapRock Real Estate, a broker participant of Pikes Peak REALTOR® Services Corp.. This web site may reference real estate listing(s) held by a brokerage firm other than the broker and/or agent who owns this web site.
The accuracy of all information, regardless of source, including but not limited to open house information, square footages and lot sizes, is deemed reliable but not guaranteed and should be personally verified through personal inspection by and/or with the appropriate professionals. The data contained herein is copyrighted by Pikes Peak REALTOR® Services Corp. and is protected by all applicable copyright laws. Any unauthorized dissemination of this information is in violation of copyright laws and is strictly prohibited.
The real estate listing information and related content displayed on this site is provided exclusively for consumers' personal, non-commercial use and may not be used for any purpose other than to identify prospective properties consumers may be interested in purchasing. This information and related content is deemed reliable but is not guaranteed accurate by the Pikes Peak REALTOR® Services Corp.
Copyright 2026 Pikes Peak REALTOR® Services Corp. All rights reserved. CO_PPAR Member Broker: Daniel Bishop
The information being provided by Pikes Peak REALTOR® Services Corp. is for the consumer's personal, non-commercial use and may not be used for any purpose other than to identify prospective properties consumer may be interested in purchasing. Any information relating to real estate for sale referenced on this web site comes from the Internet Data Exchange (IDX) program of the Pikes Peak REALTOR® Services Corp.. CENTURY 21 CapRock Real Estate is not a Multiple Listing Service (MLS), nor does it offer MLS access. This website is a service of CENTURY 21 CapRock Real Estate, a broker participant of Pikes Peak REALTOR® Services Corp.. This web site may reference real estate listing(s) held by a brokerage firm other than the broker and/or agent who owns this web site.
The accuracy of all information, regardless of source, including but not limited to open house information, square footages and lot sizes, is deemed reliable but not guaranteed and should be personally verified through personal inspection by and/or with the appropriate professionals. The data contained herein is copyrighted by Pikes Peak REALTOR® Services Corp. and is protected by all applicable copyright laws. Any unauthorized dissemination of this information is in violation of copyright laws and is strictly prohibited.
The real estate listing information and related content displayed on this site is provided exclusively for consumers' personal, non-commercial use and may not be used for any purpose other than to identify prospective properties consumers may be interested in purchasing. This information and related content is deemed reliable but is not guaranteed accurate by the Pikes Peak REALTOR® Services Corp.
Copyright 2026 Pikes Peak REALTOR® Services Corp. All rights reserved. CO_PPAR Member Broker: Daniel BishopNew listings near 1434 N B Street
- New
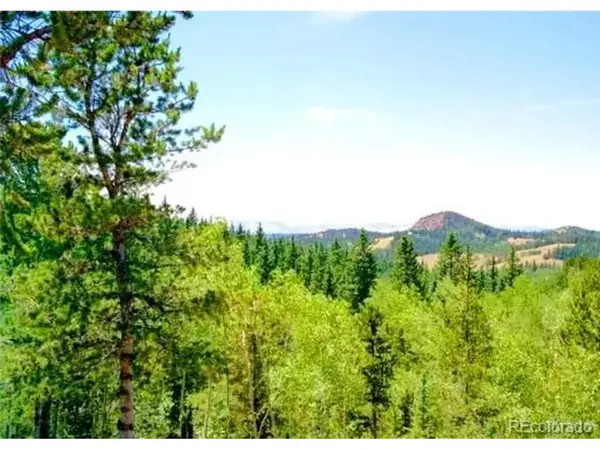 $59,900Active9.9 Acres
111 Co 67, Cripple Creek, CO 80813
MLS# 7419408Listed by: Keller Williams Preferred Realty - New
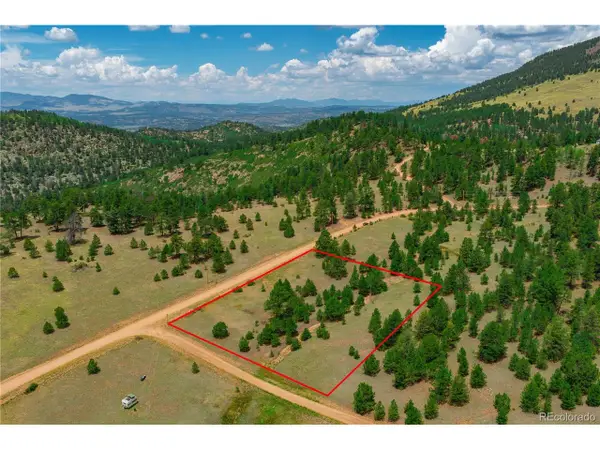 $44,900Active2.2 Acres
28 Penrose Cir, Cripple Creek, CO 80813
MLS# 3117537Listed by: eXp Realty, LLC - New
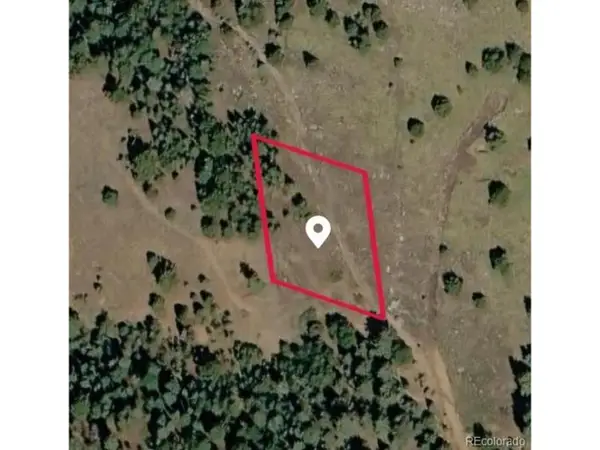 $35,000Active1.81 Acres
538 Anges Dr, Cripple Creek, CO 80813
MLS# 9318103Listed by: Remax inMotion - New
 $17,500Active0.14 Acres
41 S 1st St, Cripple Creek, CO 80813
MLS# 4493493Listed by: Coldwell Banker 1st Choice Realty - New
 $17,500Active0.14 Acres
Lot 41-42 S 1st Street, Cripple Creek, CO 80813
MLS# 2627744Listed by: COLDWELL BANKER 1ST CHOICE REALTY - New
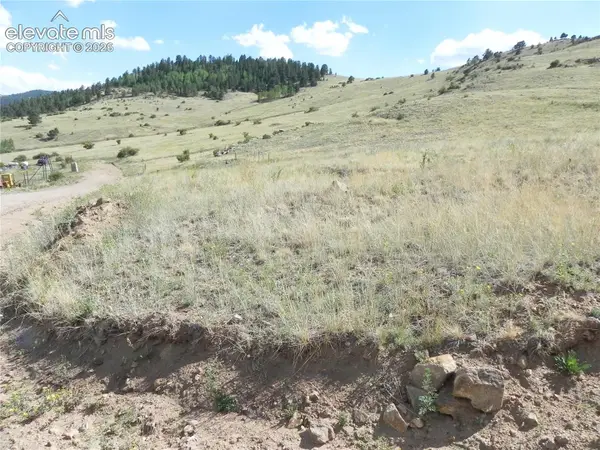 $12,000Active0.16 Acres
Lot 1-2 Colorado Avenue, Cripple Creek, CO 80813
MLS# 5890132Listed by: COLDWELL BANKER 1ST CHOICE REALTY - New
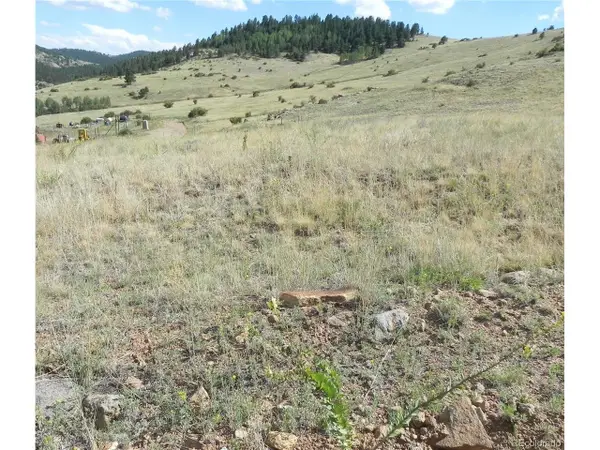 $12,000Active0.16 Acres
1 Colorado Ave, Cripple Creek, CO 80813
MLS# 4958567Listed by: Coldwell Banker 1st Choice Realty - New
 $12,000Active0.73 Acres
Unknown Road, Cripple Creek, CO 80813
MLS# 5369056Listed by: HOMESMART - New
 $150,000Active9.42 Acres
1100 Grumpy Burrow View, Cripple Creek, CO 80863
MLS# 8078607Listed by: BROADMOOR BLUFFS REALTY - New
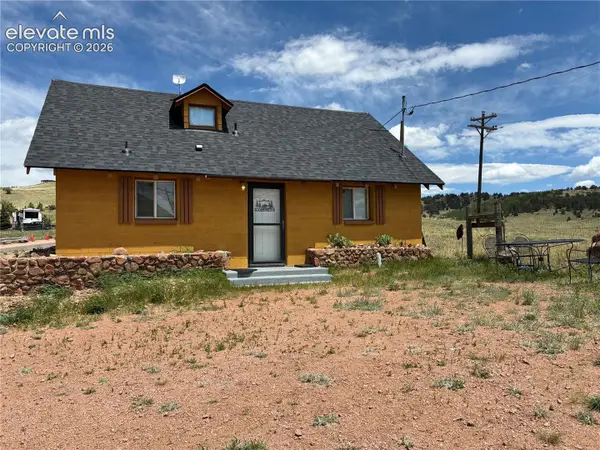 $349,000Active1 beds 1 baths1,200 sq. ft.
1805 County Road 1, Cripple Creek, CO 80813
MLS# 9668577Listed by: YOUR NEIGHBORHOOD REALTY, INC.


Protect your home and budget from life's surprises with an Assurant Home Warranty, backed by a partner that supports you through every step of homeownership. Explore Plans.
©2026 Century 21 Real Estate LLC. All rights reserved. CENTURY 21®, the CENTURY 21 Logo and C21® are service marks owned by Century 21 Real Estate LLC. Century 21 Real Estate LLC fully supports the principles of the Fair Housing Act and the Equal Opportunity Act. Each office is independently owned and operated. Listing information is deemed reliable but not guaranteed accurate.