
1104 Macdavidson Cir, Dacono, CO 80514
Local realty services provided by:CENTURY 21 Cornerstone
Listed by: nicholas dembeck
Office: the agency - denver720-830-4282
MLS#:3843769
Source:IRES
Price summary
- Price:$415,000
- Price per sq. ft.:$195.02
About this home
This nicely appointed 5 Bedroom / 3 Bathroom Residence lives large at 2,128sf w/ 6,000sf lot. Thoughtfully designed, light filled, open floor plan offers a generous kitchen with tons of cabinetry, center island, Huge great room, formal dining area, and laundry. Private owners retreat with huge walk-in closet and dedicated full bath. One additional guest suite w/ attached full bath and 2 more bedrooms and full bathroom finish out the living areas. 2 off street parking spaces for your vehicles or toys. Fenced side and backyards along with a storage shed. You wont think this is a manufactured home by the way it lives. NO HOA. Quick access to shopping and dining as well as I25. This is not a land lease scenario.
Contact an agent
Home facts
- Year built:2022
- Subdivision & Development:Glens of Dacono
- Listing ID #:3843769
- Added:13 day(s) ago
- Updated:October 23, 2026 at 02:34 PM
Rooms and interior
- Bedrooms:5
- Total bathrooms:3
- Full bathrooms:3
- Kitchen Description:Dishwasher, Disposal, Kitchen Island, Refrigerator
- Basement Description:Crawl Space
- Living area:2,128 sq. ft.
Heating and cooling
- Cooling:Central Air
- Heating:Forced Air
Structure and exterior
- Roof:Composition
- Year built:2022
- Building area:2,128 sq. ft.
- Lot area:0.14 Acres
- Construction Materials:Frame, Wood Siding
- Exterior Features:Patio
- Levels:One
Schools
- High school:Frederick
- Middle school:Coal Ridge
- Elementary school:Thunder Valley
Utilities
- Water:Public
- Sewer:Other
Finances and disclosures
- Price:$415,000
- Price per sq. ft.:$195.02
- Tax amount:$4,029
Features and amenities
- Appliances:Dishwasher, Disposal, Refrigerator
- Amenities:Kitchen Island
Parking
- Garage spaces:2
New listings near 1104 Macdavidson Cir
- New
 $429,000Active3 beds 2 baths1,390 sq. ft.
404 Sundance Pkwy, Dacono, CO 80514
MLS# 2241450Listed by: LPT Realty  $599,990Active3 beds 2 baths2,916 sq. ft.
3501 Switchgrass Ln, Dacono, CO 80514
MLS# 5243262Listed by: Landmark Residential Brokerage $649,990Active4 beds 3 baths3,522 sq. ft.
3521 Switchgrass Ln, Dacono, CO 80514
MLS# 6667837Listed by: Landmark Residential Brokerage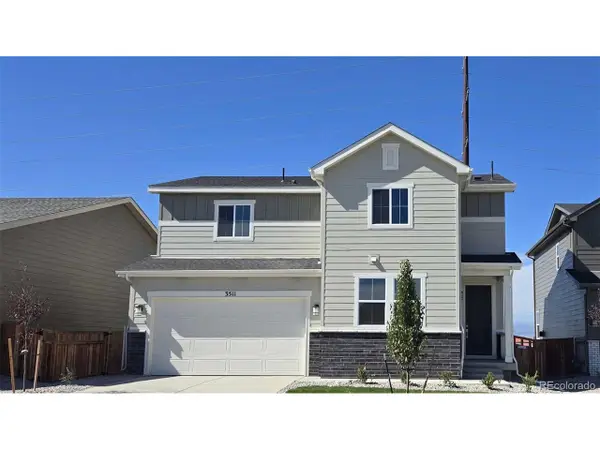 $603,490Active4 beds 3 baths3,267 sq. ft.
3511 Switchgrass Ln, Dacono, CO 80514
MLS# 2299884Listed by: Landmark Residential Brokerage $545,000Active3 beds 4 baths2,787 sq. ft.
4585 Sedona Ln, Dacono, CO 80514
MLS# 6273947Listed by: Your Castle Real Estate Inc $479,900Active4 beds 3 baths2,489 sq. ft.
1242 Sherman Dr, Dacono, CO 80514
MLS# 1070309Listed by: C3 Real Estate Solutions, LLC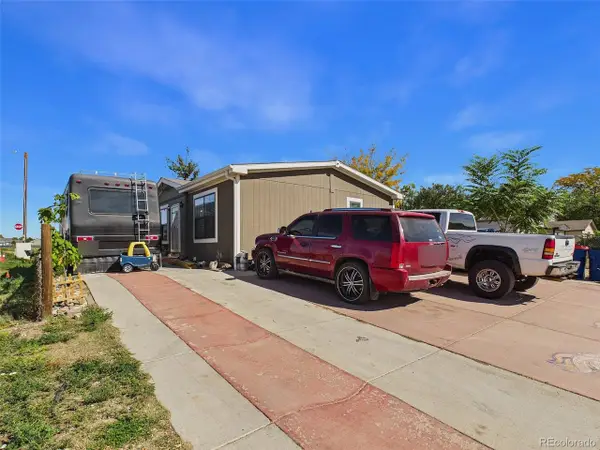 $473,296Active3 beds 2 baths1,680 sq. ft.
1000 Macdavidson Cir, Dacono, CO 80514
MLS# 3129384Listed by: Megastar Realty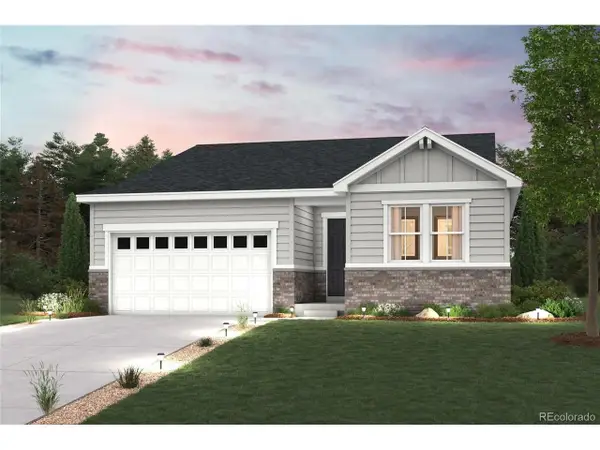 $514,990Active3 beds 2 baths1,661 sq. ft.
3718 Bluestem St, Dacono, CO 80514
MLS# 3024678Listed by: Landmark Residential Brokerage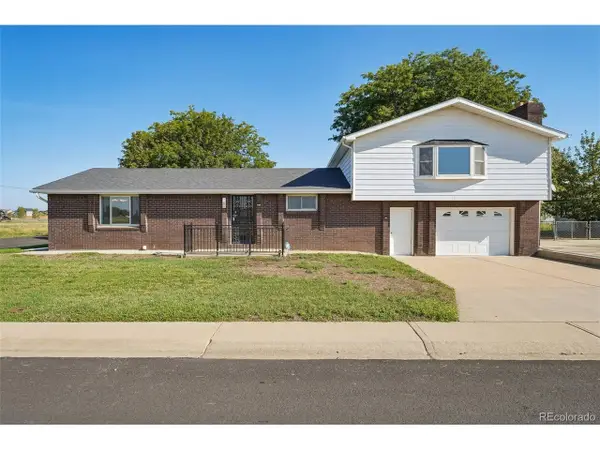 $474,900Active4 beds 1 baths1,971 sq. ft.
101 2nd St, Dacono, CO 80514
MLS# 1500223Listed by: RE/MAX Nexus


Protect your home and budget from life's surprises with an Assurant Home Warranty, backed by a partner that supports you through every step of homeownership. Explore Plans.
©2026 Century 21 Real Estate LLC. All rights reserved. CENTURY 21®, the CENTURY 21 Logo and C21® are service marks owned by Century 21 Real Estate LLC. Century 21 Real Estate LLC fully supports the principles of the Fair Housing Act and the Equal Opportunity Act. Each office is independently owned and operated. Listing information is deemed reliable but not guaranteed accurate.