
625 Stonehaven Street, Dacono, CO 80514
Local realty services provided by:CENTURY 21 Bear Facts Realty
625 Stonehaven Street,Dacono, CO 80514
$490,000
- 3 Beds
- 3 Baths
- - sq. ft.
- Single family
- Sold
Listed by: nuechterlein team
Office: mb boulder suburban homes
MLS#:IR1056796
Source:ML
Sorry, we are unable to map this address
Price summary
- Price:$490,000
- Monthly HOA dues:$47
About this home
Back on the Market due to Buyer being unable to obtain financing. Welcome to this beautifully maintained 3-bedroom, 2.5-bath two-story home with tandem 3 car garage in the highly desirable Sharpe Farms community. Featuring an open-concept floor plan, this home offers comfortable living with thoughtful upgrades throughout. The spacious eat-in kitchen includes granite countertops, a large pantry, and plenty of room for gathering and entertaining. The inviting living room is centered around a cozy gas fireplace, while the main-floor flex room provides the perfect space for a home office, playroom, or formal dining area. A convenient laundry room with utility sink adds everyday functionality. Upstairs, you'll find three generously sized bedrooms, including a relaxing Primary Suite complete with a walk-in closet and a beautifully appointed 5-piece bath featuring a stylish barn door. The secondary bedrooms include custom closet built-ins for added organization and storage. Additional highlights include an oversized garage with an outlet ready for an EV charger. Step outside to enjoy the large backyard patio with pergola - perfect for outdoor entertaining - plus a play structure that stays with the home. Located in a quiet neighborhood with an HOA but no Metro District near parks, schools, shopping, and dining, this home also offers easy access to I-25 and Highway 52 for convenient commuting to Denver, Boulder, Longmont, and Northern Colorado. This is a fantastic opportunity to own a move-in-ready home in one of the area's most sought-after communities....
Contact an agent
Home facts
- Year built:2013
- Subdivision & Development:Sharpe Sub 3rd Fg Final
- Listing ID #:IR1056796
Rooms and interior
- Bedrooms:3
- Total bathrooms:3
- Full bathrooms:2
- Half bathrooms:1
- Flooring:Wood
- Bathrooms Description:Five Piece Bath
- Kitchen Description:Dishwasher, Eat-in Kitchen, Kitchen Island, Microwave, Oven, Pantry
- Basement:Yes
- Basement Description:Crawl Space
Heating and cooling
- Cooling:Central Air
- Heating:Forced Air
- Central air:Yes
Structure and exterior
- Roof:Composition
- Year built:2013
- Lot Features:Flood Zone, Level, Sprinklers In Front
- Architectural Style:Contemporary
- Exterior Features:Patio
- Levels:2 Story
Schools
- High school:Frederick
- Middle school:Thunder Valley
- Elementary school:Thunder Valley
Utilities
- Water:Public
- Sewer:Public Sewer
Finances and disclosures
- Price:$490,000
- Tax amount:$3,910 (2025)
Features and amenities
- Laundry features:In Unit
- Amenities:Smoke Detector(s), Window Coverings
Parking
- Total parking spaces:3
- Parking description:Tandem
- Garage:Yes
- Garage spaces:3
 Based on information submitted to the MLS GRID as of August 26, 2026 08:13 AM. All data is obtained from various sources and may not have been verified by broker or MLS GRID. Supplied Open House information is subject to change without notice. All information should be independently reviewed and verified for accuracy. Properties may or may not be listed by the office/agent presenting the information. ML Member Broker: Juan L. Sanchez
New listings near 625 Stonehaven Street
 $125,000Pending3 beds 2 baths1,606 sq. ft.
1423 Macpool St, Dacono, CO 80514
MLS# 3123254Listed by: RE/MAX Alliance- New
 $320,000Active3 beds 2 baths1,288 sq. ft.
1057 Glen Creighton Drive, Dacono, CO 80514
MLS# IR1067064Listed by: AMERICAN CLASSIC RE CO - New
 $577,325Active3 beds 3 baths1,880 sq. ft.
3702 Bluestem Street, Dacono, CO 80514
MLS# 2987943Listed by: LANDMARK RESIDENTIAL BROKERAGE - New
 $275,000Active3 beds 2 baths1,328 sq. ft.
1212 Mackay Court, Dacono, CO 80514
MLS# IR1066885Listed by: BOLD BROKERS - New
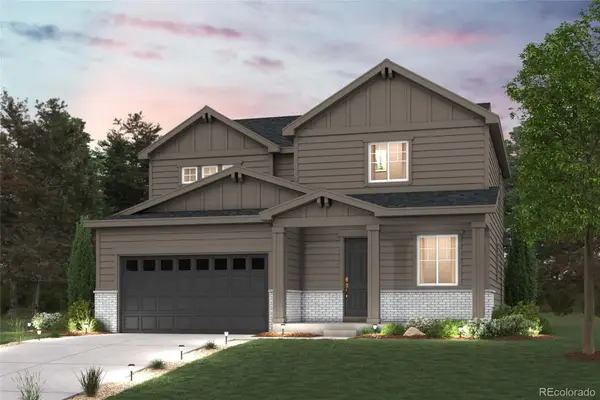 $573,985Active3 beds 3 baths1,994 sq. ft.
3710 Bluestem Street, Dacono, CO 80514
MLS# 5516850Listed by: LANDMARK RESIDENTIAL BROKERAGE  $565,000Active3 beds 2 baths3,357 sq. ft.
3342 Bluestem Street, Dacono, CO 80514
MLS# 6003769Listed by: GALLOWAY REALTY LLC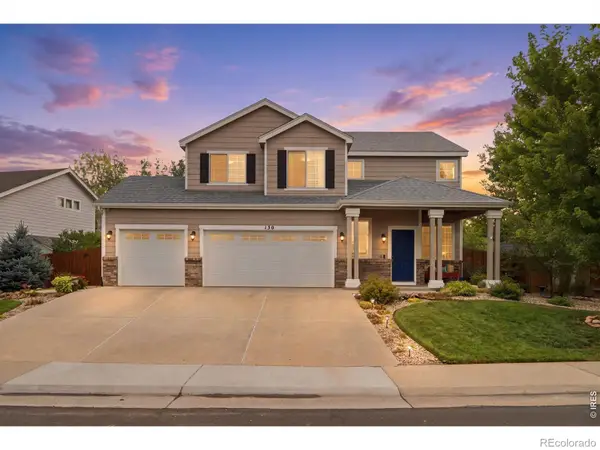 $518,000Active3 beds 3 baths1,902 sq. ft.
130 Elizabeth St Cir, Dacono, CO 80514
MLS# IR1065690Listed by: FATHOM REALTY COLORADO LLC $450,000Active5 beds 3 baths1,782 sq. ft.
1116 Sunrise Circle, Dacono, CO 80514
MLS# 4515599Listed by: OHANA STYLE REALTY $1,299,000Active5 beds 3 baths4,668 sq. ft.
3643 Crested Owl Court, Dacono, CO 80514
MLS# 2515155Listed by: WHISTLEPIG REALTY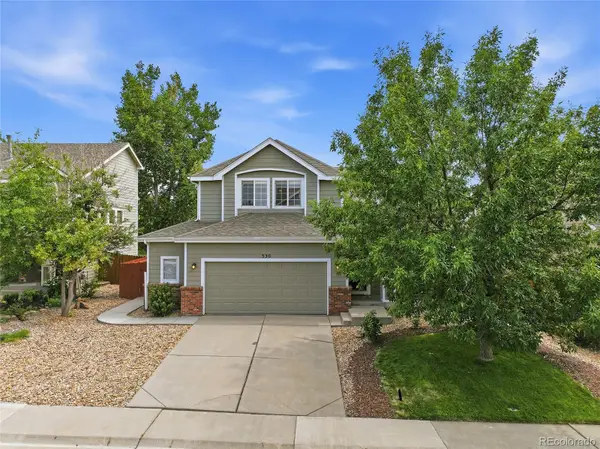 $545,000Active4 beds 3 baths3,110 sq. ft.
330 Short Drive, Dacono, CO 80514
MLS# 7935345Listed by: HOMESMART


Protect your home and budget from life's surprises with an Assurant Home Warranty, backed by a partner that supports you through every step of homeownership. Explore Plans.
©2026 Century 21 Real Estate LLC. All rights reserved. CENTURY 21®, the CENTURY 21 Logo and C21® are service marks owned by Century 21 Real Estate LLC. Century 21 Real Estate LLC fully supports the principles of the Fair Housing Act and the Equal Opportunity Act. Each office is independently owned and operated. Listing information is deemed reliable but not guaranteed accurate.