
15220 45 1/2 Road, De Beque, CO 81630
Local realty services provided by:CENTURY 21 CapRock Real Estate
15220 45 1/2 Road,De Beque, CO 81630
$539,900
- 3 Beds
- 2 Baths
- 1,485 sq. ft.
- Mobile / Manufactured
- Active
Listed by: alyssa roberts
Office: christian brothers realty
MLS#:20264508
Source:CO_GJARA
Price summary
- Price:$539,900
- Price per sq. ft.:$363.57
About this home
What will you do with 42 ACRES? Have the livestock you always wanted? ATV right out your back door? Park lots of toys? The possibilities are endless, with no HOA! 3 bed, 2 bath, WELL-LOVED manufactured home on permanent foundation, ready for your FHA, VA, or Conventional financing (or cash is great too)! Metal roof. Vinyl siding. 2-car attached garage, large detached steel garage w/woodstove, hay-barn with 6 animal stalls, chicken coop, & tack shed. A/C for those hot summer days. Tankless Rinnai hot water heater. Primary suite w/walk-in closet & lovely shower remodel. And did we mention the VIEWS & WILDLIFE! Located less than 30 miles from GJ!
Contact an agent
Home facts
- Year built:2002
- Subdivision & Development:None
- Listing ID #:20264508
- Added:1 day(s) ago
- Updated:September 08, 2026 at 05:46 PM
Rooms and interior
- Bedrooms:3
- Total bathrooms:2
- Full bathrooms:2
- Flooring:Carpet, Laminate, Tile, Vinyl
- Dining Description:Kitchen/Dining Combo
- Bathrooms Description:Walk-In Shower
- Kitchen Description:Gas Oven, Gas Range, Range Hood, Refrigerator
- Bedroom Description:Main Level Primary
- Basement:Yes
- Basement Description:Crawl Space
- Living area:1,485 sq. ft.
Heating and cooling
- Cooling:Central Air
- Heating:Forced Air
- Central air:Yes
Structure and exterior
- Roof:Metal
- Year built:2002
- Building area:1,485 sq. ft.
- Lot area:42 Acres
- Lot Features:Adjacent To Open Space, Xeriscape
- Construction Materials:Manufactured, Vinyl Siding, Wood Frame
- Exterior Features:Shed
- Levels:1 Story
Schools
- High school:Plateau Valley
- Middle school:Plateau Valley
- Elementary school:Plateau Valley
Utilities
- Water:Cistern
- Sewer:Septic Tank
Finances and disclosures
- Price:$539,900
- Price per sq. ft.:$363.57
Features and amenities
- Appliances:Dryer, Gas Oven, Gas Range, Range Hood, Refrigerator, Washer
- Laundry features:Dryer, Washer
- Amenities:Ceiling Fans, Programmable Thermostat, Walk-In Closets, Window Coverings
Parking
- Parking description:Attached, Garage, Garage Door Opener
- Garage:Yes
- Garage spaces:2
New listings near 15220 45 1/2 Road
- New
 $195,000Active3 beds 1 baths1,352 sq. ft.
216 Denver Avenue, De Beque, CO 81630
MLS# 20264368Listed by: RE/MAX 4000, INC  $365,500Pending3 beds 2 baths1,647 sq. ft.
463 W 4th Street, De Beque, CO 81630
MLS# 20264340Listed by: THE CHRISTI REECE GROUP $280,000Pending3 beds 3 baths1,734 sq. ft.
393 E 5th Street, De Beque, CO 81630
MLS# 20263713Listed by: REAL BROKER, LLC DBA REAL $310,000Active2 beds 1 baths1,148 sq. ft.
497 Greig Avenue, De Beque, CO 81630
MLS# 20263232Listed by: UNITED COUNTRY REAL COLORADO PROPERTIES $875,000Active19.37 Acres
2082 45 1/2 Road, De Beque, CO 81630
MLS# 20262372Listed by: CHESNICK REALTY, LLC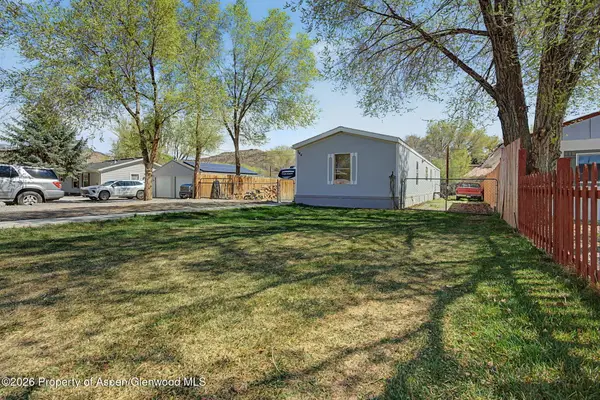 $260,000Active3 beds 2 baths1,216 sq. ft.
346 Greig Avenue, De Beque, CO 81630
MLS# 192376Listed by: KELLER WILLIAMS CO WEST BATTLEMENT MESA $340,000Active3 beds 2 baths1,566 sq. ft.
680 Curtis Avenue, De Beque, CO 81630
MLS# 20260982Listed by: HOMESMART REALTY PARTNERS $374,995Active3 beds 2 baths1,620 sq. ft.
580 Denver Avenue, De Beque, CO 81630
MLS# 191743Listed by: VALLEY REAL ESTATE $419,900Active4 beds 3 baths1,652 sq. ft.
234 Lena Lane, De Beque, CO 81630
MLS# 190702Listed by: HOMESMART REALTY PARTNERS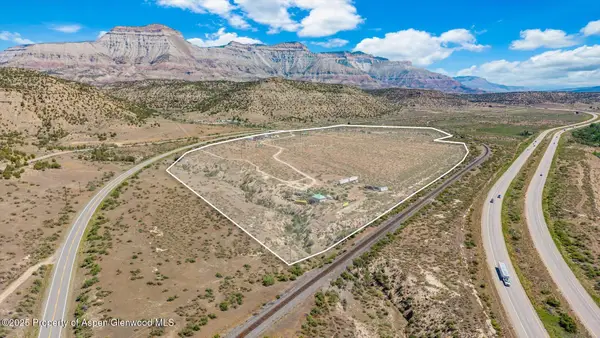 $3,150,000Active53.89 Acres
4695 Highway 6 & 24, De Beque, CO 81630
MLS# 189163Listed by: COMPASS ASPEN


Protect your home and budget from life's surprises with an Assurant Home Warranty, backed by a partner that supports you through every step of homeownership. Explore Plans.
©2026 Century 21 Real Estate LLC. All rights reserved. CENTURY 21®, the CENTURY 21 Logo and C21® are service marks owned by Century 21 Real Estate LLC. Century 21 Real Estate LLC fully supports the principles of the Fair Housing Act and the Equal Opportunity Act. Each office is independently owned and operated. Listing information is deemed reliable but not guaranteed accurate.