
393 E 5th Street, De Beque, CO 81630
Local realty services provided by:CENTURY 21 CapRock Real Estate
393 E 5th Street,De Beque, CO 81630
$280,000
- 3 Beds
- 3 Baths
- 1,734 sq. ft.
- Townhouse
- Pending
Listed by: julie berg
Office: real broker, llc. dba real
MLS#:20263713
Source:CO_GJARA
Price summary
- Price:$280,000
- Price per sq. ft.:$161.48
About this home
Welcome home to this corner-lot townhouse in the heart of De Beque, where small-town charm meets big Colorado views. Offering 3 bedrooms, 2 1/2 bathrooms, and 1,734 square feet, this home is designed for comfortable everyday living with plenty of room to relax. Step inside to a bright, inviting living space that flows into the kitchen, complete with counter seating for casual meals, morning coffee, or catching up with friends. Upstairs, you'll find all three bedrooms, including a spacious primary suite that's ready to become your own private retreat. Out back, the patio is the real showstopper. Take in breathtaking views of the Grand Mesa while enjoying your morning coffee, grilling dinner, or simply unwinding after a long day. The fenced backyard offers privacy and space to relax, entertain, or let pets play. Need room for your toys? You'll love the attached two-car garage plus additional RV parking—a rare bonus that's perfect for embracing the Colorado lifestyle. Even better, this home has already been pre-inspected, and buyers can review the inspection report before submitting an offer—giving you added confidence right from the start. Many of the items have also been taken care of, including a new water heater 2025, new garbage disposal 2025, new motherboard for AC unit & serviced in 2026, and the seller will provide a brand-new roof after closing, professionally installed by Reliant Roofing. The home also features forced-air heating, refrigerated central air, city water and sewer, and includes a one-year transferable home warranty for added peace of mind. Whether you're looking for your first home, a low-maintenance place to call your own, or a home base for all your Colorado adventures, this property delivers. Enjoy the peaceful pace of De Beque while staying just 30 minutes from Grand Junction and within an easy drive of Powderhorn Mountain Resort for year-round recreation. Come see why life is a little sweeter in a small town community....
Contact an agent
Home facts
- Year built:2006
- Subdivision & Development:DeBeque
- Listing ID #:20263713
- Added:27 day(s) ago
- Updated:August 26, 2026 at 08:13 AM
Rooms and interior
- Bedrooms:3
- Total bathrooms:3
- Full bathrooms:3
- Flooring:Carpet, Linoleum
- Dining Description:Kitchen/Dining Combo
- Kitchen Description:Dishwasher, Disposal, Electric Oven, Electric Range, Microwave, Range Hood, Refrigerator
- Bedroom Description:Upper Level Primary
- Living area:1,734 sq. ft.
Heating and cooling
- Cooling:Central Air
- Heating:Forced Air
- Central air:Yes
Structure and exterior
- Roof:Asphalt, Composition
- Year built:2006
- Building area:1,734 sq. ft.
- Lot area:0.16 Acres
- Lot Features:Corner Lot, Landscaped
- Construction Materials:Masonite, Wood Frame, Wood Siding
- Foundation Description:Slab
- Levels:2 Story
Schools
- High school:Debeque
- Middle school:Debeque
- Elementary school:Debeque
Utilities
- Water:Public
Finances and disclosures
- Price:$280,000
- Price per sq. ft.:$161.48
Features and amenities
- Appliances:Dishwasher, Disposal, Dryer, Electric Oven, Electric Range, Microwave, Range Hood, Refrigerator, Washer
- Laundry features:Dryer, Washer
- Amenities:Ceiling Fans, Pantry, Walk-In Closets, Window Coverings
Parking
- Parking description:Attached, Garage, Garage Door Opener
- Garage:Yes
- Garage spaces:2
New listings near 393 E 5th Street
 $310,000Active2 beds 1 baths1,148 sq. ft.
497 Greig Avenue, De Beque, CO 81630
MLS# 20263232Listed by: UNITED COUNTRY REAL COLORADO PROPERTIES $875,000Active19.37 Acres
2082 45 1/2 Road, De Beque, CO 81630
MLS# 20262372Listed by: CHESNICK REALTY, LLC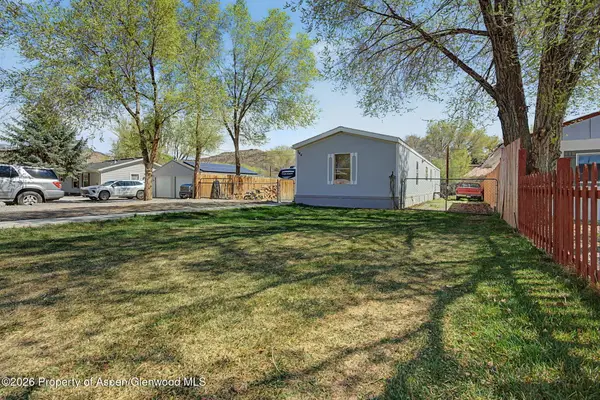 $260,000Active3 beds 2 baths1,216 sq. ft.
346 Greig Avenue, De Beque, CO 81630
MLS# 192376Listed by: KELLER WILLIAMS CO WEST BATTLEMENT MESA $350,000Active3 beds 2 baths1,566 sq. ft.
680 Curtis Avenue, De Beque, CO 81630
MLS# 20260982Listed by: HOMESMART REALTY PARTNERS $374,995Active3 beds 2 baths1,620 sq. ft.
580 Denver Avenue, De Beque, CO 81630
MLS# 191743Listed by: VALLEY REAL ESTATE $419,900Active4 beds 3 baths1,652 sq. ft.
234 Lena Lane, De Beque, CO 81630
MLS# 190702Listed by: HOMESMART REALTY PARTNERS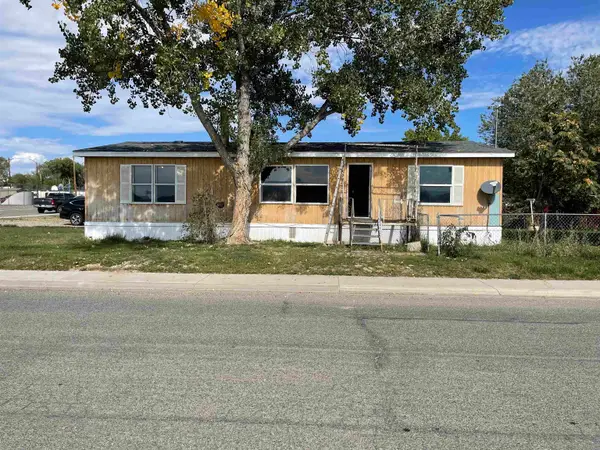 $169,000Active3 beds 2 baths1,344 sq. ft.
576 Stewart Street, De Beque, CO 81630
MLS# 20244459Listed by: NORRICE A. DERNER


Protect your home and budget from life's surprises with an Assurant Home Warranty, backed by a partner that supports you through every step of homeownership. Explore Plans.
©2026 Century 21 Real Estate LLC. All rights reserved. CENTURY 21®, the CENTURY 21 Logo and C21® are service marks owned by Century 21 Real Estate LLC. Century 21 Real Estate LLC fully supports the principles of the Fair Housing Act and the Equal Opportunity Act. Each office is independently owned and operated. Listing information is deemed reliable but not guaranteed accurate.