
4452 Horse Canyon Road, De Beque, CO 81630
Local realty services provided by:CENTURY 21 CapRock Real Estate
4452 Horse Canyon Road,De Beque, CO 81630
$375,000
- 2 Beds
- 1 Baths
- 1,152 sq. ft.
- Single family
- Active
Listed by: rocky castillo
Office: homesmart realty partners
MLS#:20263678
Source:CO_GJARA
Price summary
- Price:$375,000
- Price per sq. ft.:$325.52
About this home
Escape to your own private mountain retreat on 40 acres just outside De Beque, where breathtaking 360-degree views stretch as far as the eye can see. This charming 2-bedroom, 1-bath off-grid cabin offers the perfect blend of rustic comfort and peaceful seclusion, making it an ideal getaway, hunting basecamp, or year-round residence. The spacious open-concept main living area features a warm and inviting corner wood-burning fireplace, creating the perfect gathering space for relaxing after a day of exploring the outdoors. The adjoining dining area and full kitchen provide everything you need for comfortable living while taking full advantage of the surrounding scenery. Step outside onto the expansive deck that wraps around two sides of the cabin, offering endless opportunities to soak in the stunning sunsets, star-filled skies, and panoramic views. Upstairs, the generously sized primary bedroom opens to its own private deck, providing a peaceful place to enjoy your morning coffee while overlooking the spectacular landscape. Designed for self-sufficient living, the cabin is completely off the grid with a cistern for water, propane service, solar,and a septic system. The 40-acre property is free from HOA restrictions and welcomes horses, giving you the freedom to create the lifestyle you've been dreaming of. Whether you're looking for a private recreational retreat, a horse property, or a quiet escape surrounded by Colorado's natural beauty, this unique property offers endless possibilities in an unforgettable setting....
Contact an agent
Home facts
- Year built:1997
- Subdivision & Development:Area 28
- Listing ID #:20263678
- Added:29 day(s) ago
- Updated:August 26, 2026 at 02:24 PM
Rooms and interior
- Bedrooms:2
- Total bathrooms:1
- Full bathrooms:1
- Flooring:Carpet, Linoleum, Tile
- Dining Description:Kitchen/Dining Combo
- Kitchen Description:Gas Oven, Gas Range, Refrigerator
- Bedroom Description:Upper Level Primary
- Living area:1,152 sq. ft.
Heating and cooling
- Heating:Propane
Structure and exterior
- Roof:Asphalt, Composition
- Year built:1997
- Building area:1,152 sq. ft.
- Lot area:40 Acres
- Lot Features:Off Grid
- Construction Materials:Stucco, Wood Frame, Wood Siding
- Foundation Description:Cellar
- Levels:2 Story
Schools
- High school:Plateau Valley
- Middle school:Plateau Valley
- Elementary school:Plateau Valley
Utilities
- Water:Cistern
- Sewer:Septic Tank
Finances and disclosures
- Price:$375,000
- Price per sq. ft.:$325.52
Features and amenities
- Appliances:Dryer, Gas Oven, Gas Range, Refrigerator
- Laundry features:Dryer, Laundry Room
New listings near 4452 Horse Canyon Road
 $280,000Pending3 beds 3 baths1,734 sq. ft.
393 E 5th Street, De Beque, CO 81630
MLS# 20263713Listed by: REAL BROKER, LLC DBA REAL $310,000Active2 beds 1 baths1,148 sq. ft.
497 Greig Avenue, De Beque, CO 81630
MLS# 20263232Listed by: UNITED COUNTRY REAL COLORADO PROPERTIES $875,000Active19.37 Acres
2082 45 1/2 Road, De Beque, CO 81630
MLS# 20262372Listed by: CHESNICK REALTY, LLC $374,995Active3 beds 2 baths1,620 sq. ft.
580 Denver Avenue, De Beque, CO 81630
MLS# 20262144Listed by: VALLEY REAL ESTATE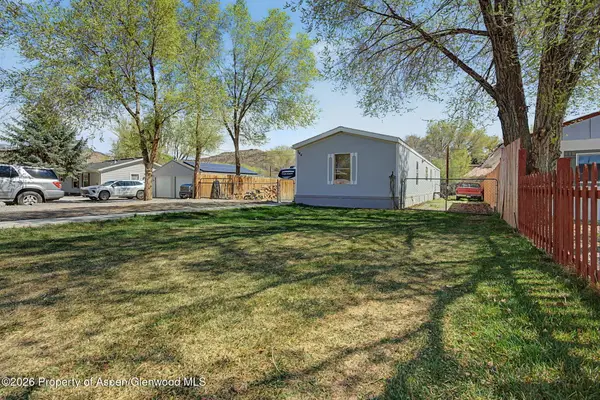 $260,000Active3 beds 2 baths1,216 sq. ft.
346 Greig Avenue, De Beque, CO 81630
MLS# 192376Listed by: KELLER WILLIAMS CO WEST BATTLEMENT MESA $350,000Active3 beds 2 baths1,566 sq. ft.
680 Curtis Avenue, De Beque, CO 81630
MLS# 20260982Listed by: HOMESMART REALTY PARTNERS $419,900Active4 beds 3 baths1,652 sq. ft.
234 Lena Lane, De Beque, CO 81630
MLS# 190702Listed by: HOMESMART REALTY PARTNERS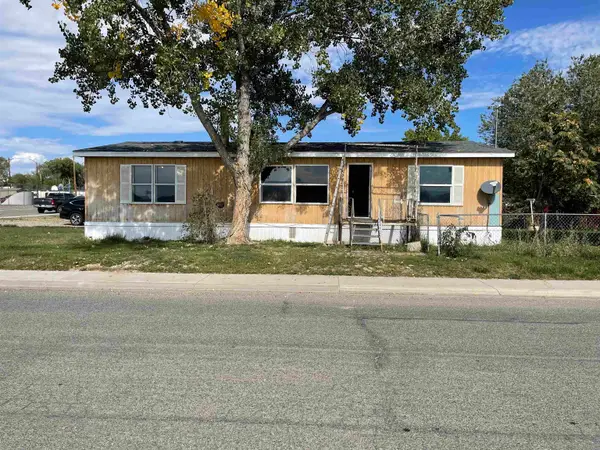 $169,000Active3 beds 2 baths1,344 sq. ft.
576 Stewart Street, De Beque, CO 81630
MLS# 20244459Listed by: NORRICE A. DERNER


Protect your home and budget from life's surprises with an Assurant Home Warranty, backed by a partner that supports you through every step of homeownership. Explore Plans.
©2026 Century 21 Real Estate LLC. All rights reserved. CENTURY 21®, the CENTURY 21 Logo and C21® are service marks owned by Century 21 Real Estate LLC. Century 21 Real Estate LLC fully supports the principles of the Fair Housing Act and the Equal Opportunity Act. Each office is independently owned and operated. Listing information is deemed reliable but not guaranteed accurate.