
24 S 4th Ave, Deer Trail, CO 80105
Local realty services provided by:CENTURY 21 Top Dog Properties
Listed by: eric hart
Office: home and land realty303-622-4242
MLS#:8922727
Source:IRES
Price summary
- Price:$395,000
- Price per sq. ft.:$129.42
About this home
~*~ Welcome to Bijou Creek in Deer Trail, CO! This 3-bedroom, 2-bath ranch-style home offers 1,526 sq ft Finish living space with A FULL 1526 sq ft.Basement and NO HOA! The kitchen features granite countertops, Island, Stainless steel appliances, and soft-close cabinets, adding both style and functionality. The Full unfinished basement provides plenty of room for hobbies, storage, recreation, or future Family Room & Extra Bedrooms. The attached, Insulated 2+ car garage offers plenty of space for vehicles, toys, or projects. Outside, enjoy a patio, fire pit, and large 2-story storage shed, creating a great space to relax and entertain. No neighbors on one side, Its a PARK. The RV / Trailer parking next to garage w/ 50-AMP electrical. Enjoy the peaceful small-town setting of Deer Trail with The School within walking distance and Convenient access to the I-70 and easy commute to metro area. A great opportunity to own a home with comfortable living space, practical amenities, and room to make it your own!...
Contact an agent
Home facts
- Year built:2019
- Subdivision & Development:Bijou Creek First Amd
- Listing ID #:8922727
- Added:8 day(s) ago
- Updated:October 23, 2026 at 05:28 PM
Rooms and interior
- Bedrooms:3
- Total bathrooms:2
- Full bathrooms:2
- Dining Description:Eat-in Kitchen
- Kitchen Description:Dishwasher, Kitchen Island, Pantry, Refrigerator
- Basement Description:Full, Structural Floor, Unfinished
- Living area:3,052 sq. ft.
Heating and cooling
- Cooling:Ceiling Fan(s), Central Air
- Heating:Forced Air
Structure and exterior
- Roof:Composition
- Year built:2019
- Building area:3,052 sq. ft.
- Lot area:0.35 Acres
- Lot Features:Gutters, House/Lot Faces SW, Outbuildings, Paved
- Architectural Style:Contemporary
- Construction Materials:Composition, Frame
- Exterior Features:Patio
- Levels:One
Schools
- High school:Deer Trail School
- Middle school:Deer Trail School
- Elementary school:Deer Trail School
Utilities
- Water:Public
- Sewer:Public Sewer
Finances and disclosures
- Price:$395,000
- Price per sq. ft.:$129.42
- Tax amount:$3,025
Features and amenities
- Appliances:Dishwasher, Dryer, Fire Alarm, Refrigerator, Washer
- Laundry features:Dryer, Washer
- Amenities:Eat-in Kitchen, Kitchen Island, Open Floorplan, Pantry, Walk-In Closet(s)
Parking
- Parking description:Oversized Garage
- Garage spaces:3
New listings near 24 S 4th Ave
 $224,000Active5 beds 2 baths1,480 sq. ft.
505 2nd Ave, Deer Trail, CO 80105
MLS# 8823209Listed by: eXp Realty, LLC- New
 $410,000Active3 beds 2 baths2,880 sq. ft.
519 S 2nd Ave, Deer Trail, CO 80105
MLS# 9541101Listed by: Homechex LLC - New
 $669,000Active4 beds 4 baths4,571 sq. ft.
40547 Gold Nugget Dr, Deer Trail, CO 80105
MLS# 6900506Listed by: Landmark Premier Properties  $175,000Active40.02 Acres
2 Royal Star St, Deer Trail, CO 80105
MLS# 8171044Listed by: Real Broker, LLC DBA Real $645,000Active4 beds 2 baths2,052 sq. ft.
28322 County Road 190, Deer Trail, CO 80105
MLS# 5238797Listed by: Peak Real Estate Ltd $630,000Active4 beds 3 baths2,014 sq. ft.
46855 Cottonwood Ln, Deer Trail, CO 80105
MLS# 4943754Listed by: Peak Real Estate Ltd $525,000Active5 beds 3 baths2,544 sq. ft.
40250 Gold Nugget Dr, Deer Trail, CO 80105
MLS# 4592159Listed by: eXp Realty, LLC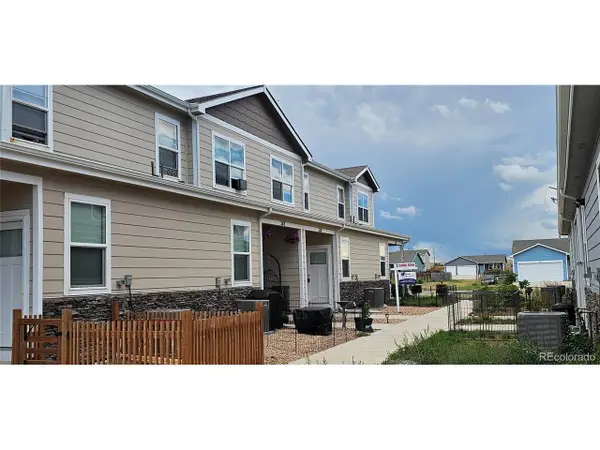 $259,900Active2 beds 2 baths1,282 sq. ft.
338 S 4th Ct, Deer Trail, CO 80105
MLS# 5975264Listed by: Real Estate Connection, LLC $405,000Active5 beds 4 baths2,322 sq. ft.
1283 4th Ave, Deer Trail, CO 80105
MLS# 3318783Listed by: eXp Realty, LLC


Protect your home and budget from life's surprises with an Assurant Home Warranty, backed by a partner that supports you through every step of homeownership. Explore Plans.
©2026 Century 21 Real Estate LLC. All rights reserved. CENTURY 21®, the CENTURY 21 Logo and C21® are service marks owned by Century 21 Real Estate LLC. Century 21 Real Estate LLC fully supports the principles of the Fair Housing Act and the Equal Opportunity Act. Each office is independently owned and operated. Listing information is deemed reliable but not guaranteed accurate.