
34990 County Road 41 G, Del Norte, CO 81132
Local realty services provided by:CENTURY 21 Top Dog Properties
34990 County Road 41 G,Del Norte, CO 81132
$899,950
- 3 Beds
- 3 Baths
- 2,474 sq. ft.
- Single family
- Active
Listed by: mike williams
Office: fay ranches inc719-890-4590
MLS#:2468971
Source:IRES
Price summary
- Price:$899,950
- Price per sq. ft.:$363.76
About this home
Tucked away in Colorado's scenic San Luis Valley, where towering mountains meet lush creek bottoms, Carnero Creek Ranch offers 44 breathtaking acres of mountain living at its finest. Located at 34990 County Road 41G in Del Norte, the ranch is centered around year-round Carnero Creek, which winds through vibrant meadows and mature trees, with dramatic rock outcroppings and stunning mountain views.
Outdoor enthusiasts will appreciate the exceptional location bordering BLM public land to the south and Burro Springs State Trust Land to the east, with expansive National Forest access just minutes away. Hunting, fishing, horseback riding, hiking, and exploring are all at your doorstep. Located on the border of Game Management Units 68 and 79, the ranch is an outstanding opportunity for sportsmen and recreation enthusiasts.
The property's centerpiece is a beautifully crafted 2,474-square-foot custom log home built in 2010. Soaring two-story windows fill the great room with natural light and frame spectacular views of the mountains and Carnero Creek. The spacious kitchen features a large island and opens to the dining and living areas, complete with a gas-log fireplace. The home offers three bedrooms, three bathrooms, and an open loft. A walkout basement leads to an oversized two-car garage with additional shop and storage space.
A three-sided wraparound deck provides the perfect setting to relax, entertain, and enjoy the scenery. Modern conveniences include Starlink high-speed internet, an updated security system, reliable electric service, a newly installed backup generator, private well, water softener, septic, and propane.
Whether you're seeking a year-round residence, recreational retreat, or private Colorado legacy property, Carnero Creek Ranch offers a rare combination of comfort, privacy, natural beauty, and exceptional outdoor access....
Contact an agent
Home facts
- Year built:2010
- Subdivision & Development:Not Applicable
- Listing ID #:2468971
- Added:35 day(s) ago
- Updated:September 15, 2026 at 02:30 PM
Rooms and interior
- Bedrooms:3
- Total bathrooms:3
- Dining Description:Eat-in Kitchen
- Kitchen Description:Dishwasher, Kitchen Island, Microwave, Refrigerator, Water Softener Owned
- Basement Description:Walk-Out Access
- Living area:2,474 sq. ft.
Heating and cooling
- Cooling:Ceiling Fan(s)
- Heating:Forced Air
Structure and exterior
- Roof:Metal
- Year built:2010
- Building area:2,474 sq. ft.
- Lot area:44.07 Acres
- Lot Features:Abuts Public Open Space, Abuts Stream/Creek/River, Deciduous Trees, Meadow, Rock Outcropping, Rolling Lot, Wooded, Xeriscape
- Architectural Style:Chalet
- Construction Materials:Frame, Log
- Exterior Features:Deck, Patio
- Levels:2 Story
Schools
- High school:Center
- Middle school:Skoglund
- Elementary school:Haskin
Utilities
- Water:Well
- Sewer:Septic Tank
Finances and disclosures
- Price:$899,950
- Price per sq. ft.:$363.76
- Tax amount:$1,867
Features and amenities
- Appliances:Dishwasher, Dryer, Microwave, Refrigerator, Washer, Water Softener Owned
- Laundry features:Dryer, Washer
- Amenities:Eat-in Kitchen, Kitchen Island, Open Floorplan, Walk-In Closet(s)
Parking
- Garage spaces:2
New listings near 34990 County Road 41 G
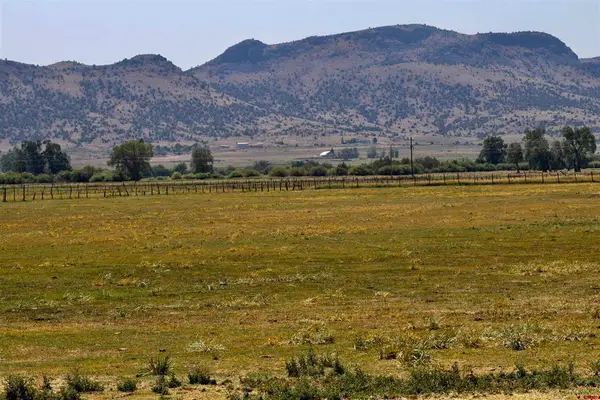 $1,100,000Active75 Acres
TBD Co Rd 14a, Del Norte, CO 81132
MLS# 838574Listed by: CALDERA CREEK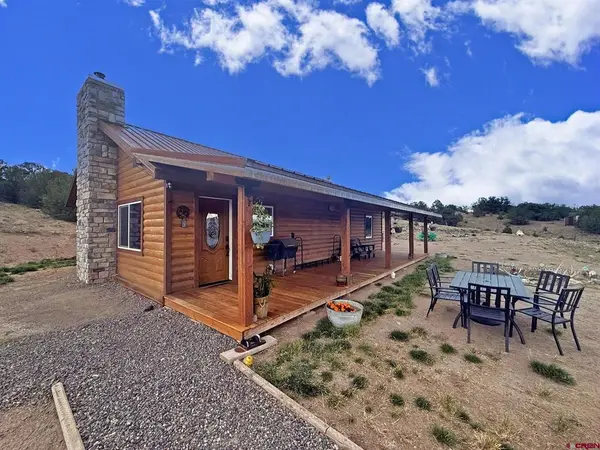 $579,900Active3 beds 1 baths1,040 sq. ft.
1072 County Road 14c, Del Norte, CO 81132
MLS# 838400Listed by: TEAM MURPHY REALTY $75,000Active0.17 Acres
TBD 10th Street, Del Norte, CO 81132
MLS# 837870Listed by: BROKEN ARROW RANCH & LAND COMPANY $75,000Active0.17 Acres
TBD 9th Street, Del Norte, CO 81132
MLS# 837842Listed by: BROKEN ARROW RANCH & LAND COMPANY $195,000Active80 Acres
445 County Rd. 70, Del Norte, CO 81132
MLS# 837737Listed by: LAND PROPERTIES, LLC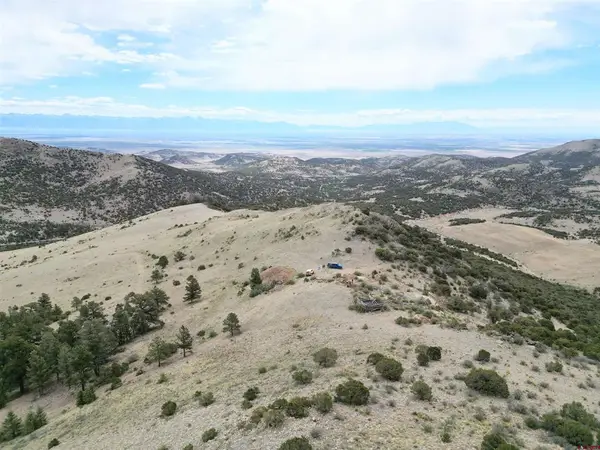 $250,000Active26.6 Acres
tbd County Road 42k, Del Norte, CO 81132
MLS# 837373Listed by: STEFFENS AND COMPANY REALTY, INC $790,000Active2 beds 1 baths1,408 sq. ft.
1266 County Road 14, Del Norte, CO 81132
MLS# 837233Listed by: KELLER WILLIAMS PARTNERS $179,900Active86.6 Acres
27 Ghost Mine Ranch, Del Norte, CO 81132
MLS# 836970Listed by: STEFFENS AND COMPANY REALTY, INC $398,500Active2 beds 1 baths1,245 sq. ft.
11993 County Road 42k, Del Norte, CO 81132
MLS# 836946Listed by: STEFFENS AND COMPANY REALTY, INC


Protect your home and budget from life's surprises with an Assurant Home Warranty, backed by a partner that supports you through every step of homeownership. Explore Plans.
©2026 Century 21 Real Estate LLC. All rights reserved. CENTURY 21®, the CENTURY 21 Logo and C21® are service marks owned by Century 21 Real Estate LLC. Century 21 Real Estate LLC fully supports the principles of the Fair Housing Act and the Equal Opportunity Act. Each office is independently owned and operated. Listing information is deemed reliable but not guaranteed accurate.