
1244 Ash Mesa Road, Delta, CO 81416
Local realty services provided by:CENTURY 21 West Slope Realty
1244 Ash Mesa Road,Delta, CO 81416
$950,000
- 3 Beds
- 5 Baths
- 4,891 sq. ft.
- Single family
- Active
Listed by: bernadette stech970-261-5928
Office: paonia realty llc.970-261-5928
MLS#:812124
Source:CO_CREN
Price summary
- Price:$950,000
- Price per sq. ft.:$194.23
About this home
Welcome to your private oasis south of Delta! This exceptional property boasts a truly unique offering – a sprawling metal low maintenance building housing not just one, but two separate residences. Also integrated into the building are a garage, workshop, and carport, all encompassing nearly 4900 square feet of finished space. As you arrive, you'll be greeted by the tranquility of the private countryside setting, with expansive wide-open views stretching as far as the eye can see across 20 acres of land, including 16 irrigated acres. Nestled amidst this serene landscape, the property offers unparalleled privacy and seclusion. The northeast residence is a spacious 2-bedroom, 2.5-bathroom haven, featuring modern amenities and luxurious touches throughout. Step inside to discover a covered patio, perfect for enjoying the surrounding vistas. An elevator grants easy access to the second floor, where you'll find the bedrooms and additional living space. The main bathroom boasts a custom tile shower and a lavish walk-in bathtub, while a 3/4 accessible bathroom ensures convenience for all. Downstairs, the spacious kitchen is a chef's dream, equipped with abundant cabinets and a large kitchen island. With a high-efficiency forced air furnace, comfort is guaranteed year-round. On the other side of the building, the southwest residence exudes rustic charm and cozy elegance. This 1-bedroom, 1.5-bathroom retreat features a large kitchen with a walk-in pantry, perfect for culinary enthusiasts. The bathroom offers both a shower and a separate Japanese-style soaking tub, providing a spa-like experience at home. Enjoy the convenience of washer/dryer hookups and the comfort of a heated and cooled space with a mini-split heat pump. Step outside to the uncovered patio, complete with a privacy fence and an outdoor shower, creating a serene retreat to relax and unwind. Both residences share access to an enormous craft/bonus room, ideal for pursuing hobbies or entertaining guests. The workshop and garage provide ample space for projects, with electric power and a utility sink adding to the functionality. Artistic finishing details abound throughout both homes, adding character and charm to every corner of this exceptional property. Outside, the northwest residence boasts a large grass yard with mature trees, offering a peaceful outdoor sanctuary. A large graveled lot in front of the garage and carport provides plenty of parking space for vehicles and guests. Meticulously maintained and in excellent condition, both homes offer a turnkey opportunity to embrace the rural lifestyle in comfort and style. Don't miss your chance to own this one-of-a-kind property – schedule your private tour today and experience the unparalleled beauty and versatility it has to offer!...
Contact an agent
Home facts
- Year built:2006
- Subdivision & Development:None
- Listing ID #:812124
- Added:848 day(s) ago
- Updated:July 30, 2026 at 02:19 PM
Rooms and interior
- Bedrooms:3
- Total bathrooms:5
- Full bathrooms:2
- Half bathrooms:2
- Flooring:Laminate, Stained/Stamped Concrete, Tile, Vinyl
- Dining Description:Eat-In Kitchen, Kitchen/Dining
- Kitchen Description:Dishwasher, Range/Oven, Refrigerator
- Bedroom Description:On Upper Level
- Living area:4,891 sq. ft.
Heating and cooling
- Cooling:Central A/C
- Heating:Forced Air, Heat Pump
Structure and exterior
- Roof:Metal
- Year built:2006
- Building area:4,891 sq. ft.
- Lot area:20 Acres
- Construction Materials:Metal
- Exterior Features:Covered Porch, Irrigation Water, Patio, Shed/Storage
- Foundation Description:Slab
- Levels:2 Story
Schools
- High school:Delta 9-12
- Middle school:Delta 6-8
- Elementary school:Garnet Mesa K-5
Utilities
- Water:City Water
- Sewer:Septic System
Finances and disclosures
- Price:$950,000
- Price per sq. ft.:$194.23
Features and amenities
- Laundry features:Dryer, Washer, Washer/Dryer Hookups
- Amenities:Ceiling Fan(s), Electricity, Elevator, Unfurnished, Vaulted Ceiling
Parking
- Parking description:Attached Garage
- Garage spaces:1
- Carport spaces:3
 SOURCE: The data relating to real estate for sale on this web site comes in part from the Internet Data Exchange (IDX) program of Colorado Real Estate Network (CREN). All data deemed reliable but not guaranteed and should be independently verified. The information contained in this publication is subject to change without notice. TERMS OF USE: This publication is designed to provide information with regard to the subject matter covered. This listing information is provided exclusively for consumers' personal, non-commercial use and may not be used for any purpose other than to identify prospective properties consumers may be interested in purchasing. It is displayed with the understanding that the publisher and authors are not engaged in rendering real estate, legal, accounting, tax, or other professional services and that the publisher and authors are not offering such advice in this publication. If real estate, legal, or other expert assistance is required, the services of a competent, professional person should be sought. WARRANTY: COLORADO REAL ESTATE NETWORK (CREN) MAKES NO WARRANTY OF ANY KIND WITH REGARD TO THIS MATERIAL, INCLUDING, BUT NOT LIMITED TO, THE IMPLIED WARRANTIES OF MERCHANTABILITY AND FITNESS FOR A PARTICULAR PURPOSE. COLORADO REAL ESTATE NETWORK SHALL NOT BE LIABLE FOR ERRORS CONTAINED HEREIN OR FOR ANY DAMAGES IN CONNECTION WITH THE FURNISHING, PERFORMANCE, OR USE OF THIS MATERIAL. 2026 by COLORADO REAL ESTATE NETWORK” 121 Park Avenue #4 MONTROSE, CO 81401 USA ALL RIGHTS RESERVED WORLDWIDE. No part of this publication may be reproduced, adapted, translated, stored in a retrieval system or transmitted in any form or by any means, electronic, mechanical, photocopying, recording, or otherwise, without the prior written permission of Colorado Real Estate Network (CREN). PUBLISHERS NOTE: All information is deemed reliable by is not guaranteed and should be independently verified. All real estate advertised herein is subject to the US Federal Housing Act of 1968 and the Colorado Fair Housing Act, which makes it illegal to make or publish any advertisement that indicates any preference, limitation, or discrimination based on race, color, religion, sex,, handicap, familial status, or national origin. Please check with your local government agency for more information. CO_CREN Member Broker: Jerald Cauley
New listings near 1244 Ash Mesa Road
- New
 $309,000Active3 beds 2 baths1,342 sq. ft.
455 Dodge Street, Delta, CO 81416
MLS# 837607Listed by: LOVEMORE REAL ESTATE  $480,000Active3 beds 2 baths2,062 sq. ft.
935 E 7th Street, Delta, CO 81416
MLS# 835233Listed by: LOVEMORE REAL ESTATE- New
 $240,000Active3 beds 2 baths1,036 sq. ft.
228 Meeker Street, Delta, CO 81416
MLS# 837563Listed by: KELLER WILLIAMS REALTY SOUTHWEST ASSOCIATES, LLC - MONTROSE - New
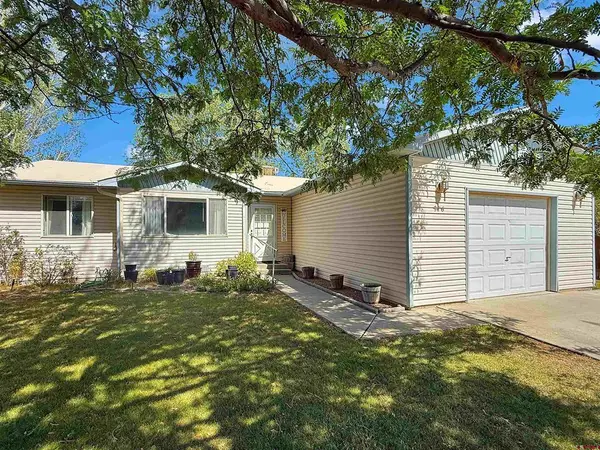 $365,000Active3 beds 2 baths1,220 sq. ft.
976 Yorkshire Court, Delta, CO 81416
MLS# 837482Listed by: RE/MAX TODAY - New
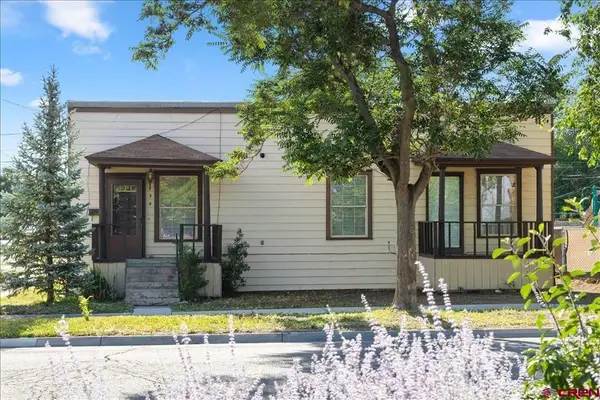 $285,000Active3 beds 2 baths1,548 sq. ft.
730 Dodge Street, Delta, CO 81416
MLS# 837454Listed by: KELLER WILLIAMS COLORADO WEST REALTY - New
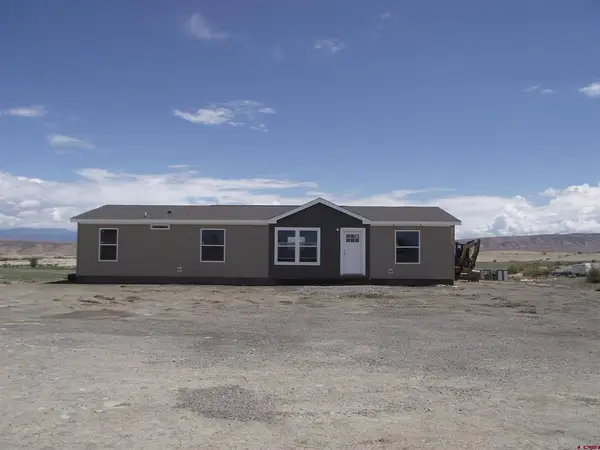 $449,000Active3 beds 2 baths1,680 sq. ft.
5292 Simmental Road, Delta, CO 81416
MLS# 837449Listed by: BYRD & COMPANY REAL ESTATE LLC - New
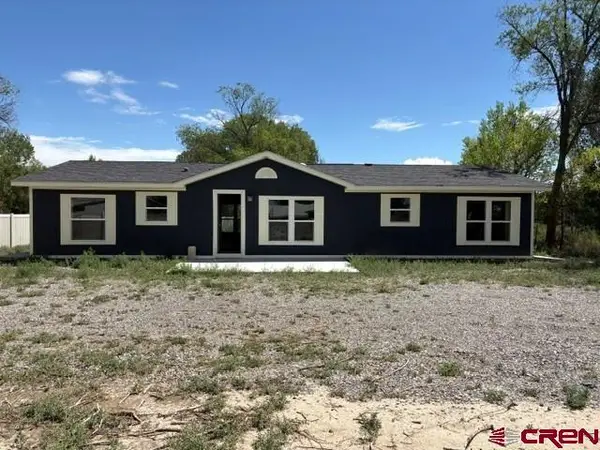 $380,000Active3 beds 2 baths1,512 sq. ft.
761 1550 Road, Delta, CO 81416
MLS# 837431Listed by: RE/MAX MOUNTAIN WEST, INC. - CEDAREDGE - New
 $75,000Active0.23 Acres
Lot 73 TBD Gala Street, Delta, CO 81416
MLS# 837350Listed by: NEXTHOME VIRTUAL - New
 $75,000Active0.22 Acres
Lot 74 TBD Gala Street, Delta, CO 81416
MLS# 837351Listed by: NEXTHOME VIRTUAL - New
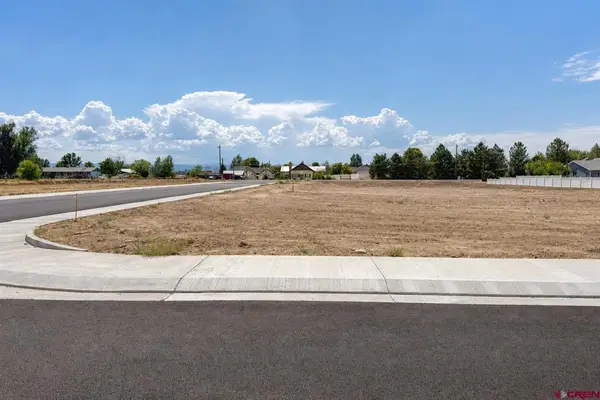 $85,000Active0.25 Acres
Lot 77 TBD Gala Street, Delta, CO 81416
MLS# 837352Listed by: NEXTHOME VIRTUAL


Protect your home and budget from life's surprises with an Assurant Home Warranty, backed by a partner that supports you through every step of homeownership. Explore Plans.
©2026 Century 21 Real Estate LLC. All rights reserved. CENTURY 21®, the CENTURY 21 Logo and C21® are service marks owned by Century 21 Real Estate LLC. Century 21 Real Estate LLC fully supports the principles of the Fair Housing Act and the Equal Opportunity Act. Each office is independently owned and operated. Listing information is deemed reliable but not guaranteed accurate.