
1562 G96 Lane, Delta, CO 81416
Local realty services provided by:CENTURY 21 West Slope Realty
1562 G96 Lane,Delta, CO 81416
$419,000
- 3 Beds
- 2 Baths
- 1,800 sq. ft.
- Single family
- New
Listed by: katie chapman schmalzC: 970-216-9272
Office: chapman real estate company, llc.970-216-9272
MLS#:838932
Source:CO_CREN
Price summary
- Price:$419,000
- Price per sq. ft.:$232.78
About this home
Welcome to 1562 G96 Lane, where your classic country feel blends seamlessly with modern updates and conveniences. Set on 1+ acre with beautiful views of the Grand Mesa, this classic home boasts 3 bedrooms, 2 bathrooms, and updates throughout! Enter into the classy foyer and you'll be greeted by an entrance to a light-filled and southern facing sunroom. Morning coffee enthusiasts or plant-parents will delight! It's also the coziest spot to read, write, meditate, or simply be. French doors lead into the formal living room, complete with solid 3/4" Brazilian Chestnut wood floors, large windows, and crown molding. In the kitchen you'll find beautiful updates including solid granite countertops and a tiled backsplash. The dining area flows directly off of this space. A dedicated laundry/mud/storage room is nearby, playing host to ample storage and back yard access. The primary suite benefits from a large walk-in closet and a beautifully updated 5-piece bathroom. The fully tiled spa-inspired shower plus a deep soaking tub making this an ideal place to relax! Granite countertops and an oversized mirror add to the charm. Two additional bedrooms round out the space, and one is currently used as an office/library with gorgeous built-in shelving. The 2nd bathroom is also nicely updated, complete with yet another tiled shower, granite countertop, and beautiful original built-in storage. The basement is excellent for storage and utility access! Outside you'll find a covered back patio, a front deck, and mature shade trees. There is also an older detached garage with a full loft for storage. Another outbuilding, while in need of TLC, can be used for mower and tool storage or be made into whatever you have a need for. The property comes with irrigation water. Two 0.40+ acre lots on the west side of this property are also for sale if someone desires more ground....
Contact an agent
Home facts
- Year built:1948
- Subdivision & Development:Other
- Listing ID #:838932
- Added:1 day(s) ago
- Updated:September 11, 2026 at 02:44 PM
Rooms and interior
- Bedrooms:3
- Total bathrooms:2
- Full bathrooms:1
- Flooring:Carpet-Partial, Hardwood, Tile
- Dining Description:Breakfast Nook, Eat-In Kitchen, Island
- Kitchen Description:Dishwasher, Microwave, Range/Oven, Refrigerator
- Basement Description:Crawl Space, Unfinished
- Living area:1,800 sq. ft.
Heating and cooling
- Cooling:Window A/C Unit(s)
- Heating:Hot Water Baseboard
Structure and exterior
- Roof:Composition
- Year built:1948
- Building area:1,800 sq. ft.
- Lot area:1.13 Acres
- Architectural Style:Ranch
- Construction Materials:Masonite, Stone
- Exterior Features:Irrigation Water, Landscaping, Patio
- Foundation Description:Crawl Space
- Levels:1 Story
Schools
- High school:Open Enrollment
- Middle school:Open Enrollment
- Elementary school:Open Enrollment
Utilities
- Water:City Water
- Sewer:Septic System
Finances and disclosures
- Price:$419,000
- Price per sq. ft.:$232.78
- Tax amount:$752
Features and amenities
- Laundry features:Washer/Dryer Hookups
- Amenities:Ceiling Fan(s), Central Vacuum, Double Pane Windows, Electricity, Granite Counters, Low Emittance Windows, Natural Gas, Phone - Cell Reception, Unfurnished
Parking
- Parking description:Detached Garage
- Garage spaces:1
 SOURCE: The data relating to real estate for sale on this web site comes in part from the Internet Data Exchange (IDX) program of Colorado Real Estate Network (CREN). All data deemed reliable but not guaranteed and should be independently verified. The information contained in this publication is subject to change without notice. TERMS OF USE: This publication is designed to provide information with regard to the subject matter covered. This listing information is provided exclusively for consumers' personal, non-commercial use and may not be used for any purpose other than to identify prospective properties consumers may be interested in purchasing. It is displayed with the understanding that the publisher and authors are not engaged in rendering real estate, legal, accounting, tax, or other professional services and that the publisher and authors are not offering such advice in this publication. If real estate, legal, or other expert assistance is required, the services of a competent, professional person should be sought. WARRANTY: COLORADO REAL ESTATE NETWORK (CREN) MAKES NO WARRANTY OF ANY KIND WITH REGARD TO THIS MATERIAL, INCLUDING, BUT NOT LIMITED TO, THE IMPLIED WARRANTIES OF MERCHANTABILITY AND FITNESS FOR A PARTICULAR PURPOSE. COLORADO REAL ESTATE NETWORK SHALL NOT BE LIABLE FOR ERRORS CONTAINED HEREIN OR FOR ANY DAMAGES IN CONNECTION WITH THE FURNISHING, PERFORMANCE, OR USE OF THIS MATERIAL. 2026 by COLORADO REAL ESTATE NETWORK” 121 Park Avenue #4 MONTROSE, CO 81401 USA ALL RIGHTS RESERVED WORLDWIDE. No part of this publication may be reproduced, adapted, translated, stored in a retrieval system or transmitted in any form or by any means, electronic, mechanical, photocopying, recording, or otherwise, without the prior written permission of Colorado Real Estate Network (CREN). PUBLISHERS NOTE: All information is deemed reliable by is not guaranteed and should be independently verified. All real estate advertised herein is subject to the US Federal Housing Act of 1968 and the Colorado Fair Housing Act, which makes it illegal to make or publish any advertisement that indicates any preference, limitation, or discrimination based on race, color, religion, sex,, handicap, familial status, or national origin. Please check with your local government agency for more information. CO_CREN Member Broker: Jerald Cauley
New listings near 1562 G96 Lane
- New
 $589,000New4 beds 3 baths2,181 sq. ft.
15003 Saratoga Street, Delta, CO 81416
MLS# 838956Listed by: MASON REAL ESTATE, INC. - New
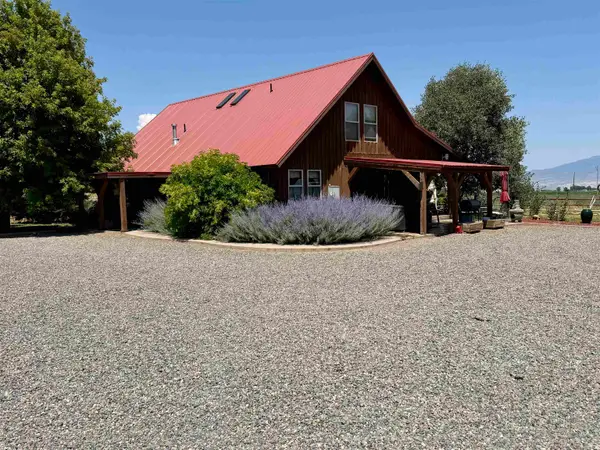 $875,000Active6.64 Acres
52494 Carnation Road, Delta, CO 81416
MLS# 20264569Listed by: MASON REAL ESTATE INC - New
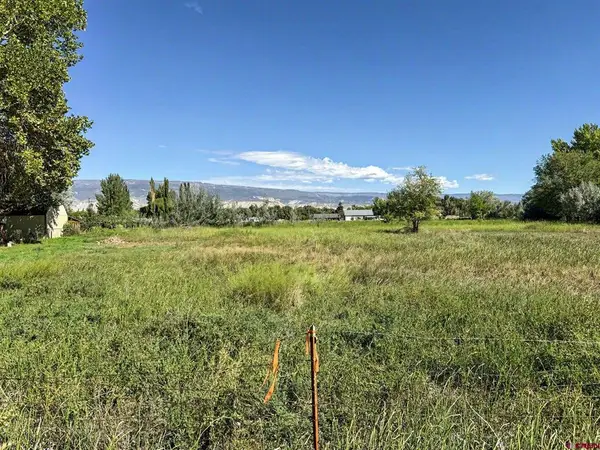 $65,000New0.4 Acres
TBD Lot 2 G96 Lane, Delta, CO 81416
MLS# 838933Listed by: CHAPMAN REAL ESTATE COMPANY, LLC - New
 $65,000New0.4 Acres
TBD Lot 3 G96 Lane, Delta, CO 81416
MLS# 838934Listed by: CHAPMAN REAL ESTATE COMPANY, LLC - New
 $429,900New2 beds 2 baths1,362 sq. ft.
407 Mesa Street, Delta, CO 81416
MLS# 838910Listed by: NEXTHOME VIRTUAL - New
 $275,000Active3 beds 1 baths1,064 sq. ft.
720 Garnet Avenue, Delta, CO 81416
MLS# 838846Listed by: RE/MAX TODAY - New
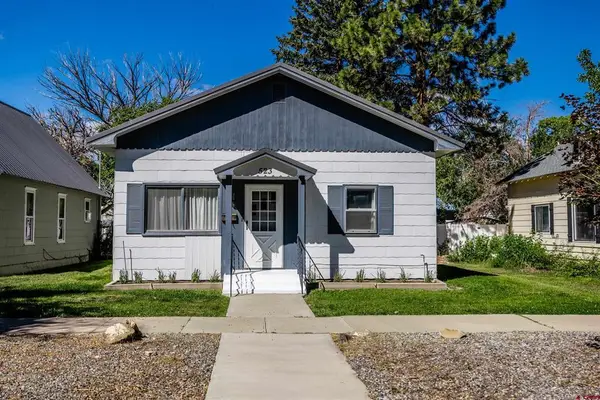 $295,000Active2 beds 1 baths1,068 sq. ft.
523 Grand Avenue, Delta, CO 81416
MLS# 838836Listed by: NEXTHOME VIRTUAL - New
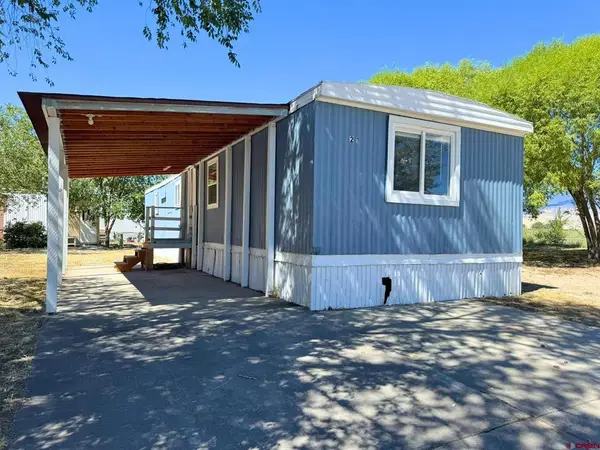 $53,500Active2 beds 1 baths784 sq. ft.
1491 Highway 50 #Lot 21, Delta, CO 81416
MLS# 838837Listed by: NEEDLEROCK MOUNTAIN REALTY AND LAND, LLC - New
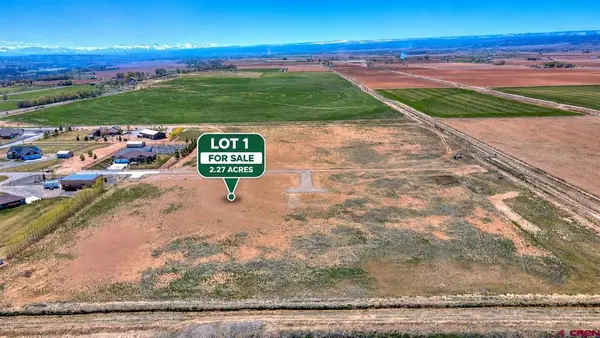 $142,000Active2.27 Acres
Vacant Land Chantelle Lane, Delta, CO 81416
MLS# 838833Listed by: 20 SLEEPS WEST REAL ESTATE


Protect your home and budget from life's surprises with an Assurant Home Warranty, backed by a partner that supports you through every step of homeownership. Explore Plans.
©2026 Century 21 Real Estate LLC. All rights reserved. CENTURY 21®, the CENTURY 21 Logo and C21® are service marks owned by Century 21 Real Estate LLC. Century 21 Real Estate LLC fully supports the principles of the Fair Housing Act and the Equal Opportunity Act. Each office is independently owned and operated. Listing information is deemed reliable but not guaranteed accurate.