
19643 H Road, Delta, CO 81416
Local realty services provided by:CENTURY 21 CapRock Real Estate
19643 H Road,Delta, CO 81416
$440,000
- 3 Beds
- 15 Baths
- 1,294 sq. ft.
- Single family
- Active
Listed by: lucinda stanley
Office: grand mesa real estate services
MLS#:20264718
Source:CO_GJARA
Price summary
- Price:$440,000
- Price per sq. ft.:$340.03
About this home
This well-maintained 3-bedroom, 1.5-bath home offers comfortable living space with several recent updates and plenty of room for storage, hobbies, or projects. Recent improvements include fresh interior paint, a new kitchen countertop, and a new kitchen sink, giving the home a clean and refreshed feel. The home offers flexible heating options with a natural gas heating system as well as a wood-burning stove. The wood stove is connected to ductwork that circulates warm air through the home's floor vents, providing an additional way to heat the home. The dryer is also set up for either gas or electric, giving the new owner added flexibility. Outside, the property really shines with mature landscaping and two large shop/storage buildings, providing excellent space for equipment, vehicles, toys, or workshop needs. One of the buildings features a large lean-to extending off one side, adding even more covered storage or workspace. An RV hookup with power is also available. The property also includes UVWUA irrigation water, adding value and versatility for maintaining the established landscaping and outdoor spaces. With its updated interior, flexible heating and appliance options, generous outbuildings, RV hookup, irrigation water, and mature landscaping, this property offers a great combination of comfort, functionality, and usable space....
Contact an agent
Home facts
- Year built:1924
- Subdivision & Development:Other
- Listing ID #:20264718
- Added:1 day(s) ago
- Updated:September 21, 2026 at 06:50 PM
Rooms and interior
- Bedrooms:3
- Total bathrooms:15
- Full bathrooms:15
- Flooring:Laminate, Simulated Wood
- Kitchen Description:Dishwasher, Gas Cooktop, Gas Oven, Gas Range, Range Hood, Refrigerator
- Bedroom Description:Upper Level Primary
- Basement:Yes
- Basement Description:Full
- Living area:1,294 sq. ft.
Heating and cooling
- Cooling:Window Units
- Heating:Forced Air
Structure and exterior
- Roof:Asphalt, Composition
- Year built:1924
- Building area:1,294 sq. ft.
- Lot area:1 Acres
- Lot Features:Irregular Lot, Landscaped
- Construction Materials:Brick, Wood Frame
- Levels:1 Story
Schools
- High school:Open Enrollment
- Middle school:Open Enrollement
- Elementary school:Open Enrollment
Utilities
- Sewer:Septic Tank
Finances and disclosures
- Price:$440,000
- Price per sq. ft.:$340.03
Features and amenities
- Appliances:Dishwasher, Dryer, Gas Cooktop, Gas Oven, Gas Range, Range Hood, Refrigerator, Washer
- Laundry features:Dryer, Washer
- Amenities:Ceiling Fans, Pantry, Walk-In Closets
Parking
- Parking description:Detached, Garage
- Garage:Yes
- Garage spaces:2
New listings near 19643 H Road
- New
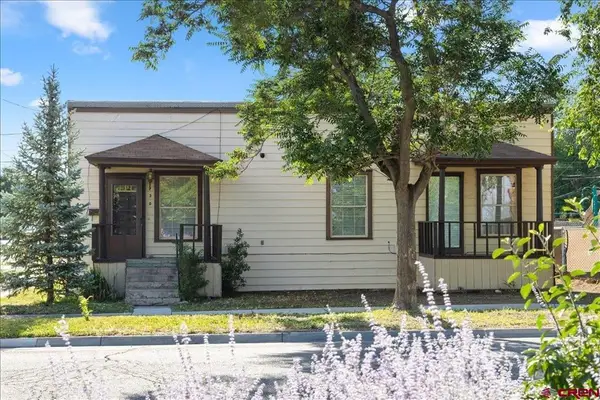 $285,000New3 beds 2 baths1,548 sq. ft.
730 Dodge Street, Delta, CO 81416
MLS# 839239Listed by: KELLER WILLIAMS REALTY SOUTHWEST ASSOCIATES, LLC - MONTROSE - New
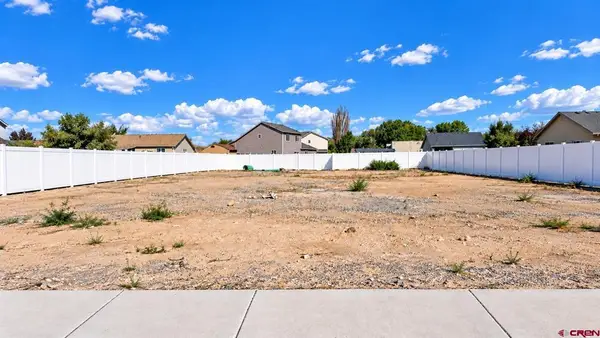 $68,000New0.17 Acres
TBD (Lot #3) Nuvue Street, Delta, CO 81416
MLS# 839207Listed by: NEXTHOME VIRTUAL - New
 $340,000Active3 beds 1 baths1,220 sq. ft.
976 Yorkshire Court, Delta, CO 81416
MLS# 20264697Listed by: RE/MAX TODAY - New
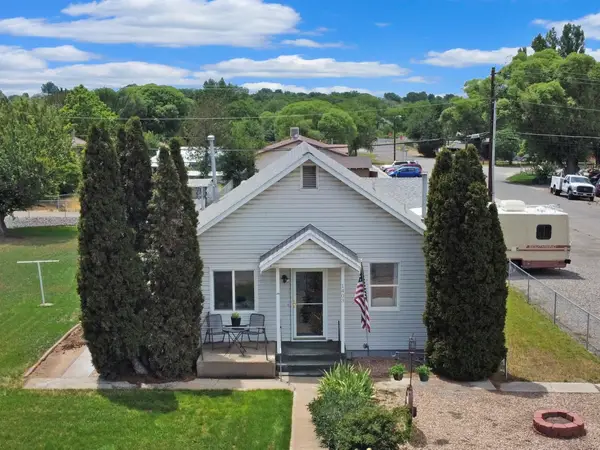 $320,000Active2 beds 2 baths1,060 sq. ft.
1403 Bluff Street, Delta, CO 81416
MLS# 20264693Listed by: RE/MAX TODAY - New
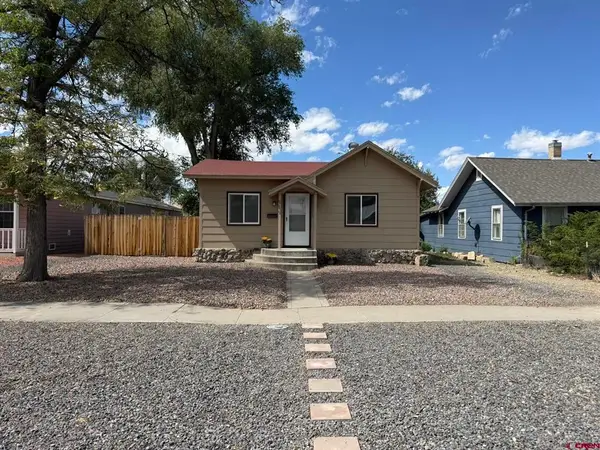 $329,000Active3 beds 2 baths1,008 sq. ft.
919 Palmer Street, Delta, CO 81416
MLS# 839066Listed by: MASON REAL ESTATE, INC. - New
 $589,000Active4 beds 3 baths2,181 sq. ft.
15003 Silver Belle Street, Delta, CO 81416
MLS# 838956Listed by: MASON REAL ESTATE, INC. - New
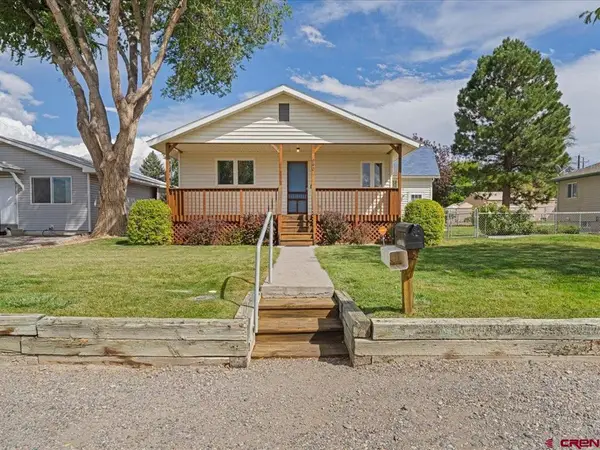 $349,000Active2 beds 2 baths1,613 sq. ft.
940 Leon Street, Delta, CO 81416
MLS# 838972Listed by: PHELPS REAL ESTATE GROUP - New
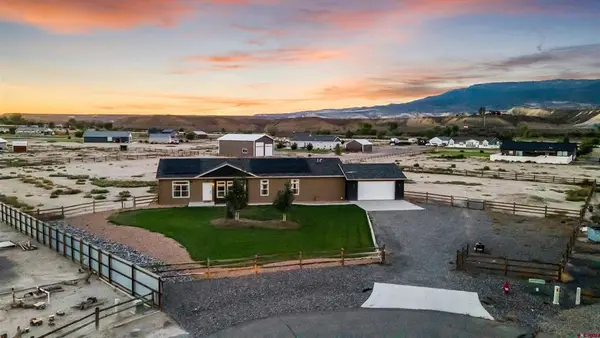 $524,000Active4 beds 2 baths2,254 sq. ft.
729 Spotted Pony Court, Delta, CO 81416
MLS# 839058Listed by: LOVEMORE REAL ESTATE - New
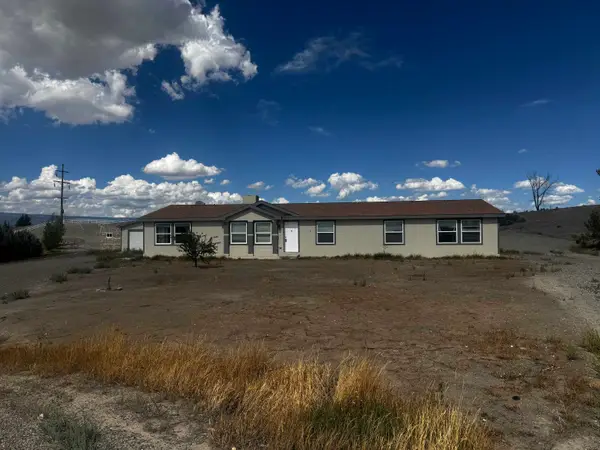 $347,000Active5 beds 3 baths2,356 sq. ft.
18817 D Road, Delta, CO 81416
MLS# 20264627Listed by: RE/MAX 4000, INC


Protect your home and budget from life's surprises with an Assurant Home Warranty, backed by a partner that supports you through every step of homeownership. Explore Plans.
©2026 Century 21 Real Estate LLC. All rights reserved. CENTURY 21®, the CENTURY 21 Logo and C21® are service marks owned by Century 21 Real Estate LLC. Century 21 Real Estate LLC fully supports the principles of the Fair Housing Act and the Equal Opportunity Act. Each office is independently owned and operated. Listing information is deemed reliable but not guaranteed accurate.