
3442 5400 Road, Delta, CO 81416
Local realty services provided by:CENTURY 21 CapRock Real Estate
3442 5400 Road,Delta, CO 81416
$1,100,000
- 3 Beds
- 3 Baths
- 2,815 sq. ft.
- Single family
- Active
Listed by: katie chapman schmalzC: 970-216-9272
Office: chapman real estate company, llc.970-216-9272
MLS#:838594
Source:CO_CREN
Price summary
- Price:$1,100,000
- Price per sq. ft.:$390.76
About this home
Step back in time at 3442 5400 Road- a stunning 2-home, 8 acre countryside estate that honors the past while blending modern day convenience into every space. The main residence is a 3B/2.5BA 2,815 square foot masterpiece. Gorgeous original woodwork and hardwood floors exude a warm grace that is hard to find in modern homes. As you near the entry, the wide and welcoming front porch will immediately temp you into a sweet tea. Enter through the original solid wood door and you'll find yourself in the grand foyer. The stately staircase leads to the second level from here, and a second staircase descends near the other end of the home for convenience and a flowing floorpan. The den meanders off to your left, and blends nicely into a large living room. This connects to the dining room and kitchen. The dining area boasts a beautiful bay window and secondary access to the porch. In the kitchen you'll find ample solid wood cabinetry, beautiful granite countertops, and stainless steel appliances. There is exterior access off of the kitchen as well. This space wraps seamlessly around to what is called the "Canning Kitchen"- essentially a beautiful extension of the main kitchen, perfect for canning, dehydrating, baking, and storing all of those small appliances! Through this space you'll come to the mud room and back door. A basement in the home houses the utility functions and also makes for great wine storage. There is also a full bathroom on the main level, complete with a fully tiled walk-in shower and a soaker tub. Upstairs you'll enter the primary suite through beautiful French doors. There is a spacious walk-in closet and a stunning marble-clad bath, complete with a spa shower, views of the Grand Mesa, and a double-sink vanity. There are two additional bedrooms upstairs along with the laundry and a half bath. Outside you'll find beautiful established gardens, fruit trees, mature shade trees, flowers, herbs, irrigation water, and multiple useful outbuildings. There is a large detached shop complete with electric and a wood stove. A lush hay/alfalfa mix is growing in the pasture. Then on to the 1B/1BA 1,023 square foot single-level guesthouse! With a cottage-like feel, this beautifully done space is perfect for guests, a rental, a home-based business, or simply having the extra space. Located on California Mesa near Pea Green, this property is just a quick 10 minute drive into Delta. Gorgeous views will meet you in every direction you look- from the San Juans to the South, the Uncompahgre to the West, the Grand Mesa to the North, and the West Elks to the East, this vantage point its truly something special. Don't miss out on all this historic property has to offer!...
Contact an agent
Home facts
- Year built:1910
- Subdivision & Development:None
- Listing ID #:838594
- Added:51 day(s) ago
- Updated:October 22, 2026 at 02:19 PM
Rooms and interior
- Bedrooms:3
- Total bathrooms:3
- Full bathrooms:2
- Half bathrooms:1
- Flooring:Hardwood, Tile
- Dining Description:Eat-In Kitchen, Island, Kitchen Bar, Separate Dining
- Kitchen Description:Dishwasher, Range/Oven, Refrigerator
- Bedroom Description:On Upper Level
- Basement Description:Unfinished
- Living area:2,815 sq. ft.
Heating and cooling
- Cooling:Evaporative Cooler, Window A/C Unit(s), Window Fan(s)
- Heating:Hot Water Baseboard
Structure and exterior
- Roof:Metal
- Year built:1910
- Building area:2,815 sq. ft.
- Lot area:8 Acres
- Architectural Style:Farm House
- Construction Materials:Brick
- Exterior Features:Covered Porch, Deck, Irrigation Pump, Irrigation Water, Landscaping, Lawn Sprinklers, Patio, Shed/Storage
- Levels:1.5 Story
Schools
- High school:Open Enrollment
- Middle school:Open Enrollment
- Elementary school:Open Enrollment
Utilities
- Water:Installed Paid, Public
- Sewer:Septic System
Finances and disclosures
- Price:$1,100,000
- Price per sq. ft.:$390.76
Features and amenities
- Laundry features:Dryer, Washer, Washer/Dryer Hookups
- Amenities:Ceiling Fan(s), Electricity, Gas Water Heater, Granite Counters, Guest Quarters, Phone - Cell Reception, Propane-Tank Leased, Unfurnished, Wet Bar
Parking
- Parking description:Detached Garage
- Garage spaces:4
 SOURCE: The data relating to real estate for sale on this web site comes in part from the Internet Data Exchange (IDX) program of Colorado Real Estate Network (CREN). All data deemed reliable but not guaranteed and should be independently verified. The information contained in this publication is subject to change without notice. TERMS OF USE: This publication is designed to provide information with regard to the subject matter covered. This listing information is provided exclusively for consumers' personal, non-commercial use and may not be used for any purpose other than to identify prospective properties consumers may be interested in purchasing. It is displayed with the understanding that the publisher and authors are not engaged in rendering real estate, legal, accounting, tax, or other professional services and that the publisher and authors are not offering such advice in this publication. If real estate, legal, or other expert assistance is required, the services of a competent, professional person should be sought. WARRANTY: COLORADO REAL ESTATE NETWORK (CREN) MAKES NO WARRANTY OF ANY KIND WITH REGARD TO THIS MATERIAL, INCLUDING, BUT NOT LIMITED TO, THE IMPLIED WARRANTIES OF MERCHANTABILITY AND FITNESS FOR A PARTICULAR PURPOSE. COLORADO REAL ESTATE NETWORK SHALL NOT BE LIABLE FOR ERRORS CONTAINED HEREIN OR FOR ANY DAMAGES IN CONNECTION WITH THE FURNISHING, PERFORMANCE, OR USE OF THIS MATERIAL. 2026 by COLORADO REAL ESTATE NETWORK” 121 Park Avenue #4 MONTROSE, CO 81401 USA ALL RIGHTS RESERVED WORLDWIDE. No part of this publication may be reproduced, adapted, translated, stored in a retrieval system or transmitted in any form or by any means, electronic, mechanical, photocopying, recording, or otherwise, without the prior written permission of Colorado Real Estate Network (CREN). PUBLISHERS NOTE: All information is deemed reliable by is not guaranteed and should be independently verified. All real estate advertised herein is subject to the US Federal Housing Act of 1968 and the Colorado Fair Housing Act, which makes it illegal to make or publish any advertisement that indicates any preference, limitation, or discrimination based on race, color, religion, sex,, handicap, familial status, or national origin. Please check with your local government agency for more information. CO_CREN Member Broker: Rachel Justamn
New listings near 3442 5400 Road
- New
 $189,000New1 beds 1 baths707 sq. ft.
540 Meeker Street, Delta, CO 81416
MLS# 839922Listed by: WESTERN COLORADO REAL ESTATE - New
 $360,000New3 beds 3 baths1,768 sq. ft.
5150 Eagle Feather Road, Delta, CO 81416
MLS# 839918Listed by: CINAJONES REAL ESTATE - New
 $68,000New0.17 Acres
TBD (Lot #3) Nuvue Street, Delta, CO 81416
MLS# 839911Listed by: 2/T REALTY LLC - New
 $549,900New4 beds 3 baths2,658 sq. ft.
14473 Deer Run Road, Delta, CO 81416
MLS# 839903Listed by: 2/T REALTY LLC - New
 $1,150,000New3 beds 1 baths1,240 sq. ft.
1449 Highway 50, Delta, CO 81416
MLS# 839904Listed by: 2/T REALTY LLC - New
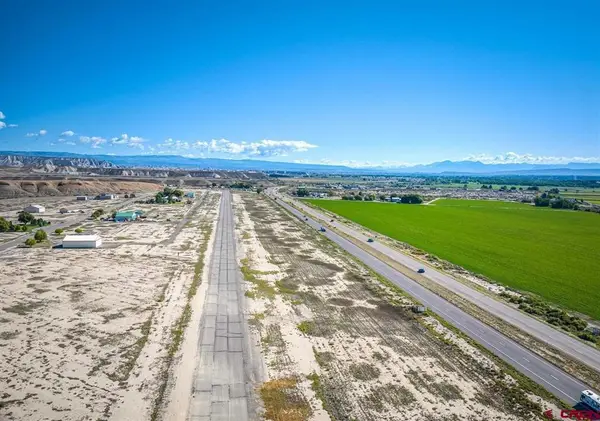 $90,000New1 Acres
TBD Mustang Lane, Delta, CO 81416
MLS# 839900Listed by: 2/T REALTY LLC - New
 $429,900New3 beds 2 baths1,362 sq. ft.
407 Mesa Street, Delta, CO 81416
MLS# 839896Listed by: 2/T REALTY LLC - New
 $409,900Active4 beds 3 baths1,522 sq. ft.
620 Nuvue Street, Delta, CO 81416
MLS# 20265202Listed by: A-Z REALTY - New
 $235,000Active2 beds 1 baths744 sq. ft.
241 Howard Street, Delta, CO 81416
MLS# 839873Listed by: CHAPMAN REAL ESTATE COMPANY, LLC - New
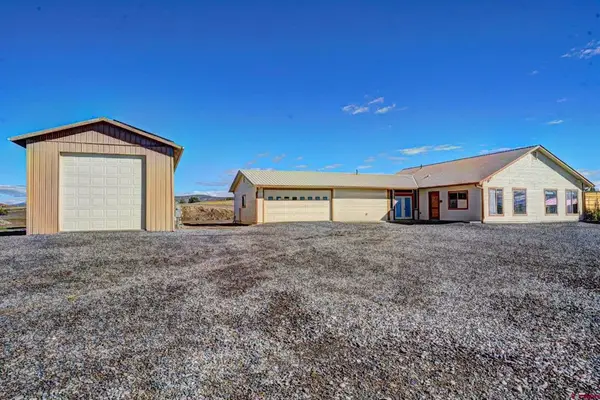 $465,000Active3 beds 3 baths1,900 sq. ft.
21026 Pleasant Valley Road, Delta, CO 81416
MLS# 839858Listed by: RE/MAX 4000 INC.


Protect your home and budget from life's surprises with an Assurant Home Warranty, backed by a partner that supports you through every step of homeownership. Explore Plans.
©2026 Century 21 Real Estate LLC. All rights reserved. CENTURY 21®, the CENTURY 21 Logo and C21® are service marks owned by Century 21 Real Estate LLC. Century 21 Real Estate LLC fully supports the principles of the Fair Housing Act and the Equal Opportunity Act. Each office is independently owned and operated. Listing information is deemed reliable but not guaranteed accurate.