
101 S Ash St, Denver, CO 80246
Local realty services provided by:CENTURY 21 CapRock Real Estate
101 S Ash St,Denver, CO 80246
$4,090,000
- 6 Beds
- 6 Baths
- 7,456 sq. ft.
- Single family
- Active
Listed by: gina lorenzen and kara couzens team
Office: kentwood real estate dtc, llc303-773-3399
MLS#:4765471
Source:IRES
Price summary
- Price:$4,090,000
- Price per sq. ft.:$548.55
About this home
Thoughtfully designed with refined details and exceptional quality, this striking home pairs clean lines, sleek finishes, and a calm, modern color palette for a sense of understated elegance throughout. Wood floors, floor-to-ceiling windows, and soaring beamed ceilings introduce the open, light-filled layout. Just beyond the foyer, the expansive living room features a dramatic stone fireplace wall, extensive built-in shelving, and a seamless connection to a handsome wood-paneled study with custom bookshelves. The chef's kitchen, complete with a large center island, opens to the family room with media and desk built-ins and to a sunny breakfast room with fireplace. Nearby, the formal dining room is finished with custom crown molding, wainscoting, built-ins, and a window seat. A main-floor guest en suite with three-quarter bath, along with a mud room and powder room, complete the first level, which also offers access to one of two garages with space for three cars total. Upstairs, the primary suite includes a balcony, spacious walk-in closet, and luxurious five-piece bath with balcony. Three additional bedrooms-two with balcony access, full four-piece bath plus a studio with balcony, are also located on the second level. The lower level offers generous space to relax and unwind, with a large recreation room, exercise room, sixth en suite bedroom with full bath, powder room, laundry room, and storage/mechanical room. Set on a private, lush, manicured 15,500 square foot lot on a beautiful Hilltop block, this magnificent residence is ideal for unparalleled living and effortless entertaining....
Contact an agent
Home facts
- Year built:2000
- Subdivision & Development:Hilltop
- Listing ID #:4765471
- Added:84 day(s) ago
- Updated:October 25, 2026 at 02:19 PM
Rooms and interior
- Bedrooms:6
- Total bathrooms:6
- Full bathrooms:3
- Half bathrooms:2
- Kitchen Description:Dishwasher, Kitchen Island, Pantry, Refrigerator
- Basement Description:Full, Partially Finished
- Living area:7,456 sq. ft.
Heating and cooling
- Cooling:Ceiling Fan(s), Central Air
- Heating:Forced Air
Structure and exterior
- Roof:Tile
- Year built:2000
- Building area:7,456 sq. ft.
- Lot area:0.36 Acres
- Lot Features:Level
- Construction Materials:Stone, Stucco
- Exterior Features:Balcony, Patio
- Levels:2 Story
Schools
- High school:George Washington
- Middle school:Hill
- Elementary school:Steck
Utilities
- Water:Public
- Sewer:Public Sewer
Finances and disclosures
- Price:$4,090,000
- Price per sq. ft.:$548.55
- Tax amount:$28,160
Features and amenities
- Appliances:Dishwasher, Dryer, Refrigerator, Washer
- Laundry features:Dryer, Washer
- Amenities:Kitchen Island, Open Floorplan, Pantry, Walk-In Closet(s)
Parking
- Garage spaces:3
New listings near 101 S Ash St
- Coming Soon
 $199,000Coming Soon1 beds 1 baths700 sq. ft.
6455 E Bates Ave #3-103, Denver, CO 80222
MLS# 4176398Listed by: Kentwood Real Estate Cherry Creek - Coming Soon
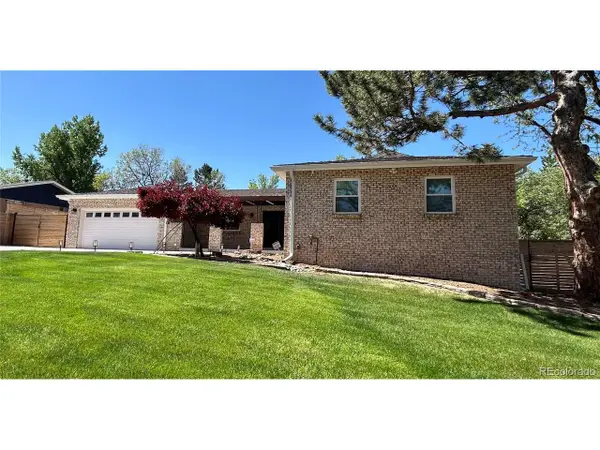 $1,200,000Coming Soon5 beds 4 baths4,573 sq. ft.
4183 S Zenobia St, Denver, CO 80236
MLS# 7716509Listed by: Your Castle Realty LLC - Coming Soon
 $689,000Coming Soon1 beds 2 baths1,272 sq. ft.
1801 Wynkoop St #602, Denver, CO 80202
MLS# 2064154Listed by: Fantastic Frank Colorado - Coming Soon
 $550,000Coming Soon4 beds 3 baths2,733 sq. ft.
7202 E Wesley Ave, Denver, CO 80224
MLS# 9172127Listed by: RE/MAX Professionals - Coming Soon
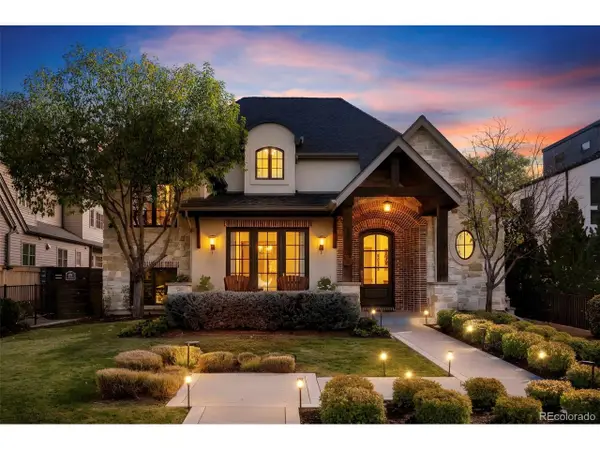 $4,475,000Coming Soon5 beds 8 baths8,097 sq. ft.
2260 S Jackson St, Denver, CO 80210
MLS# 5466820Listed by: Kentwood Real Estate DTC, LLC - Coming SoonOpen Sat, 12 to 2pm
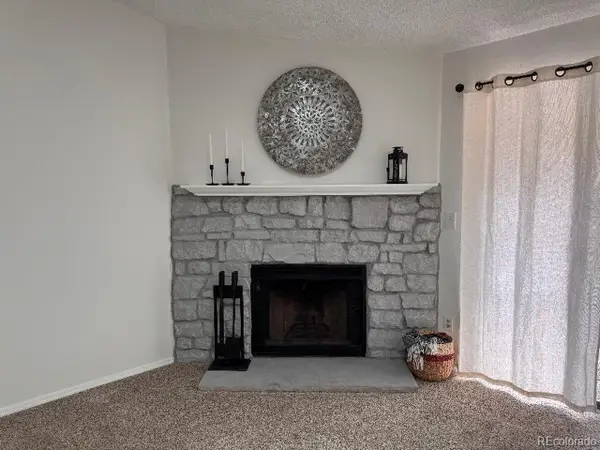 $195,000Coming Soon1 beds 1 baths701 sq. ft.
8225 Fairmount Dr #2-204, Denver, CO 80247
MLS# 8341319Listed by: HomeSmart - Coming Soon
 $550,000Coming Soon4 beds 2 baths1,905 sq. ft.
3765 W Eastman Ave, Denver, CO 80236
MLS# 1796091Listed by: Real Broker, LLC DBA Real - Coming Soon
 $615,000Coming Soon3 beds 2 baths2,588 sq. ft.
6993 E Eastman Ave, Denver, CO 80224
MLS# 4989759Listed by: eXp Realty, LLC - Coming Soon
 $699,999Coming Soon3 beds 3 baths2,996 sq. ft.
336 S Magnolia St, Denver, CO 80224
MLS# 5675851Listed by: Berkshire Hathaway Home Services, Rocky Mountain Realtors - Coming Soon
 $2,200,000Coming Soon2 beds 2 baths1,741 sq. ft.
100 Detroit St #405, Denver, CO 80206
MLS# 3264477Listed by: Kentwood Real Estate Cherry Creek


Protect your home and budget from life's surprises with an Assurant Home Warranty, backed by a partner that supports you through every step of homeownership. Explore Plans.
©2026 Century 21 Real Estate LLC. All rights reserved. CENTURY 21®, the CENTURY 21 Logo and C21® are service marks owned by Century 21 Real Estate LLC. Century 21 Real Estate LLC fully supports the principles of the Fair Housing Act and the Equal Opportunity Act. Each office is independently owned and operated. Listing information is deemed reliable but not guaranteed accurate.