
101 S Downing St #2, Denver, CO 80209
Local realty services provided by:CENTURY 21 Top Dog Properties
101 S Downing St #2,Denver, CO 80209
$525,000
- 2 Beds
- 3 Baths
- 1,397 sq. ft.
- Condominium
- Active
Upcoming open houses
- Sat, Sep 1912:00 am - 02:00 pm
- Sun, Sep 2011:00 am - 01:00 pm
- Sun, Sep 2002:00 pm - 04:00 pm
Listed by: laura olson
Office: west and main homes inc303-935-8787
MLS#:3969152
Source:IRES
Price summary
- Price:$525,000
- Price per sq. ft.:$375.81
- Monthly HOA dues:$500
About this home
This charming 2-bedroom, 2.5 bathroom townhome-style condo is an oasis in one of Denver's best neighborhoods. Just four blocks from Wash Park and minutes to Cherry Creek, park your car in the reserved garage space and bike or walk anywhere you need to go! Or, stay home and enjoy the tree-house feel of the tranquil, over-sized deck with built-in planters. Nestled in a private courtyard in the Carriage Green community, it offers unparalleled peace and privacy.
Inside, two walls of floor-to-ceiling windows drench the living area in light. The updated kitchen boasts stainless steel appliances and granite countertops. A convenient downstairs half-bath was added in 2022 and the upstairs master bath was renovated at the same time. A second bedroom (or home office!) with deck access, a full bath, and a stackable washer and dryer complete the second floor.
A new water heater was installed in December 2025 and a new roof is scheduled to be installed in October 2026 (assessment has already been paid by seller). For interested investors, long-term rentals are allowed in the complex....
Contact an agent
Home facts
- Year built:1909
- Subdivision & Development:Speer
- Listing ID #:3969152
- Added:1 day(s) ago
- Updated:September 18, 2026 at 05:47 AM
Rooms and interior
- Bedrooms:2
- Total bathrooms:3
- Full bathrooms:2
- Half bathrooms:1
- Dining Description:Eat-in Kitchen
- Kitchen Description:Disposal, Kitchen Island, Microwave, Refrigerator
- Basement Description:Walk-Out Access
- Living area:1,397 sq. ft.
Heating and cooling
- Cooling:Attic Fan, Ceiling Fan(s)
- Heating:Baseboard
Structure and exterior
- Roof:Composition
- Year built:1909
- Building area:1,397 sq. ft.
- Lot Features:Gutters, Historic District, House/Lot Faces SW, Paved
- Construction Materials:Brick, Frame
- Exterior Features:Balcony, Deck, Patio
- Levels:2 Story
Schools
- High school:South
- Middle school:Merrill
- Elementary school:Steele
Utilities
- Water:City
- Sewer:Public Sewer
Finances and disclosures
- Price:$525,000
- Price per sq. ft.:$375.81
- Tax amount:$3,327
Features and amenities
- Appliances:Disposal, Dryer, Microwave, Refrigerator, Washer
- Laundry features:Dryer, Washer
- Amenities:Cathedral Ceiling(s), Eat-in Kitchen, Kitchen Island
Parking
- Garage spaces:1
New listings near 101 S Downing St #2
- Coming Soon
 $1,095,000Coming Soon4 beds 4 baths2,554 sq. ft.
1442 Stuart St, Denver, CO 80204
MLS# 9949012Listed by: Keller Williams Realty Urban Elite - New
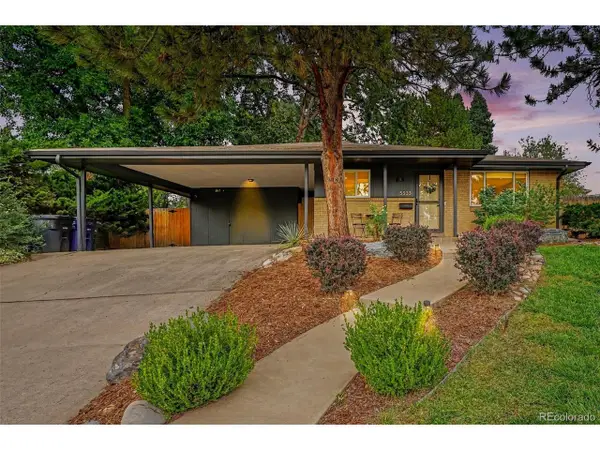 $739,900Active4 beds 2 baths2,604 sq. ft.
5333 W Amherst Ave, Denver, CO 80227
MLS# 6941707Listed by: Real Broker, LLC DBA Real - Open Fri, 4 to 6pmNew
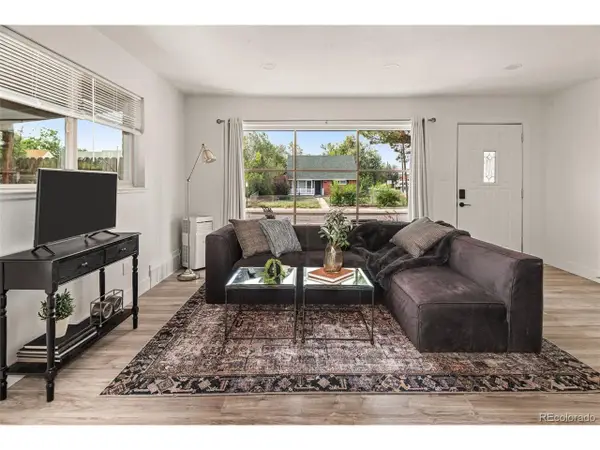 $460,000Active4 beds 2 baths1,289 sq. ft.
3790 Elm St, Denver, CO 80207
MLS# 9586998Listed by: 8z Real Estate - New
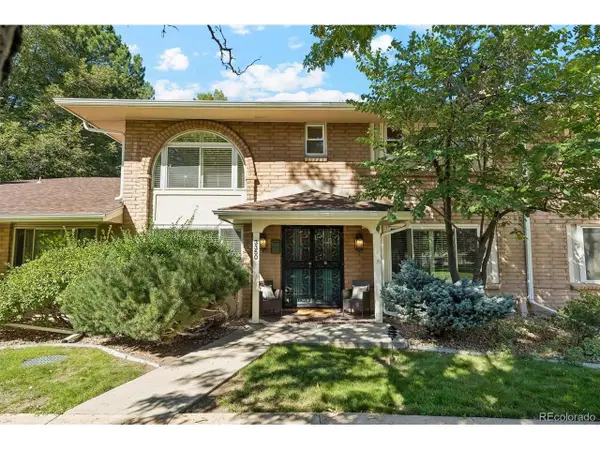 $599,000Active3 beds 3 baths2,784 sq. ft.
3350 S Oneida Way, Denver, CO 80224
MLS# 9593186Listed by: Compass - Denver - Open Sat, 12 to 2pmNew
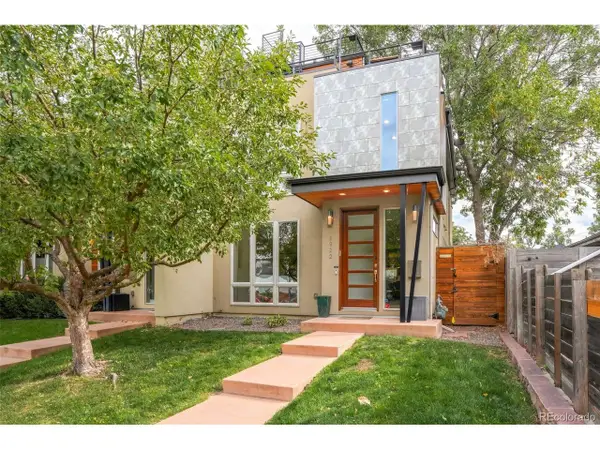 $1,250,000Active4 beds 4 baths3,174 sq. ft.
1922 W 36th Ave, Denver, CO 80211
MLS# 7313483Listed by: Milehimodern - New
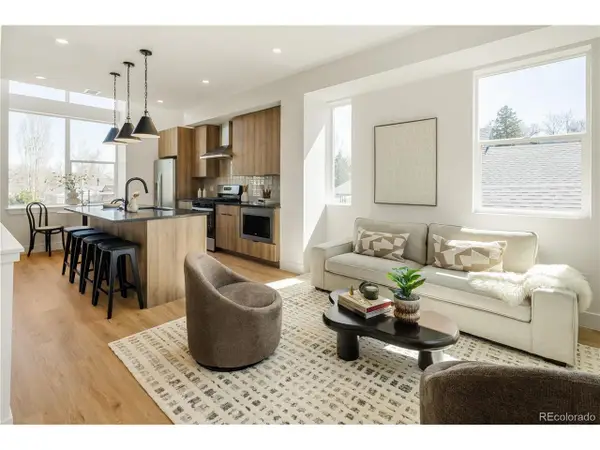 $525,000Active3 beds 2 baths1,133 sq. ft.
1185 North Lowell Ave, Denver, CO 80204
MLS# 8466731Listed by: MODUS Real Estate - New
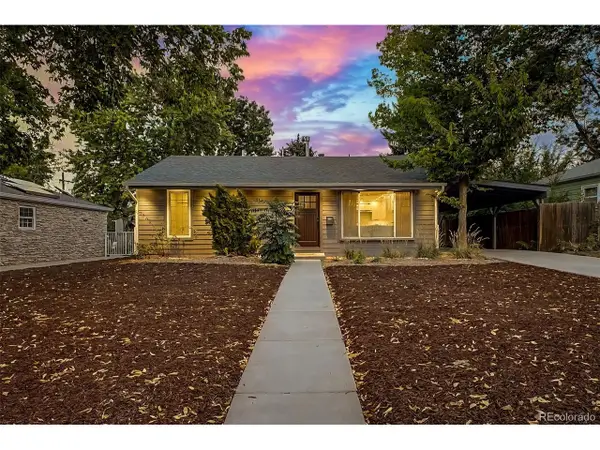 $799,000Active3 beds 3 baths1,260 sq. ft.
1450 S Glencoe St, Denver, CO 80222
MLS# 9379341Listed by: Own-Sweethome Realty LLC - New
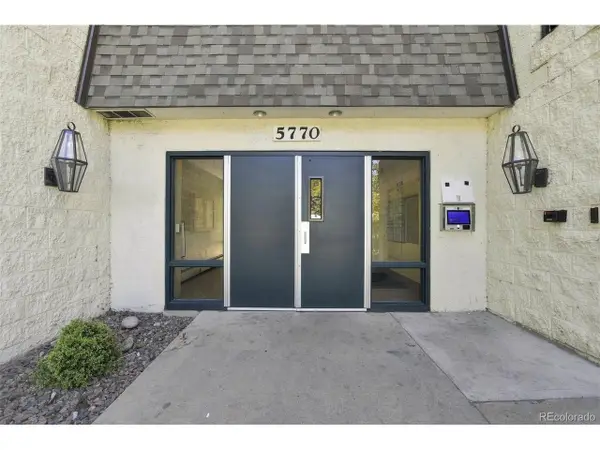 $210,000Active2 beds 1 baths906 sq. ft.
5770 E Warren Ave #C-316, Denver, CO 80222
MLS# 9652941Listed by: Epique Realty - New
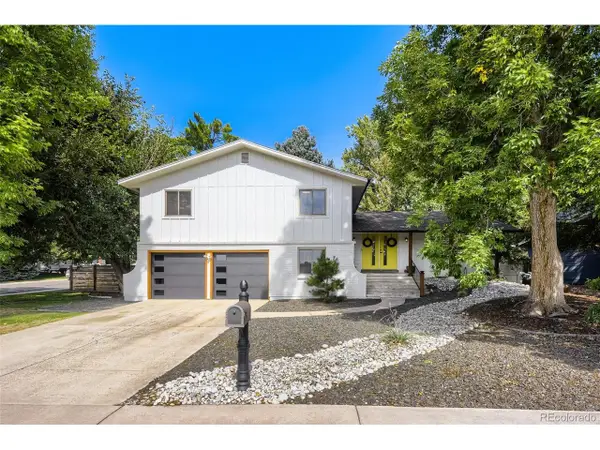 $799,000Active4 beds 3 baths2,889 sq. ft.
8469 W Vassar Dr, Denver, CO 80227
MLS# 7432408Listed by: LoKation


Protect your home and budget from life's surprises with an Assurant Home Warranty, backed by a partner that supports you through every step of homeownership. Explore Plans.
©2026 Century 21 Real Estate LLC. All rights reserved. CENTURY 21®, the CENTURY 21 Logo and C21® are service marks owned by Century 21 Real Estate LLC. Century 21 Real Estate LLC fully supports the principles of the Fair Housing Act and the Equal Opportunity Act. Each office is independently owned and operated. Listing information is deemed reliable but not guaranteed accurate.