
10110 E 63rd Dr, Denver, CO 80238
Local realty services provided by:CENTURY 21 CapRock Real Estate
10110 E 63rd Dr,Denver, CO 80238
$1,790,000
- 5 Beds
- 5 Baths
- 5,045 sq. ft.
- Single family
- Coming Soon
Listed by: kim kouba
Office: compass - denver303-536-1786
MLS#:6293311
Source:IRES
Price summary
- Price:$1,790,000
- Price per sq. ft.:$354.81
- Monthly HOA dues:$58
About this home
WHERE NATURE MEETS ITS MATCH. At the top of Central Park's North End, bordering 15,000 acres of preserved wilderness, this ranch home delivers what most only drive past. Mountains in the living room window. A front row seat to bison, deer, and hawks, Lake Mary shimmering in the distance, and sunsets you thought only existed in photos. Inside, a designer lives here. Prepare to linger! The prairie grasses in summer and snow-dusted peaks in winter were her muse. The warm oak floors, creamy white palette, and organic stone don't just complement the view, they're borrowed from it. The great room pulls Long's Peak and the Front Range through expansive windows flanking a hand-laid fieldstone fireplace beneath soaring vaulted ceilings. The kitchen continues the conversation with a sightline straight out to the meadow and the primary suite wakes up to the same Front Range view through asymmetrical windows that chase the roofline. This home delivers in every direction! The finishes alone are worth the visit. Wide plank white oak floors, more fieldstone at the backsplash, waterfall quartz, brushed gold hardware, dreamy linen draperies, and designer lighting all carefully curated. The practical side is equally thoughtful. A proper entryway to greet guests, handy office built-ins, dedicated mudroom, full laundry room, and a provision pantry that earns every square foot. Downstairs is a destination with a rec space & entertainment kitchen, quiet reading nook, plus two guest suites with private baths, a billiards room, and enough storage to mean it. Outside, the wilderness follows you everywhere. A fire-pit patio out front aimed at Long's Peak and those sunsets. An entertaining patio for grilling and alfresco dining where the telescoping glass patio wall just dissolves the boundary between inside and out. A second private fenced yard out back for gardening or whatever life brings next! Nothing missed here! Captivating from the first glance. Impossible to forget after the last....
Contact an agent
Home facts
- Year built:2022
- Subdivision & Development:Central Park
- Listing ID #:6293311
- Updated:October 04, 2026 at 02:17 PM
Rooms and interior
- Bedrooms:5
- Total bathrooms:5
- Full bathrooms:2
- Half bathrooms:1
- Bathrooms Description:Jack & Jill Bathroom
- Kitchen Description:Dishwasher, Disposal, Double Oven, Kitchen Island, Microwave, Pantry, Refrigerator, Self Cleaning Oven
- Basement Description:Built-In Radon, Partially Finished, Sump Pump
- Living area:5,045 sq. ft.
Heating and cooling
- Cooling:Ceiling Fan(s), Central Air
- Heating:Forced Air
Structure and exterior
- Roof:Composition
- Year built:2022
- Building area:5,045 sq. ft.
- Lot area:0.17 Acres
- Lot Features:Abuts Private Open Space, Abuts Public Open Space, Corner Lot, Gutters, House/Lot Faces NW, Level, Meadow, Paved
- Architectural Style:Contemporary
- Construction Materials:Brick, Composition, Frame
- Exterior Features:Patio, Sprinkler System
- Levels:One
Schools
- High school:Northfield
- Middle school:McAuliffe International
- Elementary school:Inspire
Utilities
- Water:Public
- Sewer:Public Sewer
Finances and disclosures
- Price:$1,790,000
- Price per sq. ft.:$354.81
- Tax amount:$11,864
Features and amenities
- Appliances:Dishwasher, Disposal, Double Oven, Dryer, Fire Alarm, Microwave, Refrigerator, Self Cleaning Oven, Washer
- Laundry features:Dryer, Washer
- Amenities:Cathedral Ceiling(s), Jack & Jill Bathroom, Kitchen Island, Open Floorplan, Pantry, Walk-In Closet(s), Wet Bar
Parking
- Garage spaces:2
New listings near 10110 E 63rd Dr
- Coming Soon
 $835,000Coming Soon5 beds 4 baths2,733 sq. ft.
2320 S Pontiac St, Denver, CO 80224
MLS# 3274873Listed by: Your Castle Realty LLC - Coming Soon
 $350,000Coming Soon3 beds 3 baths1,800 sq. ft.
21121 E 46th Ave, Denver, CO 80249
MLS# 3106774Listed by: Brokers Guild Homes - Coming Soon
 $759,000Coming Soon2 beds 2 baths2,092 sq. ft.
909 N Logan St #A, Denver, CO 80203
MLS# 5753566Listed by: RE/MAX Professionals - Coming Soon
 $900,000Coming Soon5 beds 3 baths2,514 sq. ft.
2575 S Washington St, Denver, CO 80210
MLS# 2850358Listed by: Milehimodern - Coming Soon
 $1,550,000Coming Soon5 beds 5 baths3,821 sq. ft.
3040 W 27th Ave, Denver, CO 80211
MLS# 4853572Listed by: eXp Realty, LLC - Coming Soon
 $1,450,000Coming Soon4 beds 4 baths2,788 sq. ft.
2357 Grove St, Denver, CO 80211
MLS# 6212815Listed by: eXp Realty, LLC - Coming Soon
 $695,000Coming Soon3 beds 2 baths1,512 sq. ft.
3013 Zenobia St, Denver, CO 80212
MLS# 8033894Listed by: Hatch Realty, LLC - Coming Soon
 $875,000Coming Soon4 beds 3 baths2,788 sq. ft.
3806 S Holly St, Denver, CO 80237
MLS# 9832532Listed by: LIV Sotheby's International Realty - Coming Soon
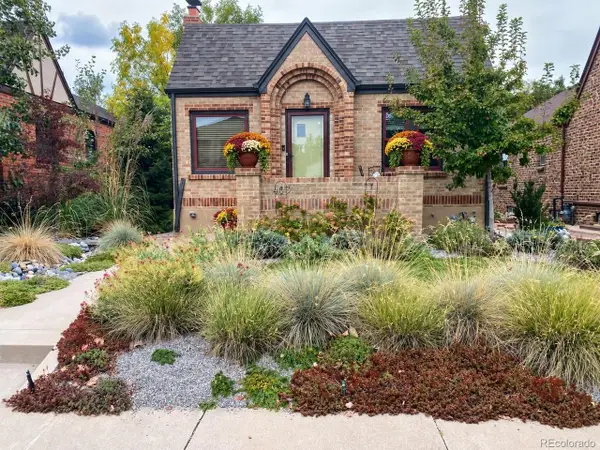 $875,000Coming Soon3 beds 2 baths1,728 sq. ft.
4031 Perry St, Denver, CO 80212
MLS# 4861115Listed by: Compass Colorado, LLC - Boulder


Protect your home and budget from life's surprises with an Assurant Home Warranty, backed by a partner that supports you through every step of homeownership. Explore Plans.
©2026 Century 21 Real Estate LLC. All rights reserved. CENTURY 21®, the CENTURY 21 Logo and C21® are service marks owned by Century 21 Real Estate LLC. Century 21 Real Estate LLC fully supports the principles of the Fair Housing Act and the Equal Opportunity Act. Each office is independently owned and operated. Listing information is deemed reliable but not guaranteed accurate.