
10174 E 59th Ave, Denver, CO 80238
Local realty services provided by:CENTURY 21 Top Dog Properties
10174 E 59th Ave,Denver, CO 80238
$899,900
- 4 Beds
- 4 Baths
- 3,262 sq. ft.
- Single family
- Active
Listed by: dalia williams, magdalena jantos
Office: your castle real estate inc303-962-4272
MLS#:2278265
Source:IRES
Price summary
- Price:$899,900
- Price per sq. ft.:$275.87
- Monthly HOA dues:$58
About this home
Welcome to 10174 E 59th Avenue, a beautifully appointed Thrive-built home where thoughtful design and generous living spaces come together in one of Denver's most sought-after communities.
The open-concept main level is anchored by soaring 10-foot ceilings, rich hardwood floors, and plantation shutters throughout. A private home office and formal dining area, both filled with natural light, greet you as you enter the home. The chef's kitchen offers a gas cooktop, double ovens, vent hood, quartz countertops, a finished island, a bar area with custom butcher block counters with a hidden charging drawer, drink fridge, a butler's pantry, and a bright eat-in area. A tankless water heater and smart thermostat round out the home's efficient systems, and fresh paint throughout gives the home a crisp, move-in-ready feel.
Upstairs, three spacious bedrooms and an upper-level laundry room lead to a primary retreat featuring coffered ceilings and a spa-inspired five-piece bathroom. The finished basement adds versatility with 9-foot ceilings, a spacious living area, an additional bedroom, and a full bath.
Outside, enjoy a xeriscaped, low-maintenance yard shaded by mature trees, a shady front porch, and a custom Thermory hardwood deck with integrated lighting that stays cool underfoot. A new roof (2025) adds peace of mind. The oversized 2-car garage is EV charger ready with pull-down attic storage and built-in tire racks.
This Thrive-built home comes with standard solar and energy-efficient construction, meaning lower energy costs and a healthier home.
The location is unbeatable for families: walking distance to Inspire Elementary, Denver Green School, and Northfield High School, just down the street from Splash Landing pool with sand volleyball and a basketball court, and steps from the North Denver Sports Fields.
With its flexible floor plan and unbeatable Central Park location, this home will not last long. Book your showing today!...
Contact an agent
Home facts
- Year built:2019
- Listing ID #:2278265
- Added:9 day(s) ago
- Updated:July 27, 2026 at 12:46 AM
Rooms and interior
- Bedrooms:4
- Total bathrooms:4
- Full bathrooms:3
- Half bathrooms:1
- Dining Description:Eat-in Kitchen
- Kitchen Description:Bar Fridge, Dishwasher, Disposal, Double Oven, Kitchen Island, Microwave, Pantry, Refrigerator, Self Cleaning Oven
- Basement Description:Partial, Partially Finished, Slab, Sump Pump
- Living area:3,262 sq. ft.
Heating and cooling
- Cooling:Central Air
- Heating:Forced Air, Humidity Control
Structure and exterior
- Roof:Composition
- Year built:2019
- Building area:3,262 sq. ft.
- Lot area:0.09 Acres
- Lot Features:Paved
- Construction Materials:Composition, Concrete, Frame
- Exterior Features:Patio, Sprinkler System
- Levels:2 Story
Schools
- High school:Northfield
- Middle school:Denver Green
- Elementary school:Inspire
Utilities
- Water:City
- Sewer:Public Sewer
Finances and disclosures
- Price:$899,900
- Price per sq. ft.:$275.87
- Tax amount:$9,716
Features and amenities
- Appliances:Bar Fridge, Dishwasher, Disposal, Double Oven, Dryer, Microwave, Refrigerator, Self Cleaning Oven, Washer
- Laundry features:Dryer, Washer
- Amenities:Eat-in Kitchen, Kitchen Island, Open Floorplan, Pantry, Walk-In Closet(s)
Parking
- Garage spaces:2
New listings near 10174 E 59th Ave
- New
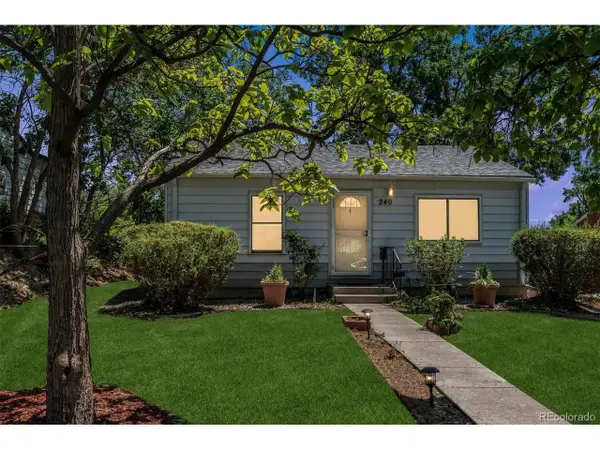 $375,000Active2 beds 1 baths1,199 sq. ft.
240 Stuart St, Denver, CO 80219
MLS# 6710308Listed by: RE/MAX Professionals - New
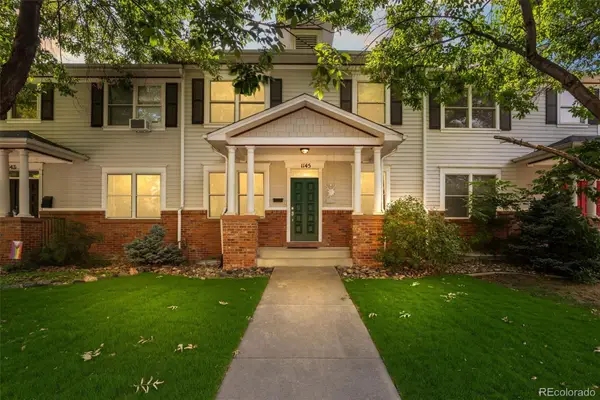 $1,125,000Active5 beds 4 baths3,557 sq. ft.
1145 Harrison Street, Denver, CO 80206
MLS# 5836337Listed by: RE/MAX OF CHERRY CREEK
- New
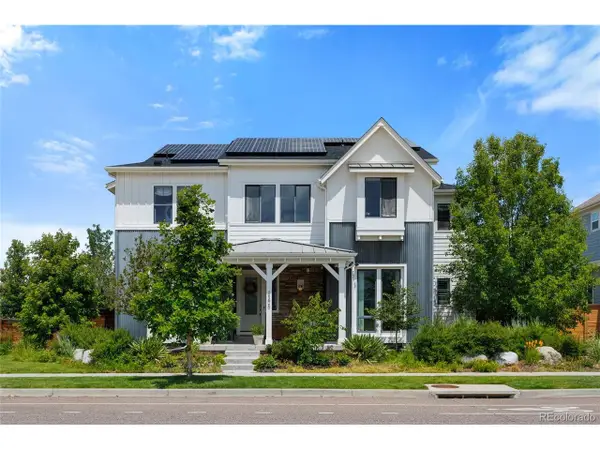 $1,699,000Active6 beds 6 baths5,880 sq. ft.
8205 E Prairie Meadow Dr, Denver, CO 80238
MLS# 3146540Listed by: HomeSmart Realty - New
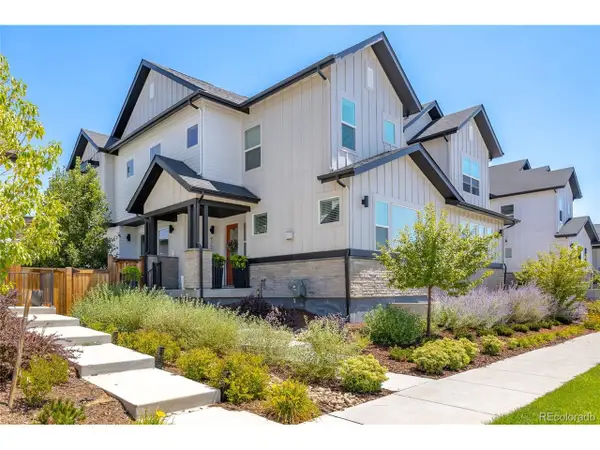 $837,500Active4 beds 4 baths3,373 sq. ft.
9759 E 62nd Dr, Denver, CO 80238
MLS# 2131191Listed by: MB K Watson Prop - New
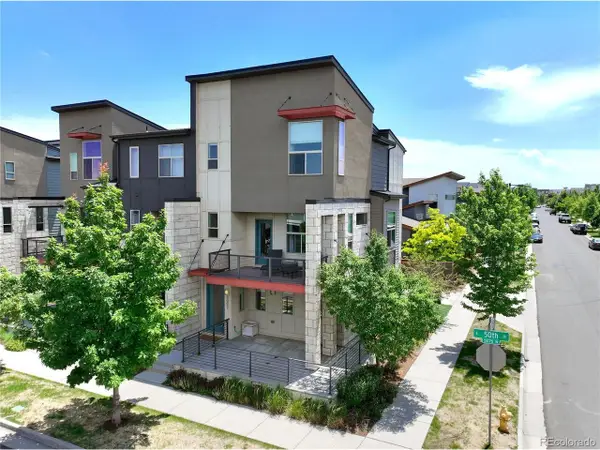 $549,000Active2 beds 3 baths1,656 sq. ft.
9002 E 50th Dr, Denver, CO 80238
MLS# 4043740Listed by: LoKation Real Estate - New
 $969,000Active4 beds 2 baths2,130 sq. ft.
632 Ogden Street, Denver, CO 80218
MLS# 7571482Listed by: COMPASS - DENVER - New
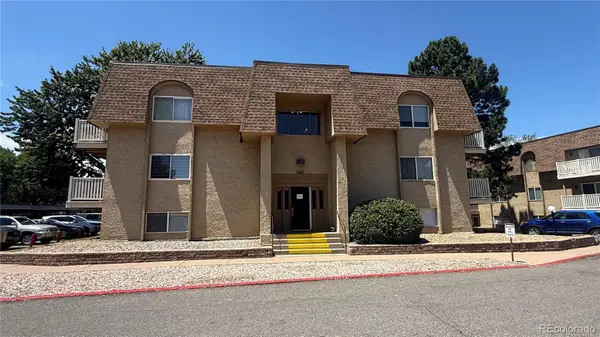 $210,000Active2 beds 1 baths952 sq. ft.
7645 E Quincy Avenue #208, Denver, CO 80237
MLS# 8727760Listed by: BROKERS GUILD REAL ESTATE - New
 $515,000Active6 beds 3 baths2,168 sq. ft.
7819 Applewood Lane, Denver, CO 80221
MLS# 3302932Listed by: ROCKY MOUNTAIN REAL ESTATE INC - New
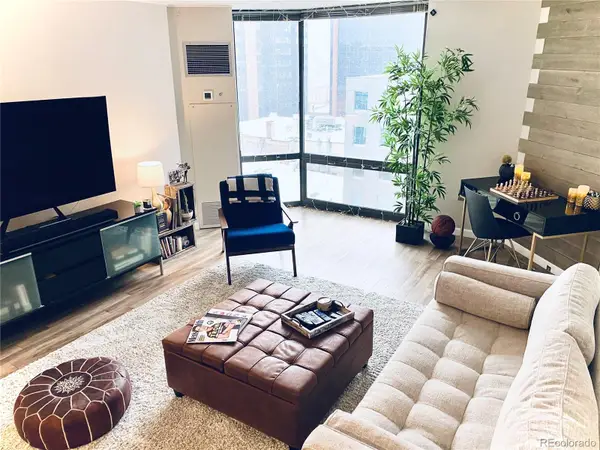 $344,400Active1 beds 1 baths731 sq. ft.
1625 Larimer Street #1106, Denver, CO 80202
MLS# 8891044Listed by: MB THE BRIAN PETRELLI TEAM - New
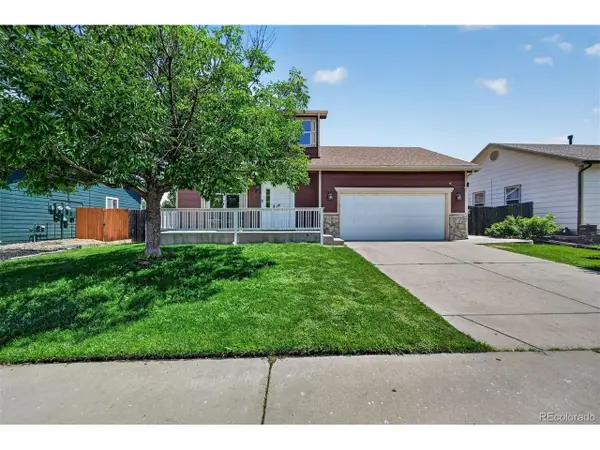 $459,900Active4 beds 3 baths1,926 sq. ft.
5288 Fairplay St, Denver, CO 80239
MLS# 3315920Listed by: RE/MAX Professionals


Protect your home and budget from life's surprises with an Assurant Home Warranty, backed by a partner that supports you through every step of homeownership. Explore Plans.
©2026 Century 21 Real Estate LLC. All rights reserved. CENTURY 21®, the CENTURY 21 Logo and C21® are service marks owned by Century 21 Real Estate LLC. Century 21 Real Estate LLC fully supports the principles of the Fair Housing Act and the Equal Opportunity Act. Each office is independently owned and operated. Listing information is deemed reliable but not guaranteed accurate.