
1029 E 8th Ave #702, Denver, CO 80218
Local realty services provided by:CENTURY 21 Cornerstone
Listed by: reza zahedi
Office: reza sells llc937-974-8053
MLS#:4256655
Source:IRES
Price summary
- Price:$350,000
- Price per sq. ft.:$364.2
- Monthly HOA dues:$697
About this home
Fully remodeled two bed, two bath in the heart of Capitol Hill with one of the best balconies in the area: a massive 256 sqft private outdoor space with city and mountain views. Inside, everything has been done: a brand new kitchen with quartz countertops, shaker cabinets, glass subway tile backsplash, and a full stainless LG appliance suite, plus new wide plank flooring, fresh carpet in the generously sized bedrooms, two remodeled baths including a frameless glass walk in shower, crown molding, and updated lighting throughout. Truly move in ready. The building delivers standout amenities: a rooftop pool with panoramic views from Pikes Peak to Longs Peak, downtown Denver and Cherry Creek, plus a fitness center, sauna, clubhouse, on-site management, a dog wash station, and a deeded parking space in the heated underground garage, near the elevator. Heat is included in the HOA and the boiler was recently replaced. Walk to Cheesman Park, the Botanic Gardens, Trader Joe's, King Soopers, and neighborhood favorites like Angelo's, Potager, Novo, and Pablo's. Hop on the Cherry Creek bike path minutes away, or catch RTD steps from the building. Easy access to downtown, Cherry Creek, and the medical district. Turnkey condo, unbeatable balcony, prime location....
Contact an agent
Home facts
- Year built:1961
- Subdivision & Development:Park Place Tower Condos
- Listing ID #:4256655
- Added:109 day(s) ago
- Updated:October 25, 2026 at 02:50 PM
Rooms and interior
- Bedrooms:2
- Total bathrooms:2
- Full bathrooms:1
- Kitchen Description:Dishwasher, Disposal, Microwave, Refrigerator
- Living area:961 sq. ft.
Heating and cooling
- Cooling:Ceiling Fan(s), Wall/Window Unit(s)
- Heating:Baseboard
Structure and exterior
- Year built:1961
- Building area:961 sq. ft.
- Construction Materials:Concrete
- Exterior Features:Balcony, Patio
- Levels:One
Schools
- High school:East
- Middle school:Morey
- Elementary school:Dora Moore
Utilities
- Water:City
- Sewer:Public Sewer
Finances and disclosures
- Price:$350,000
- Price per sq. ft.:$364.2
- Tax amount:$2,154
Features and amenities
- Appliances:Dishwasher, Disposal, Microwave, Refrigerator
- Amenities:Open Floorplan
Parking
- Parking description:Heated Garage
- Garage spaces:1
New listings near 1029 E 8th Ave #702
- Coming Soon
 $199,000Coming Soon1 beds 1 baths700 sq. ft.
6455 E Bates Ave #3-103, Denver, CO 80222
MLS# 4176398Listed by: Kentwood Real Estate Cherry Creek - Coming Soon
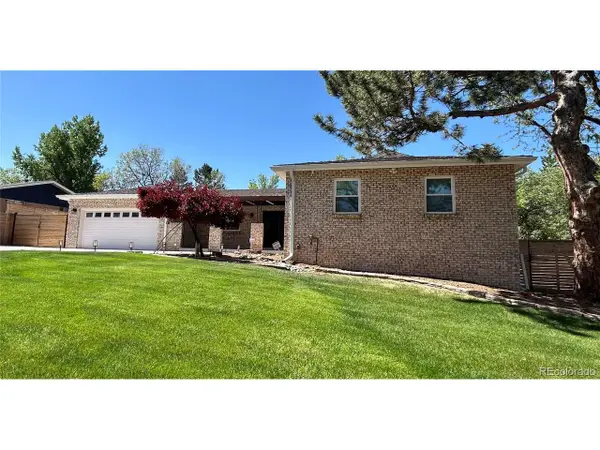 $1,200,000Coming Soon5 beds 4 baths4,573 sq. ft.
4183 S Zenobia St, Denver, CO 80236
MLS# 7716509Listed by: Your Castle Realty LLC - Coming Soon
 $689,000Coming Soon1 beds 2 baths1,272 sq. ft.
1801 Wynkoop St #602, Denver, CO 80202
MLS# 2064154Listed by: Fantastic Frank Colorado - Coming Soon
 $550,000Coming Soon4 beds 3 baths2,733 sq. ft.
7202 E Wesley Ave, Denver, CO 80224
MLS# 9172127Listed by: RE/MAX Professionals - Coming SoonOpen Sat, 1 to 3pm
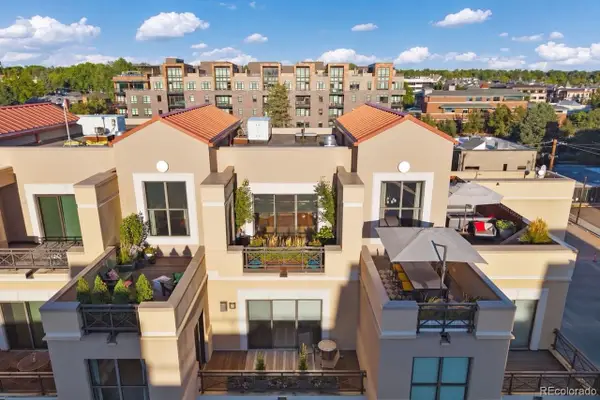 $1,395,000Coming Soon2 beds 3 baths2,503 sq. ft.
180 Cook #503, Denver, CO 80206
MLS# 6671844Listed by: LIV SOTHEBY'S INTERNATIONAL REALTY
- Coming Soon
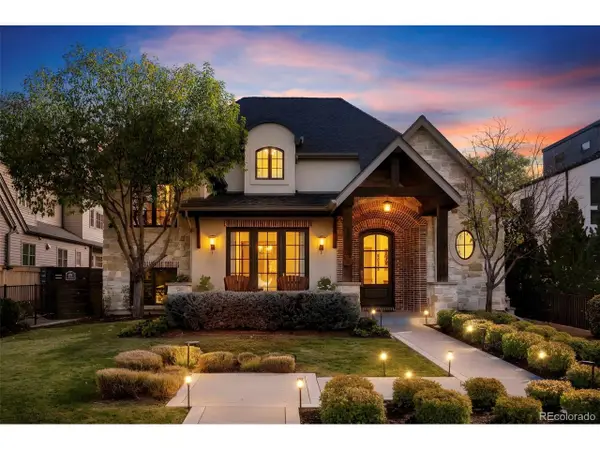 $4,475,000Coming Soon5 beds 8 baths8,097 sq. ft.
2260 S Jackson St, Denver, CO 80210
MLS# 5466820Listed by: Kentwood Real Estate DTC, LLC - Coming SoonOpen Sat, 12 to 2pm
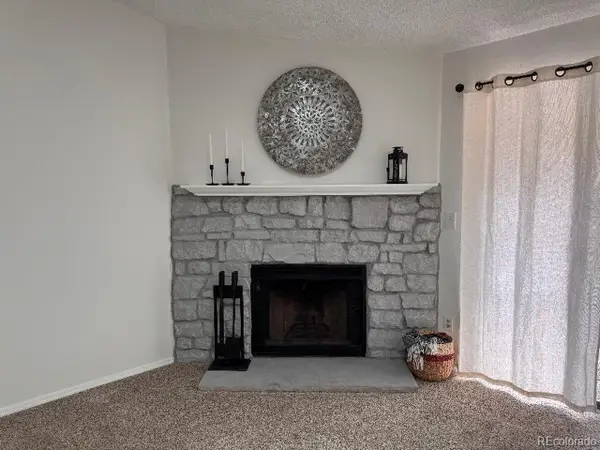 $195,000Coming Soon1 beds 1 baths701 sq. ft.
8225 Fairmount Dr #2-204, Denver, CO 80247
MLS# 8341319Listed by: HomeSmart - Coming Soon
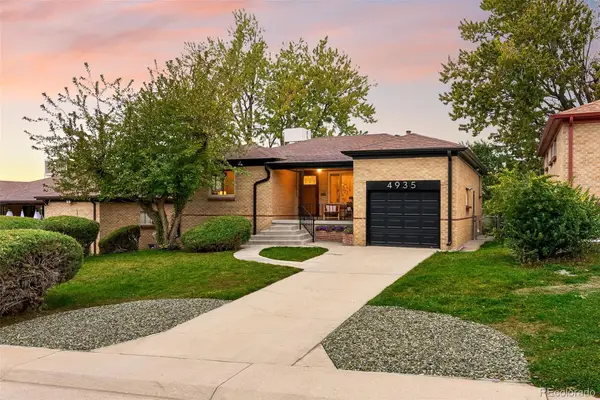 $685,000Coming Soon5 beds 2 baths1,119 sq. ft.
4935 Fenton, Denver, CO 80212
MLS# 7708607Listed by: COLDWELL BANKER GLOBAL LUXURY DENVER - Coming Soon
 $550,000Coming Soon4 beds 2 baths1,905 sq. ft.
3765 W Eastman Ave, Denver, CO 80236
MLS# 1796091Listed by: Real Broker, LLC DBA Real - Coming Soon
 $615,000Coming Soon3 beds 2 baths2,588 sq. ft.
6993 E Eastman Ave, Denver, CO 80224
MLS# 4989759Listed by: eXp Realty, LLC


Protect your home and budget from life's surprises with an Assurant Home Warranty, backed by a partner that supports you through every step of homeownership. Explore Plans.
©2026 Century 21 Real Estate LLC. All rights reserved. CENTURY 21®, the CENTURY 21 Logo and C21® are service marks owned by Century 21 Real Estate LLC. Century 21 Real Estate LLC fully supports the principles of the Fair Housing Act and the Equal Opportunity Act. Each office is independently owned and operated. Listing information is deemed reliable but not guaranteed accurate.