
1059 N Emerson St #C, Denver, CO 80218
Local realty services provided by:CENTURY 21 CapRock Real Estate
1059 N Emerson St #C,Denver, CO 80218
$315,000
- 1 Beds
- 1 Baths
- 609 sq. ft.
- Condominium
- Active
Listed by: alex huber, chase krause
Office: exp realty, llc888-440-2724
MLS#:7421012
Source:IRES
Price summary
- Price:$315,000
- Price per sq. ft.:$517.24
- Monthly HOA dues:$280
About this home
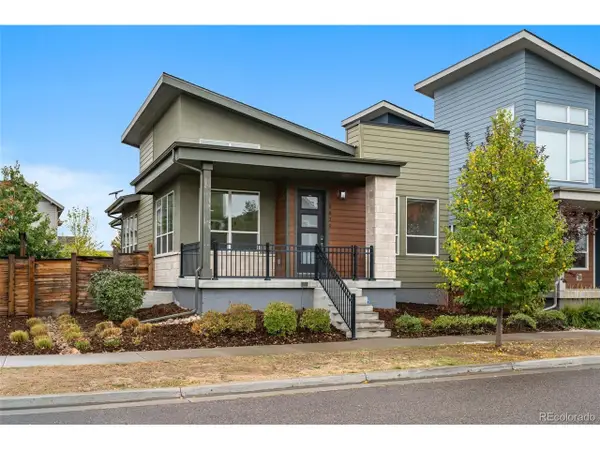
A rare find in the heart of Capitol Hill; this beautiful standalone carriage house offers no shared walls and no neighbors above or below. Tucked behind a grand historic Capitol Hill mansion converted into individual units, this one-bedroom home feels like its own little hidden retreat, complete with a private entrance, a charming garden-like setting with space to relax outdoors, and a dedicated off-street parking space just steps from the door.
Inside, historic character meets a fresh, thoughtful renovation. The brand-new fully remodeled kitchen features new cabinetry, countertops and stainless steel appliances, complemented by exposed brick and the home's distinctive architecture. Natural light and a smart layout create a comfortable and inviting living space, while a new room A/C unit adds comfort. An oversized dedicated storage area and community laundry add valuable functionality and convenience.
Enjoy an exceptionally walkable Capitol Hill location, with restaurants, coffee shops, bars and local shops just up the street, Whole Foods right on the block, and Cheesman Park, the Denver Botanic Gardens and downtown all within easy reach. This truly unique property captures the best of Capitol Hill living; character, walkability and neighborhood energy, with the privacy, parking and breathing room that can be so hard to find....
Contact an agent
Home facts
- Year built:1886
- Subdivision & Development:Capitol Hill
- Listing ID #:7421012
- Added:43 day(s) ago
- Updated:October 16, 2026 at 01:58 PM
Rooms and interior
- Bedrooms:1
- Total bathrooms:1
- Kitchen Description:Disposal, Gas Bar-B-Q, Microwave, Refrigerator
- Living area:609 sq. ft.
Heating and cooling
- Cooling:Ceiling Fan(s), Wall/Window Unit(s)
- Heating:Baseboard
Structure and exterior
- Roof:Rubber
- Year built:1886
- Building area:609 sq. ft.
- Lot Features:Paved
- Architectural Style:Condo(Detached Only)
- Construction Materials:Brick, Stucco
- Exterior Features:Patio
- Levels:One
Schools
- High school:East
- Middle school:Morey
- Elementary school:Dora Moore
Utilities
- Water:Public
- Sewer:Public Sewer
Finances and disclosures
- Price:$315,000
- Price per sq. ft.:$517.24
- Tax amount:$1,527
Features and amenities
- Appliances:Disposal, Fire Alarm, Gas Bar-B-Q, Microwave, Refrigerator
Parking
- Garage spaces:1
New listings near 1059 N Emerson St #C
- Coming Soon
 $279,000Coming Soon2 beds 1 baths706 sq. ft.
4899 S Dudley St #24K, Denver, CO 80123
MLS# 9827180Listed by: MB Homes by Amy K - Coming Soon
 $330,000Coming Soon1 beds 1 baths773 sq. ft.
175 S Grove St, Denver, CO 80219
MLS# 2153815Listed by: Compass - Denver - Coming Soon
 $779,900Coming Soon4 beds 3 baths2,831 sq. ft.
5820 Boston St, Denver, CO 80238
MLS# 8655781Listed by: 5281 Exclusive Homes Realty - Coming Soon
 $245,000Coming Soon1 beds 1 baths936 sq. ft.
2575 S Syracuse Way #L-L307, Denver, CO 80231
MLS# 5056422Listed by: Altitude Real Estate Services, LLC - Coming Soon
 $420,000Coming Soon3 beds 2 baths1,586 sq. ft.
21172 E 45th Ave, Denver, CO 80249
MLS# 8736556Listed by: LoKation - Coming Soon
 $1,295,000Coming Soon2 beds 3 baths2,809 sq. ft.
3523 Wynkoop St, Denver, CO 80216
MLS# 7440987Listed by: Compass - Denver - Coming Soon
 $650,000Coming Soon2 beds 3 baths1,746 sq. ft.
1220 E 35th Ave, Denver, CO 80205
MLS# 6083729Listed by: RE/MAX Alliance - Coming Soon
 $527,500Coming Soon2 beds 2 baths1,924 sq. ft.
1420 Yates St, Denver, CO 80204
MLS# 5061649Listed by: Red Chair Realty Advisors LLC - Coming Soon
 $1,255,000Coming Soon4 beds 3 baths3,625 sq. ft.
3532 S Eudora Way, Denver, CO 80237
MLS# 7973063Listed by: MB Metro Brokers Realty Oasis - New
 $800,000Active3 beds 3 baths2,644 sq. ft.
3577 N Boston St, Denver, CO 80238
MLS# 2781348Listed by: Compass - Denver


Protect your home and budget from life's surprises with an Assurant Home Warranty, backed by a partner that supports you through every step of homeownership. Explore Plans.
©2026 Century 21 Real Estate LLC. All rights reserved. CENTURY 21®, the CENTURY 21 Logo and C21® are service marks owned by Century 21 Real Estate LLC. Century 21 Real Estate LLC fully supports the principles of the Fair Housing Act and the Equal Opportunity Act. Each office is independently owned and operated. Listing information is deemed reliable but not guaranteed accurate.