
1100 Jersey Street, Denver, CO 80220
Local realty services provided by:CENTURY 21 Signature Realty
1100 Jersey Street,Denver, CO 80220
$884,000
- 3 Beds
- 3 Baths
- 3,072 sq. ft.
- Single family
- Active
Listed by: zaynab sepahi
Office: zbell, llc.
MLS#:7396835
Source:ML
Price summary
- Price:$884,000
- Price per sq. ft.:$287.76
About this home
Brand-new roof, new sewer line, professionally installed radon mitigation system, and fully paid-off solar make this exceptional 3-bedroom, 3-bathroom corner-lot home as practical as it is beautiful. Perfectly blending natural light, privacy, and thoughtful design, this home features soaring vaulted ceilings, expansive windows, and skylights that create a bright, open atmosphere, while mature trees and established landscaping provide a rare sense of privacy.
Designed for both comfort and functionality, each of the three bedrooms features its own private en-suite bathroom, creating a true retreat-like experience for residents and guests alike. The main-level primary suite includes a luxurious jetted tub, while the versatile loft is ideal for a home office, playroom, game room, or additional living space.
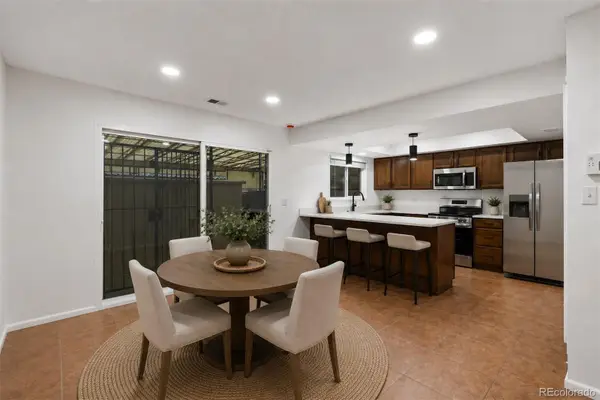
The chef's kitchen showcases granite countertops, ample workspace, and flows seamlessly into a stunning dining area, making it perfect for everyday living and entertaining.
Outside, enjoy a spacious wraparound deck, established garden beds, a sprinkler system for the yard and flower pots, a newer concrete driveway, and an oversized finished two-car garage.
Located in a welcoming community known for its amazing neighbors, this move-in-ready home offers the perfect combination of major updates, comfort, and lifestyle. Schedule your private showing today!...
Contact an agent
Home facts
- Year built:1927
- Subdivision & Development:Mayfair
- Listing ID #:7396835
Rooms and interior
- Bedrooms:3
- Total bathrooms:3
- Full bathrooms:2
- Flooring:Carpet, Tile, Wood
- Kitchen Description:Dishwasher, Disposal, Microwave, Oven, Range, Refrigerator
- Basement:Yes
- Basement Description:Partial
- Living area:3,072 sq. ft.
Heating and cooling
- Cooling:Central Air
- Heating:Forced Air
- Central air:Yes
Structure and exterior
- Roof:Composition
- Year built:1927
- Building area:3,072 sq. ft.
- Lot area:0.14 Acres
- Lot Features:Corner, Landscaped, Level, Many Trees, Sprinklers In Front
- Construction Materials:Brick
- Exterior Features:Covered, Deck, Front Porch, Gas Grill, Private Yard, Rain Gutters
- Levels:2 Story
Schools
- High school:George Washington
- Middle school:Hill
- Elementary school:Palmer
Utilities
- Water:Public
- Sewer:Public Sewer
Finances and disclosures
- Price:$884,000
- Price per sq. ft.:$287.76
- Tax amount:$4,709 (2024)
Features and amenities
- Laundry features:Dryer, In Unit, Washer
- Amenities:Smart Locks, Smoke Detector(s)
Parking
- Total parking spaces:2
- Garage:Yes
- Garage spaces:2
 Based on information submitted to the MLS GRID as of July 30, 2026 02:46 PM. All data is obtained from various sources and may not have been verified by broker or MLS GRID. Supplied Open House information is subject to change without notice. All information should be independently reviewed and verified for accuracy. Properties may or may not be listed by the office/agent presenting the information. ML Member Broker: Michele A Scherr
New listings near 1100 Jersey Street
- New
 $545,000Active2 beds 2 baths1,242 sq. ft.
1452 Quitman St, Denver, CO 80204
MLS# 1065331Listed by: Compass-Denver - New
 $899,000Active5 beds 3 baths2,890 sq. ft.
6882 E Baker Pl, Denver, CO 80224
MLS# 5646741Listed by: The Diamond Group - New
 $730,000Active3 beds 4 baths1,657 sq. ft.
2225 Eliot St, Denver, CO 80211
MLS# 8331732Listed by: Realty One Group Platinum Elite Colorado - New
 $399,900Active2 beds 1 baths821 sq. ft.
1475 Delgany Street #304, Denver, CO 80202
MLS# 2170466Listed by: LIV SOTHEBY'S INTERNATIONAL REALTY - Open Sat, 2 to 4pmNew
 $515,000Active3 beds 1 baths1,863 sq. ft.
1019 Lamar Street, Denver, CO 80214
MLS# 2771400Listed by: COLDWELL BANKER REALTY 54 - Open Sat, 12 to 2pmNew
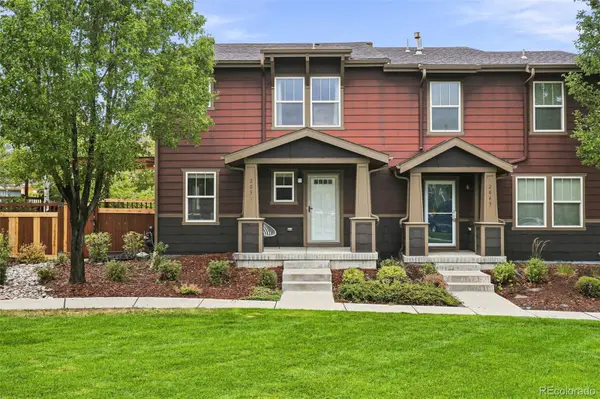 $590,000Active3 beds 3 baths1,712 sq. ft.
2053 Trenton Street, Denver, CO 80238
MLS# 3848077Listed by: COMPASS - DENVER - New
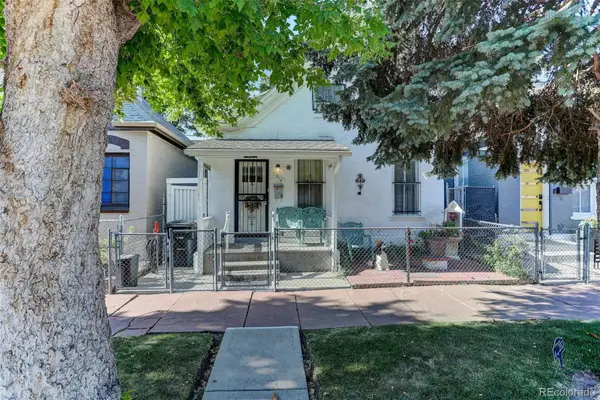 $425,000Active2 beds 1 baths910 sq. ft.
916 W 9th Avenue, Denver, CO 80204
MLS# 4011104Listed by: COLDWELL BANKER REALTY 18 - New
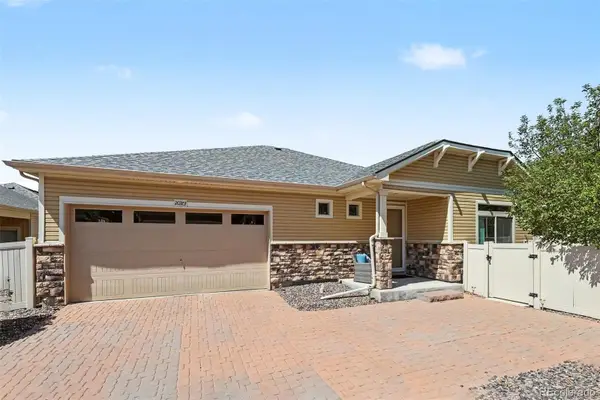 $575,000Active2 beds 2 baths3,198 sq. ft.
20373 E 52nd Avenue, Denver, CO 80249
MLS# 6004469Listed by: CORCORAN PERRY & CO. - New
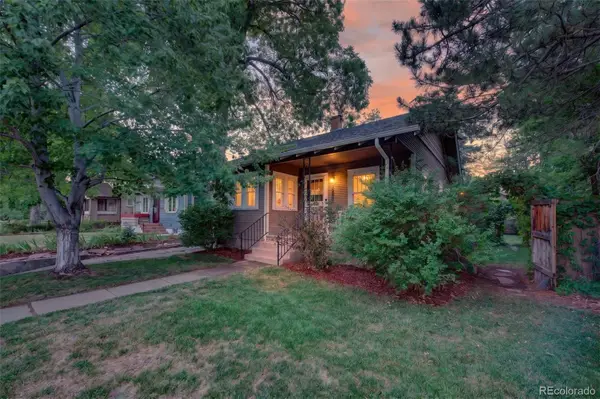 $749,000Active3 beds 2 baths1,968 sq. ft.
2060 S Franklin Street, Denver, CO 80210
MLS# 9022591Listed by: RE/MAX PROFESSIONALS - New
 $349,900Active3 beds 2 baths1,408 sq. ft.
9210 E Mansfield Avenue, Denver, CO 80237
MLS# 9534899Listed by: LIV SOTHEBY'S INTERNATIONAL REALTY


Protect your home and budget from life's surprises with an Assurant Home Warranty, backed by a partner that supports you through every step of homeownership. Explore Plans.
©2026 Century 21 Real Estate LLC. All rights reserved. CENTURY 21®, the CENTURY 21 Logo and C21® are service marks owned by Century 21 Real Estate LLC. Century 21 Real Estate LLC fully supports the principles of the Fair Housing Act and the Equal Opportunity Act. Each office is independently owned and operated. Listing information is deemed reliable but not guaranteed accurate.