
1133 14th Street #3220, Denver, CO 80202
Local realty services provided by:CENTURY 21 Trenka Real Estate
1133 14th Street #3220,Denver, CO 80202
$3,950,000
- 3 Beds
- 4 Baths
- 3,120 sq. ft.
- Condominium
- Active
Listed by: stan kniss
Office: fantastic frank colorado
MLS#:7246423
Source:ML
Price summary
- Price:$3,950,000
- Price per sq. ft.:$1,266.03
- Monthly HOA dues:$4,580
About this home
What if a home could change how it feels? We think of real estate as static – “it is what it is” sort of thinking. But what if changing its “clothes” could completely change its energy? What would you have then? In the case of Four Seasons Private Residence #3220, you might find a renewed spirit or a vibrant, even whimsical space, where sat before a more traditional home. Same space – three remarkable bedrooms, large balcony and some of the very best views in the city – but a completely different feel. Of course, beneath the new “clothes” sits a stunningly renovated home, with every major surface having been lovingly updated to today’s standards. Here you’ll find the fruits of the current owners’ labors and investment reflected in a near perfect blend of warm woods, majestic steel, elegant marble and just the right amount of decorative elements. It’s no wonder that the Crestone floor plan has become one of the most popular in the entire building. It’s large enough to be a full-time residence, and yet perfectly sized for a part-time, city getaway. But rest assured, this is not your typical Four Seasons residence. On the contrary, this one has is set up for whatever sort of magic you bring to the table, and provides the absolute perfect launching point into the city below. It is sophisticated and fun. It’s energizing, yet calming. And it’s asking you this question: is it time to have some fun? The answer: unequivocally, yes!...
Contact an agent
Home facts
- Year built:2010
- Subdivision & Development:Downtown Denver
- Listing ID #:7246423
Rooms and interior
- Bedrooms:3
- Total bathrooms:4
- Full bathrooms:3
- Half bathrooms:1
- Flooring:Carpet, Wood
- Bathrooms Description:Five Piece Bath
- Kitchen Description:Bar Fridge, Convection Oven, Dishwasher, Disposal, Kitchen Island, Microwave, Oven, Range, Range Hood, Refrigerator, Water Purifier, Wine Cooler
- Living area:3,120 sq. ft.
Heating and cooling
- Cooling:Central Air
- Heating:Forced Air
- Central air:Yes
Structure and exterior
- Roof:Tar/Gravel
- Year built:2010
- Building area:3,120 sq. ft.
- Architectural Style:Urban Contemporary
- Construction Materials:Concrete
- Exterior Features:Balcony, Barbecue, Covered, Patio
- Levels:1 Story
Schools
- High school:West
- Middle school:Grant
- Elementary school:Greenlee
Utilities
- Water:Public
- Sewer:Public Sewer
Finances and disclosures
- Price:$3,950,000
- Price per sq. ft.:$1,266.03
- Tax amount:$16,703 (2024)
Features and amenities
- Laundry features:Dryer, Washer
- Amenities:Bar Fridge, Concierge, Secured Garage/Parking, Security Entrance, Water Purifier, Window Coverings, Wine Cooler
Parking
- Total parking spaces:2
- Parking description:Concrete Driveway, Heated Garage, Lighted, Oversized Door, Underground, Valet Parking
- Garage:Yes
- Garage spaces:2
 Based on information submitted to the MLS GRID as of September 15, 2026 02:30 PM. All data is obtained from various sources and may not have been verified by broker or MLS GRID. Supplied Open House information is subject to change without notice. All information should be independently reviewed and verified for accuracy. Properties may or may not be listed by the office/agent presenting the information. ML Member Broker: Mark Trenka
New listings near 1133 14th Street #3220
- Coming Soon
 $1,650,000Coming Soon2 beds 3 baths2,561 sq. ft.
2001 Lincoln Street #2823, Denver, CO 80202
MLS# 7250133Listed by: LIV SOTHEBY'S INTERNATIONAL REALTY - Coming Soon
 $476,900Coming Soon1 beds 1 baths841 sq. ft.
258 S Sherman Street, Denver, CO 80209
MLS# 2837971Listed by: EXP REALTY, LLC - Coming Soon
 $695,000Coming Soon3 beds 2 baths1,400 sq. ft.
3326 Williams, Denver, CO 80205
MLS# 4802332Listed by: Goodhouse Real Estate LLC - Coming Soon
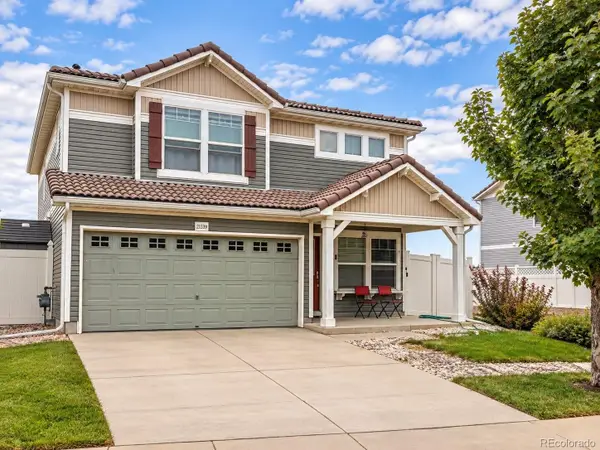 $475,000Coming Soon3 beds 3 baths1,731 sq. ft.
21339 Randolph Place, Denver, CO 80249
MLS# 6203451Listed by: KELLER WILLIAMS ADVANTAGE REALTY LLC - Coming Soon
 $1,199,000Coming Soon4 beds 2 baths2,301 sq. ft.
4221 Julian Street, Denver, CO 80211
MLS# 3410708Listed by: COMPASS - DENVER - Coming Soon
 $424,900Coming Soon3 beds 2 baths1,409 sq. ft.
4500 Eugene Way, Denver, CO 80239
MLS# 4518186Listed by: BROKERS GUILD REAL ESTATE - Coming Soon
 $950,000Coming Soon3 beds 3 baths1,722 sq. ft.
3058 Wyandot St, Denver, CO 80211
MLS# 3154778Listed by: Guide Real Estate - Coming Soon
 $465,000Coming Soon1 beds 2 baths1,018 sq. ft.
1617 California St #5B, Denver, CO 80202
MLS# 1068661Listed by: Compass - Boulder - Coming Soon
 $1,895,000Coming Soon4 beds 4 baths3,751 sq. ft.
120 S Monroe St, Denver, CO 80209
MLS# 1795529Listed by: LIV Sotheby's International Realty - Coming Soon
 $399,900Coming Soon4 beds 2 baths1,714 sq. ft.
14852 Pensacola Pl, Denver, CO 80239
MLS# 2907805Listed by: Brokers Guild Real Estate


Protect your home and budget from life's surprises with an Assurant Home Warranty, backed by a partner that supports you through every step of homeownership. Explore Plans.
©2026 Century 21 Real Estate LLC. All rights reserved. CENTURY 21®, the CENTURY 21 Logo and C21® are service marks owned by Century 21 Real Estate LLC. Century 21 Real Estate LLC fully supports the principles of the Fair Housing Act and the Equal Opportunity Act. Each office is independently owned and operated. Listing information is deemed reliable but not guaranteed accurate.