
1135 S Oneida St #F, Denver, CO 80224
Local realty services provided by:CENTURY 21 CapRock Real Estate
1135 S Oneida St #F,Denver, CO 80224
$149,000
- 1 Beds
- 1 Baths
- 614 sq. ft.
- Condominium
- Coming Soon
Listed by: nicolas martinez
Office: exp realty, llc888-440-2724
MLS#:7650682
Source:IRES
Price summary
- Price:$149,000
- Price per sq. ft.:$242.67
- Monthly HOA dues:$408
About this home
Welcome to 1135 S Oneida Street, Unit F-an updated top-floor, end-unit condo offering move-in-ready living and an exceptional opportunity to own in a central Denver location at a compelling value. Thoughtfully remodeled from top to bottom, this 1-bedroom, 1-bath residence blends modern finishes, efficient use of space, and low-maintenance living just minutes from some of the city's most convenient shopping, dining, recreation, and transportation corridors.
Inside, the bright and inviting open floor plan features updated flooring, double-pane windows, contemporary lighting, and clean neutral finishes throughout. The remodeled kitchen brings together style and functionality with quartz countertops, shaker-style cabinetry, stainless steel appliances, a glass-top range, and updated plumbing and fixtures. The spacious bedroom offers a large walk-in closet, while the refreshed full bathroom features a custom-tiled tub and shower surround, granite vanity, and updated fixtures.
Beyond the finishes, important improvements add everyday comfort and peace of mind, including an updated electrical panel, newer furnace, central A/C, water heater, smart thermostat, and convenient in-unit washer and dryer.
Step outside onto your private balcony for a quiet place to unwind, with your reserved parking space conveniently located nearby and additional private storage adding even more functionality. As an end unit with no residence above, the home offers an added sense of privacy that can be difficult to find in condo living. Park Monaco residents also enjoy access to community amenities including a clubhouse and seasonal pool.
Location may be one of this home's greatest advantages. Positioned within Denver's Washington Virginia Vale area, you'll enjoy convenient access to the Cherry Creek Trail, nearby parks, public transportation, neighborhood markets, restaurants, Glendale and Cherry Creek, with easy connections throughout the Denver metro area....
Contact an agent
Home facts
- Year built:1973
- Subdivision & Development:Virgina Village
- Listing ID #:7650682
- Updated:August 26, 2026 at 07:43 PM
Rooms and interior
- Bedrooms:1
- Total bathrooms:1
- Full bathrooms:1
- Kitchen Description:Dishwasher, Disposal, Microwave, Refrigerator
- Basement Description:Structural Floor
- Living area:614 sq. ft.
Heating and cooling
- Cooling:Ceiling Fan(s), Central Air
- Heating:Forced Air
Structure and exterior
- Roof:Fiberglass
- Year built:1973
- Building area:614 sq. ft.
- Lot area:0.06 Acres
- Construction Materials:Frame
- Exterior Features:Balcony, Patio
- Levels:One
Schools
- High school:George Washington
- Middle school:Hill
- Elementary school:McMeen
Utilities
- Sewer:Public Sewer
Finances and disclosures
- Price:$149,000
- Price per sq. ft.:$242.67
- Tax amount:$1,285
Features and amenities
- Appliances:Dishwasher, Disposal, Dryer, Microwave, Refrigerator, Washer
- Laundry features:Dryer, Washer
- Amenities:Open Floorplan, Walk-In Closet(s)
Parking
- Garage spaces:1
New listings near 1135 S Oneida St #F
- Coming SoonOpen Sun, 12 to 3pm
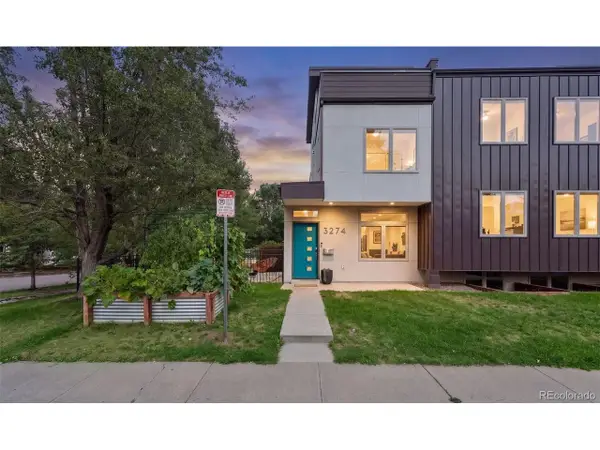 $985,000Coming Soon3 beds 4 baths2,256 sq. ft.
3274 Vrain St, Denver, CO 80212
MLS# 2346191Listed by: Your Castle Real Estate Inc - Coming SoonOpen Sun, 10am to 12pm
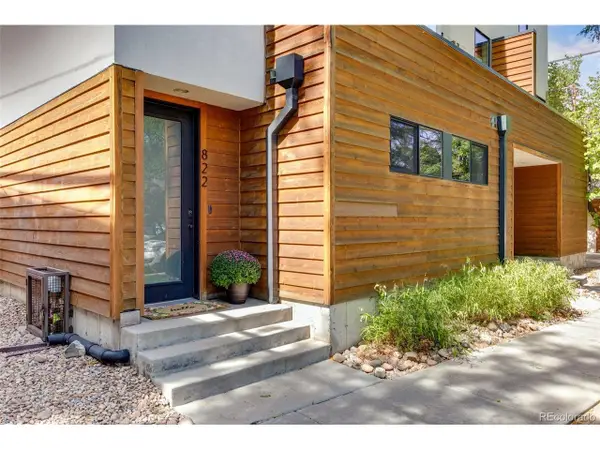 $575,000Coming Soon2 beds 3 baths1,394 sq. ft.
822 25th St, Denver, CO 80205
MLS# 4919609Listed by: Kentwood Real Estate City Properties - Coming Soon
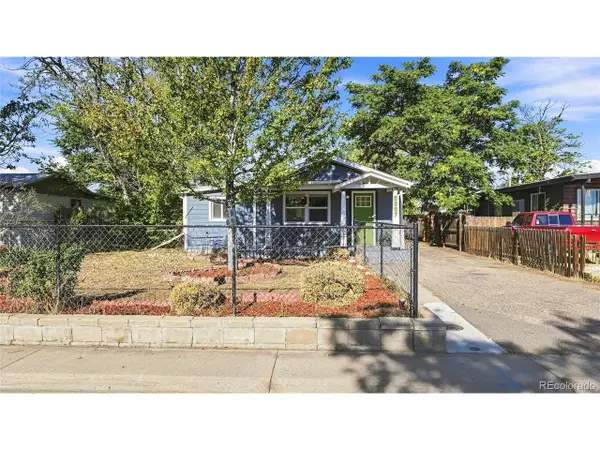 $339,999Coming Soon1 beds 1 baths659 sq. ft.
5037 N Saint Paul St, Denver, CO 80216
MLS# 5700548Listed by: Keller Williams Advantage Realty LLC - Coming Soon
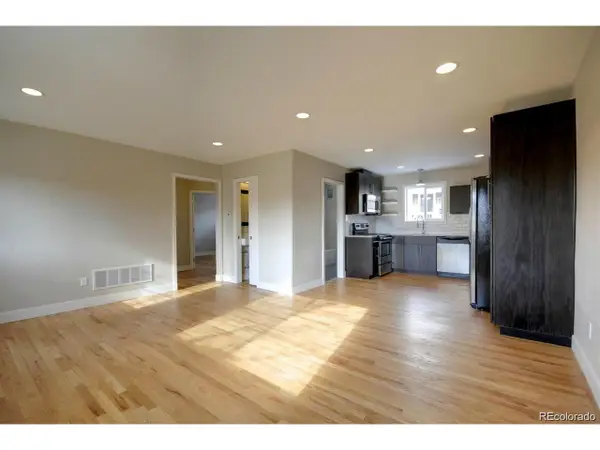 $469,000Coming Soon2 beds 2 baths832 sq. ft.
3748 Yates St, Denver, CO 80212
MLS# 5969220Listed by: JPAR Modern Real Estate - Coming Soon
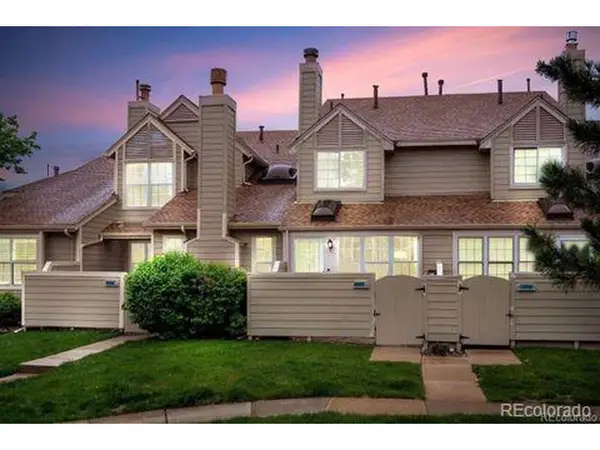 $369,000Coming Soon2 beds 3 baths1,454 sq. ft.
7370 E Florida Ave #1009, Denver, CO 80231
MLS# 6782890Listed by: Amplicity Real Estate Agency, LLC - Coming Soon
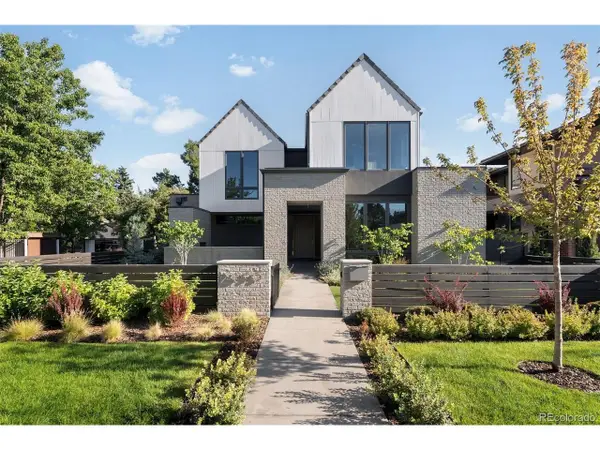 $5,795,000Coming Soon6 beds 8 baths9,162 sq. ft.
2655 E Cedar Ave, Denver, CO 80209
MLS# 8185692Listed by: LIV Sotheby's International Realty - Coming SoonOpen Sun, 1:30 to 3pm
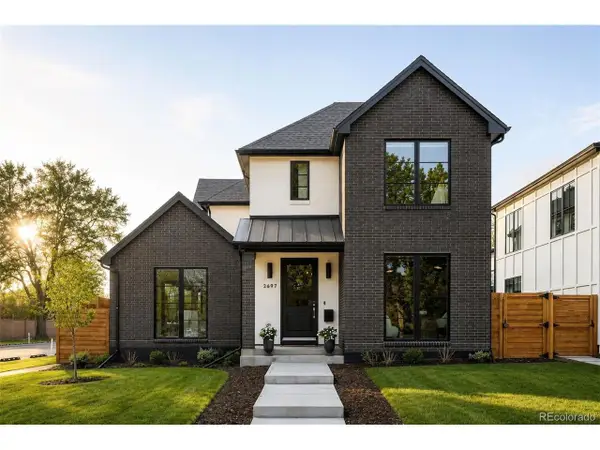 $2,295,000Coming Soon6 beds 7 baths5,750 sq. ft.
2697 S Clayton St, Denver, CO 80210
MLS# 8267480Listed by: LIV Sotheby's International Realty - Coming Soon
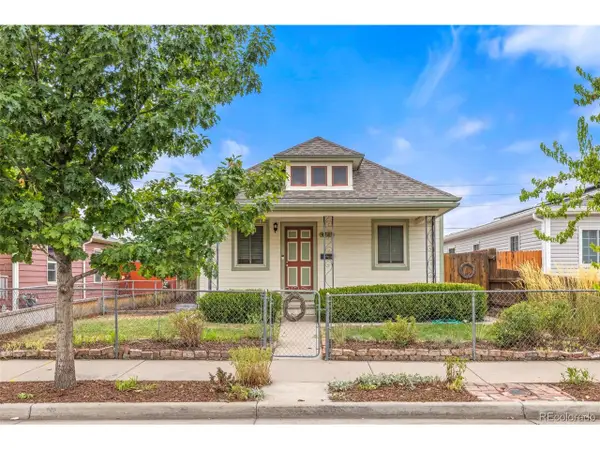 $380,000Coming Soon3 beds 1 baths1,282 sq. ft.
4781 Grant St, Denver, CO 80216
MLS# 9123013Listed by: 8z Real Estate - Coming Soon
 $529,950Coming Soon2 beds 2 baths1,774 sq. ft.
7350 W Florida Ave, Denver, CO 80232
MLS# 9923385Listed by: Crocker Realty, LLC


Protect your home and budget from life's surprises with an Assurant Home Warranty, backed by a partner that supports you through every step of homeownership. Explore Plans.
©2026 Century 21 Real Estate LLC. All rights reserved. CENTURY 21®, the CENTURY 21 Logo and C21® are service marks owned by Century 21 Real Estate LLC. Century 21 Real Estate LLC fully supports the principles of the Fair Housing Act and the Equal Opportunity Act. Each office is independently owned and operated. Listing information is deemed reliable but not guaranteed accurate.