
1145 S Oneida St #D, Denver, CO 80224
Local realty services provided by:CENTURY 21 CapRock Real Estate
1145 S Oneida St #D,Denver, CO 80224
$320,000
- 3 Beds
- 3 Baths
- 1,215 sq. ft.
- Condominium
- Active
Listed by: anudari erdenebileg
Office: aspire real estate llc303-800-8431
MLS#:1546798
Source:IRES
Price summary
- Price:$320,000
- Price per sq. ft.:$263.37
- Monthly HOA dues:$550
About this home
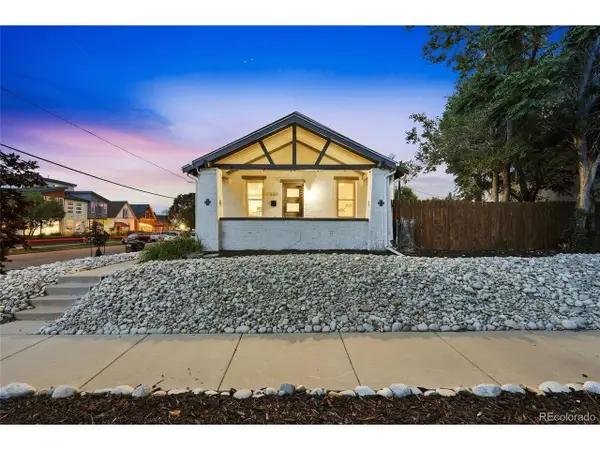
Welcome to your maintenance free, beautiful home in the heart of Denver metro. This remodeled, turnkey 2 bed, 2.5 bath townhome style condo home features immaculate condition with the new flooring, paint, carpet & attached garage along with a plenty of onsite parking.
The finished basement is great to use the flexible room as a bedroom, home office, fitness studio or entertainment room.
The unit is located a block from Garland Park and near the Highland trails while offering vast choice of urban living settings.
The community outdoor pool & pet friendly vast green area are steps away from the front door.
This prime location puts you minutes from Downtown Denver, DTC, the Cherry Creek Shopping District, access to the public transportation, shopping & dining.
Schedule your showing today!
Contact an agent
Home facts
- Year built:1973
- Subdivision & Development:Park Monaco
- Listing ID #:1546798
- Added:61 day(s) ago
- Updated:September 10, 2026 at 09:28 PM
Rooms and interior
- Bedrooms:3
- Total bathrooms:3
- Full bathrooms:2
- Half bathrooms:1
- Kitchen Description:Dishwasher, Disposal, Gas Bar-B-Q, Microwave, Refrigerator, Self Cleaning Oven
- Basement Description:Full, Partially Finished
- Living area:1,215 sq. ft.
Heating and cooling
- Cooling:Central Air
- Heating:Forced Air
Structure and exterior
- Roof:Composition
- Year built:1973
- Building area:1,215 sq. ft.
- Lot Features:House Faces West
- Construction Materials:Frame, Vinyl Siding
- Exterior Features:Patio
- Levels:2 Story
Schools
- High school:George Washington
- Middle school:Hill
- Elementary school:Place Bridge Academy
Utilities
- Water:City
- Sewer:Public Sewer
Finances and disclosures
- Price:$320,000
- Price per sq. ft.:$263.37
- Tax amount:$1,633
Features and amenities
- Appliances:Dishwasher, Disposal, Dryer, Gas Bar-B-Q, Microwave, Refrigerator, Self Cleaning Oven, Washer
- Laundry features:Dryer, Washer
Parking
- Garage spaces:1
New listings near 1145 S Oneida St #D
- Coming Soon
 $1,274,500Coming Soon4 beds 5 baths3,298 sq. ft.
2526 S Lincoln St, Denver, CO 80210
MLS# 5007975Listed by: Compass - Denver - Coming Soon
 $1,025,000Coming Soon3 beds 4 baths2,826 sq. ft.
2202 N Emerson St, Denver, CO 80205
MLS# 5373851Listed by: Keller Williams Integrity Real Estate LLC - Coming Soon
 $215,000Coming Soon1 beds 1 baths720 sq. ft.
381 S Ames St #F303, Denver, CO 80226
MLS# 6841912Listed by: RE/MAX Professionals - Coming Soon
 $1,275,000Coming Soon3 beds 4 baths2,439 sq. ft.
4436 Utica St, Denver, CO 80212
MLS# 9904381Listed by: Red Chair Realty Advisors LLC - Coming SoonOpen Fri, 5 to 7pm
 $1,375,000Coming Soon3 beds 4 baths3,351 sq. ft.
630 N Emerson St, Denver, CO 80218
MLS# 6957130Listed by: Hatch Realty, LLC - Coming Soon
 $749,000Coming Soon3 beds 2 baths1,951 sq. ft.
3048 N Vine St, Denver, CO 80205
MLS# 9756085Listed by: Compass - Denver - Coming SoonOpen Sat, 11am to 1pm
 $625,000Coming Soon3 beds 3 baths2,203 sq. ft.
4994 S Independence Way, Denver, CO 80123
MLS# 3404260Listed by: LPT Realty - Coming Soon
 $869,000Coming Soon3 beds 2 baths1,497 sq. ft.
970 S Pearl St, Denver, CO 80209
MLS# 6767234Listed by: Real Broker, LLC DBA Real - Coming SoonOpen Sun, 10am to 12pm
 $625,000Coming Soon3 beds 2 baths1,983 sq. ft.
4940 Bryant St, Denver, CO 80221
MLS# 1574223Listed by: Compass - Denver - Coming Soon
 $949,999Coming Soon6 beds 3 baths2,420 sq. ft.
1802 W 39th Ave, Denver, CO 80211
MLS# 3488547Listed by: Engel & Volkers Denver


Protect your home and budget from life's surprises with an Assurant Home Warranty, backed by a partner that supports you through every step of homeownership. Explore Plans.
©2026 Century 21 Real Estate LLC. All rights reserved. CENTURY 21®, the CENTURY 21 Logo and C21® are service marks owned by Century 21 Real Estate LLC. Century 21 Real Estate LLC fully supports the principles of the Fair Housing Act and the Equal Opportunity Act. Each office is independently owned and operated. Listing information is deemed reliable but not guaranteed accurate.