
1153 S Alton St #B, Denver, CO 80247
Local realty services provided by:CENTURY 21 Top Dog Properties
1153 S Alton St #B,Denver, CO 80247
$330,000
- 2 Beds
- 2 Baths
- 1,046 sq. ft.
- Townhouse
- Active
Listed by: blaise langley
Office: brokers guild homes303-752-0007
MLS#:9100899
Source:IRES
Price summary
- Price:$330,000
- Price per sq. ft.:$315.49
- Monthly HOA dues:$418
About this home
Welcome to this beautifully upgraded corner unit in the highly desirable Turtle Creek community! Streaming with natural light, the open-concept layout makes a stunning first impression with its dramatic 10-foot ceilings and an inviting living room centered around a cozy gas fireplace and charming art niche. The kitchen is fully equipped with newer stainless steel appliances and flows effortlessly into a dedicated dining area that is perfect for casual meals or entertaining guests.
Both bedrooms are exceptionally spacious, anchored by an oversized primary suite, and feature an expansive walk-in closet waiting for your personal touch. Key modern updates offer total peace of mind, including new sun-blocking blinds, new carpet, a new water heater, and a newly replaced garage door motor.
Step outside to your private balcany, or enjoy the convenience of direct access to your attached garage. The well maintained community offers low HOA dues, a beautiful swimming pool right outside your view, and plentiful guest parking. Plus, the entire building boasts excellent structural updates with a new roof and gutters completed in 2025, along with fresh exterior paint. Location is everything you are just 5 minutes from Costco and everyday shopping, and only 10 minutes from Lowry and Cherry Creek! Move-in ready and turnkey.
Bonus: Seller is offering up to $5,000 toward Buyer's closing costs, prepaids, or loan discount points!...
Contact an agent
Home facts
- Year built:1997
- Subdivision & Development:Turtle Creek
- Listing ID #:9100899
- Added:1 day(s) ago
- Updated:October 24, 2026 at 04:41 PM
Rooms and interior
- Bedrooms:2
- Total bathrooms:2
- Full bathrooms:1
- Kitchen Description:Dishwasher, Disposal, Refrigerator, Self Cleaning Oven
- Living area:1,046 sq. ft.
Heating and cooling
- Cooling:Central Air
- Heating:Forced Air
Structure and exterior
- Roof:Composition
- Year built:1997
- Building area:1,046 sq. ft.
- Lot Features:House Faces South
- Architectural Style:Contemporary
- Construction Materials:Brick, Frame
- Exterior Features:Balcony
- Levels:One
Schools
- High school:Overland
- Middle school:Prairie
- Elementary school:Village East
Utilities
- Water:Public
- Sewer:Public Sewer
Finances and disclosures
- Price:$330,000
- Price per sq. ft.:$315.49
- Tax amount:$2,390
Features and amenities
- Appliances:Dishwasher, Disposal, Dryer, Refrigerator, Self Cleaning Oven, Washer
- Laundry features:Dryer, Washer
Parking
- Garage spaces:1
New listings near 1153 S Alton St #B
- Coming Soon
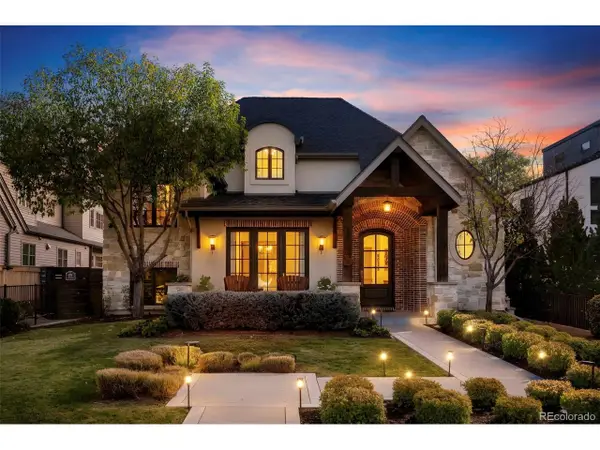 $4,475,000Coming Soon5 beds 8 baths8,097 sq. ft.
2260 S Jackson St, Denver, CO 80210
MLS# 5466820Listed by: Kentwood Real Estate DTC, LLC - Coming SoonOpen Sat, 12 to 2pm
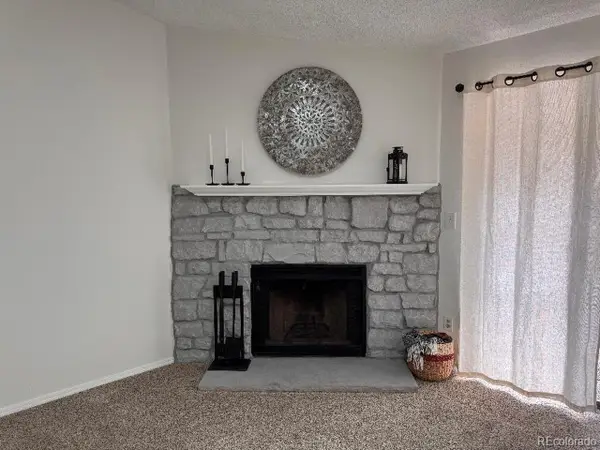 $195,000Coming Soon1 beds 1 baths701 sq. ft.
8225 Fairmount Dr #2-204, Denver, CO 80247
MLS# 8341319Listed by: HomeSmart - Coming Soon
 $550,000Coming Soon4 beds 2 baths1,905 sq. ft.
3765 W Eastman Ave, Denver, CO 80236
MLS# 1796091Listed by: Real Broker, LLC DBA Real - Coming Soon
 $615,000Coming Soon3 beds 2 baths2,588 sq. ft.
6993 E Eastman Ave, Denver, CO 80224
MLS# 4989759Listed by: eXp Realty, LLC - Coming Soon
 $699,999Coming Soon3 beds 3 baths2,996 sq. ft.
336 S Magnolia St, Denver, CO 80224
MLS# 5675851Listed by: Berkshire Hathaway Home Services, Rocky Mountain Realtors - Coming Soon
 $2,200,000Coming Soon2 beds 2 baths1,741 sq. ft.
100 Detroit St #405, Denver, CO 80206
MLS# 3264477Listed by: Kentwood Real Estate Cherry Creek - Coming Soon
 $720,000Coming Soon3 beds 2 baths1,361 sq. ft.
1891 S Madison St, Denver, CO 80210
MLS# 4264651Listed by: Real Broker, LLC DBA Real - Coming SoonOpen Fri, 4 to 6pm
 $1,050,000Coming Soon3 beds 2 baths1,773 sq. ft.
1210 Ivy St, Denver, CO 80220
MLS# 4397828Listed by: Compass - Denver - New
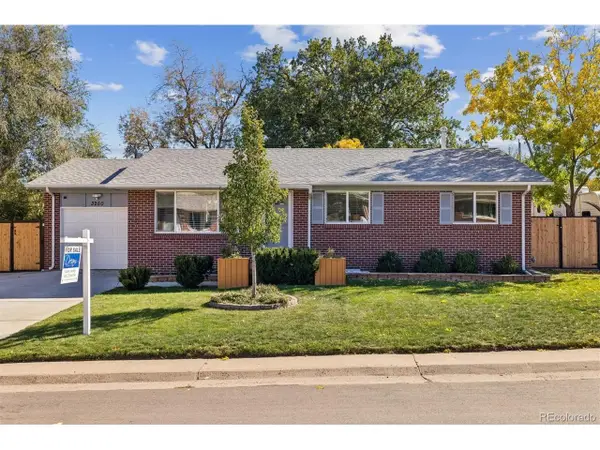 $625,000Active4 beds 3 baths2,350 sq. ft.
3250 W Saratoga Ave, Englewood, CO 80110
MLS# 4695750Listed by: Dream Realty


Protect your home and budget from life's surprises with an Assurant Home Warranty, backed by a partner that supports you through every step of homeownership. Explore Plans.
©2026 Century 21 Real Estate LLC. All rights reserved. CENTURY 21®, the CENTURY 21 Logo and C21® are service marks owned by Century 21 Real Estate LLC. Century 21 Real Estate LLC fully supports the principles of the Fair Housing Act and the Equal Opportunity Act. Each office is independently owned and operated. Listing information is deemed reliable but not guaranteed accurate.