
1162 Kalamath St, Denver, CO 80204
Local realty services provided by:CENTURY 21 Cornerstone
1162 Kalamath St,Denver, CO 80204
$575,000
- 3 Beds
- 2 Baths
- 1,122 sq. ft.
- Single family
- Active
Listed by: olive joy bongolan, robert vasquez
Office: real broker, llc dba real720-807-2890
MLS#:2779963
Source:IRES
Price summary
- Price:$575,000
- Price per sq. ft.:$512.48
About this home
Some mornings start with coffee on the front porch. Some evenings end with a walk to First Friday on Santa Fe. This home gives you both.
You'll notice it from the sidewalk: fresh gray siding with sharp dark trim, a white-railed covered porch, and a shade tree in a front yard that's all gravel and mulch, so your weekends stay yours instead of the lawnmower's.
Step inside and the whole main level opens up. Warm wood-look floors carry you from the living room straight into the kitchen, where white shaker cabinets, quartz countertops, and stainless steel appliances look as good as they work. The breakfast bar is where everyone ends up, whether it's a quick bite before work or friends lingering after dinner.
Just down the hall, a main-level bedroom and 3/4 bath give you options: a guest room for visitors, a quiet office, or a bedroom with no stairs to climb. Upstairs, two more bedrooms, a bathroom, and the laundry all sit on the same floor, so laundry day never means hauling baskets up and down. Off-street parking out back keeps it simple when you come home.
Then step outside and the city is yours. The Santa Fe Arts District is a short walk away, and on the first Friday of each month its galleries and studios open their doors for the art walk. Downtown is walkable too, and so are the restaurants and coffee shops you'll probably start calling "my place." Parks are a few blocks away, and so is the 10th & Osage light rail station, an easy ride when you'd rather skip the car. When you do drive, the freeway is just minutes from the front door, so the rest of the metro is never far.
But the part you'll remember is the porch. It's where Saturday starts slow and where the day settles down at night. Fresh inside, full of life outside. Come see it, and bring your coffee mug. Schedule your private showing now!...
Contact an agent
Home facts
- Year built:2007
- Subdivision & Development:Lincoln Park
- Listing ID #:2779963
- Added:16 day(s) ago
- Updated:October 23, 2026 at 02:34 PM
Rooms and interior
- Bedrooms:3
- Total bathrooms:2
- Full bathrooms:1
- Kitchen Description:Dishwasher, Disposal, Microwave, Self Cleaning Oven
- Living area:1,122 sq. ft.
Heating and cooling
- Cooling:Central Air
- Heating:Forced Air
Structure and exterior
- Roof:Fiberglass
- Year built:2007
- Building area:1,122 sq. ft.
- Lot area:0.09 Acres
- Lot Features:House Faces West, Level, Paved
- Construction Materials:Frame, Wood Siding
- Exterior Features:Balcony, Patio
- Levels:2 Story
Schools
- High school:Compassion Road Academy
- Middle school:Strive Westwood
- Elementary school:Greenlee
Utilities
- Water:Public
- Sewer:Public Sewer
Finances and disclosures
- Price:$575,000
- Price per sq. ft.:$512.48
- Tax amount:$3,612
Features and amenities
- Appliances:Dishwasher, Disposal, Microwave, Self Cleaning Oven
- Amenities:Open Floorplan
Parking
- Garage spaces:2
New listings near 1162 Kalamath St
- Coming Soon
 $550,000Coming Soon4 beds 2 baths1,905 sq. ft.
3765 W Eastman Ave, Denver, CO 80236
MLS# 1796091Listed by: Real Broker, LLC DBA Real - Coming Soon
 $615,000Coming Soon3 beds 2 baths2,588 sq. ft.
6993 E Eastman Ave, Denver, CO 80224
MLS# 4989759Listed by: eXp Realty, LLC - Coming Soon
 $699,999Coming Soon3 beds 3 baths2,996 sq. ft.
336 S Magnolia St, Denver, CO 80224
MLS# 5675851Listed by: Berkshire Hathaway Home Services, Rocky Mountain Realtors - Coming Soon
 $2,200,000Coming Soon2 beds 2 baths1,741 sq. ft.
100 Detroit St #405, Denver, CO 80206
MLS# 3264477Listed by: Kentwood Real Estate Cherry Creek - Coming Soon
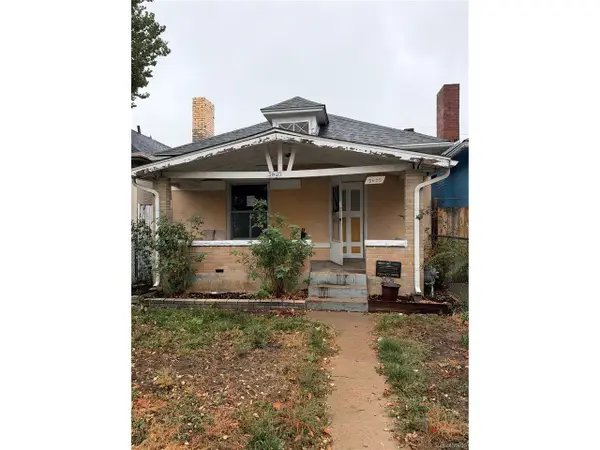 $318,500Coming Soon2 beds 1 baths912 sq. ft.
3605 N High St, Denver, CO 80205
MLS# 2133152Listed by: Wonder Homes LLC - Coming Soon
 $720,000Coming Soon3 beds 2 baths1,361 sq. ft.
1891 S Madison St, Denver, CO 80210
MLS# 4264651Listed by: Real Broker, LLC DBA Real - Coming SoonOpen Sat, 11am to 1pm
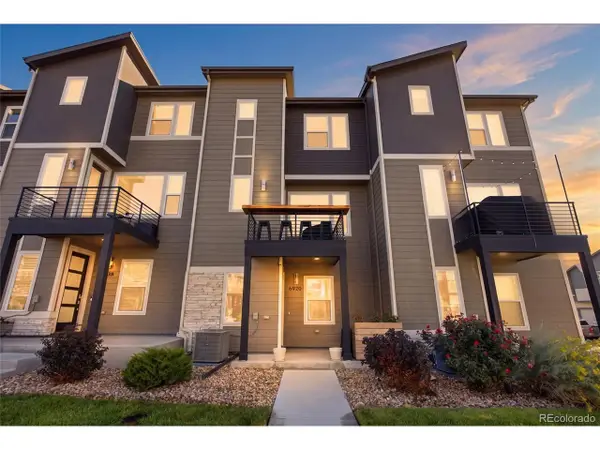 $500,000Coming Soon3 beds 3 baths1,574 sq. ft.
6920 Eliot St, Denver, CO 80221
MLS# 8007177Listed by: eXp Realty, LLC - Coming SoonOpen Fri, 4 to 6pm
 $1,050,000Coming Soon3 beds 2 baths1,773 sq. ft.
1210 Ivy St, Denver, CO 80220
MLS# 4397828Listed by: Compass - Denver - Coming Soon
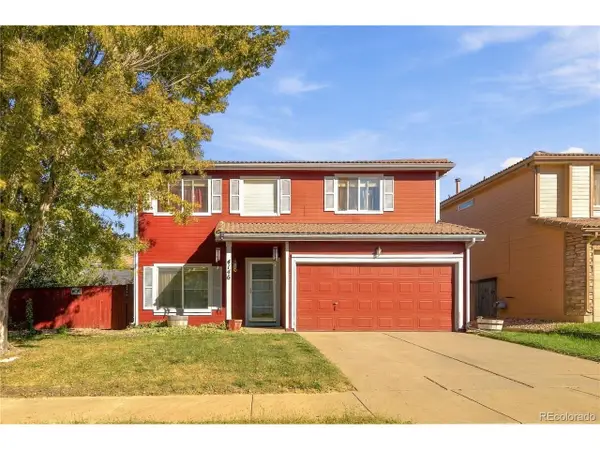 $469,900Coming Soon3 beds 3 baths1,708 sq. ft.
4146 Orleans St, Denver, CO 80249
MLS# 9311062Listed by: eXp Realty, LLC 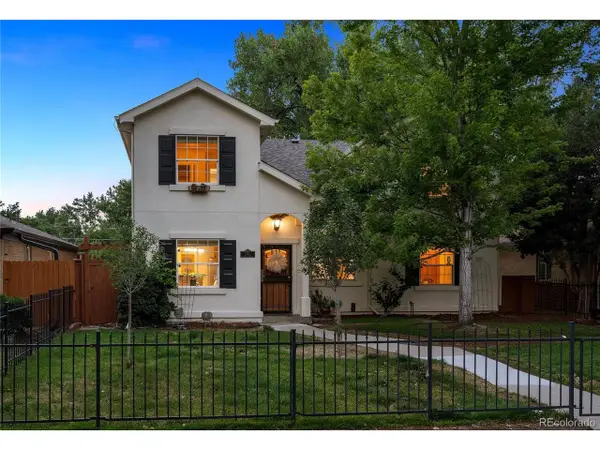 $900,000Pending3 beds 3 baths2,438 sq. ft.
1141 Elm St, Denver, CO 80220
MLS# 9475863Listed by: LIV Sotheby's International Realty


Protect your home and budget from life's surprises with an Assurant Home Warranty, backed by a partner that supports you through every step of homeownership. Explore Plans.
©2026 Century 21 Real Estate LLC. All rights reserved. CENTURY 21®, the CENTURY 21 Logo and C21® are service marks owned by Century 21 Real Estate LLC. Century 21 Real Estate LLC fully supports the principles of the Fair Housing Act and the Equal Opportunity Act. Each office is independently owned and operated. Listing information is deemed reliable but not guaranteed accurate.