
1175 Harrison St, Denver, CO 80206
Local realty services provided by:CENTURY 21 Top Dog Properties
1175 Harrison St,Denver, CO 80206
$799,900
- 2 Beds
- 2 Baths
- 1,563 sq. ft.
- Single family
- Active
Listed by: corrie luellen
Office: hearth & home realty and management llc303-241-5813
MLS#:2843711
Source:IRES
Price summary
- Price:$799,900
- Price per sq. ft.:$511.77
About this home
*** Up to $6,000 in closing costs or concessions with our preferred lender! *** Discuss with the listing agent for more details. This classic brick bungalow with modern updates and original charm has high ceilings, natural light and original hardwood floors throughout. The cozy, covered front porch with swing invites you into the home's main level which has been fully updated with fresh paint throughout. The main level includes 2 bedrooms, 2 bathrooms and a fully updated kitchen featuring granite countertops, stainless steel appliances, beautiful cabinetry which offers ample storage which can be hard to find in older homes. The main bedroom offers a walk-in closet and remodeled ensuite bath with a free-standing tub. Off of the kitchen, leading into the fully fenced backyard is the 2nd bedroom, which has a connecting door to the 2nd bathroom. Walk downstairs into the recently finished basement (complete with luxury vinyl flooring) which may offer a non-conforming 3rd bedroom and the laundry room, you will also find two storage rooms. If this cool home wasn't enough, the location could not be more ideal; two blocks to Teller Elementary, 4 blocks to all of the great restaurants and shops that Congress Park has to offer or jump right over Colorado Blvd to the 9th and Colorado restaurants and shops, including Trader Joe's. The property also offers a private garden door entrance in back, entering the downstairs entrance, which offers a great opportunity for a roommate, air bnb or a guest retreat. The Attic is framed, if the future owner desires to expand and buildout a 2nd level. Numerous improvements have been made to the property, including a new roof, 2 full security glass doors (front/back doors) and a new water heater. The lush backyard is a private sanctuary ready for entertaining! Enjoy the deck off of the backdoor, raised garden beds and a fully fenced yard, offering the perfect environment for entertaining and hosting barbecues....
Contact an agent
Home facts
- Year built:1911
- Subdivision & Development:Congress Park
- Listing ID #:2843711
- Added:403 day(s) ago
- Updated:October 26, 2026 at 05:42 AM
Rooms and interior
- Bedrooms:2
- Total bathrooms:2
- Full bathrooms:1
- Kitchen Description:Dishwasher, Disposal, Microwave, Refrigerator
- Basement Description:Partial, Partially Finished
- Living area:1,563 sq. ft.
Heating and cooling
- Cooling:Ceiling Fan(s), Central Air
- Heating:Forced Air
Structure and exterior
- Roof:Composition
- Year built:1911
- Building area:1,563 sq. ft.
- Lot area:0.1 Acres
- Lot Features:Level
- Architectural Style:Cottage
- Construction Materials:Brick
- Exterior Features:Patio
- Levels:One
Schools
- High school:East
- Middle school:Morey
- Elementary school:Teller
Utilities
- Sewer:Public Sewer
Finances and disclosures
- Price:$799,900
- Price per sq. ft.:$511.77
- Tax amount:$3,909
Features and amenities
- Appliances:Dishwasher, Disposal, Dryer, Microwave, Refrigerator
- Laundry features:Dryer
- Amenities:Open Floorplan
Parking
- Garage spaces:1
New listings near 1175 Harrison St
- Coming Soon
 $2,300,000Coming Soon3 beds 5 baths4,432 sq. ft.
3147 W 28th Ave, Denver, CO 80211
MLS# 4834277Listed by: Red Chair Realty Advisors LLC - Coming Soon
 $199,000Coming Soon1 beds 1 baths700 sq. ft.
6455 E Bates Ave #3-103, Denver, CO 80222
MLS# 4176398Listed by: Kentwood Real Estate Cherry Creek - Coming Soon
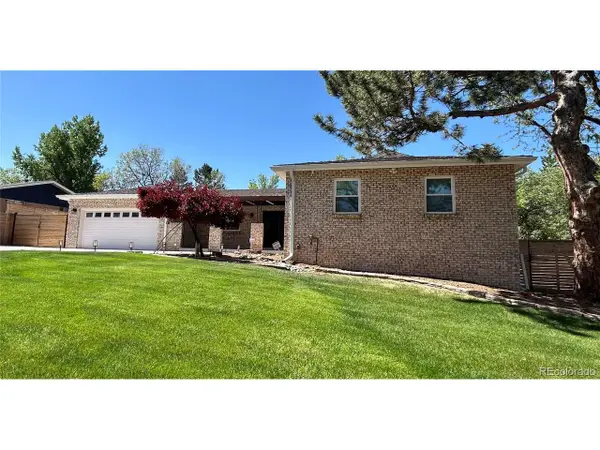 $1,200,000Coming Soon5 beds 4 baths4,573 sq. ft.
4183 S Zenobia St, Denver, CO 80236
MLS# 7716509Listed by: Your Castle Realty LLC - Coming Soon
 $689,000Coming Soon1 beds 2 baths1,272 sq. ft.
1801 Wynkoop St #602, Denver, CO 80202
MLS# 2064154Listed by: Fantastic Frank Colorado - Coming Soon
 $550,000Coming Soon4 beds 3 baths2,733 sq. ft.
7202 E Wesley Ave, Denver, CO 80224
MLS# 9172127Listed by: RE/MAX Professionals - Coming Soon
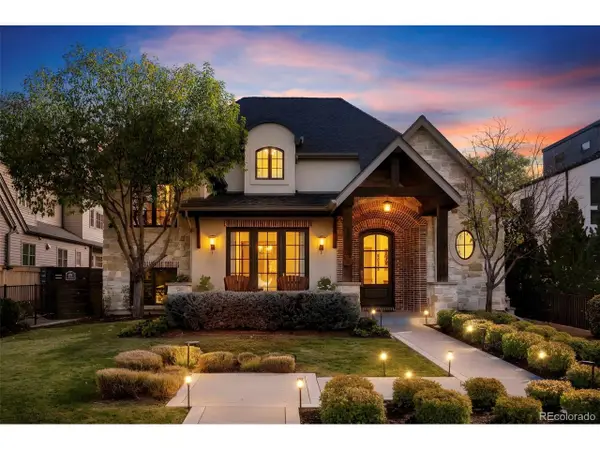 $4,475,000Coming Soon5 beds 8 baths8,097 sq. ft.
2260 S Jackson St, Denver, CO 80210
MLS# 5466820Listed by: Kentwood Real Estate DTC, LLC - Coming SoonOpen Sat, 12 to 2pm
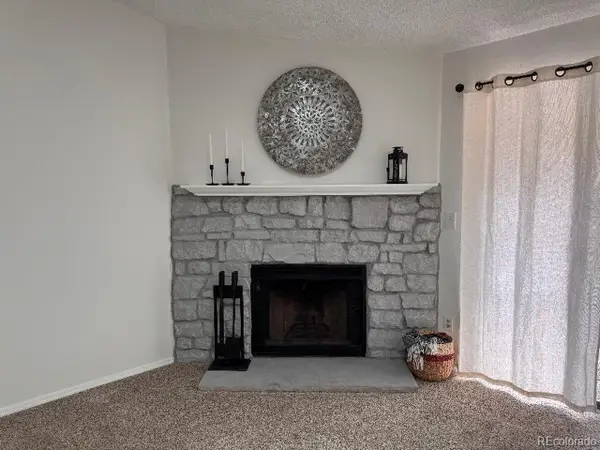 $195,000Coming Soon1 beds 1 baths701 sq. ft.
8225 Fairmount Dr #2-204, Denver, CO 80247
MLS# 8341319Listed by: HomeSmart - Coming Soon
 $550,000Coming Soon4 beds 2 baths1,905 sq. ft.
3765 W Eastman Ave, Denver, CO 80236
MLS# 1796091Listed by: Real Broker, LLC DBA Real - Coming Soon
 $615,000Coming Soon3 beds 2 baths2,588 sq. ft.
6993 E Eastman Ave, Denver, CO 80224
MLS# 4989759Listed by: eXp Realty, LLC - Coming Soon
 $699,999Coming Soon3 beds 3 baths2,996 sq. ft.
336 S Magnolia St, Denver, CO 80224
MLS# 5675851Listed by: Berkshire Hathaway Home Services, Rocky Mountain Realtors


Protect your home and budget from life's surprises with an Assurant Home Warranty, backed by a partner that supports you through every step of homeownership. Explore Plans.
©2026 Century 21 Real Estate LLC. All rights reserved. CENTURY 21®, the CENTURY 21 Logo and C21® are service marks owned by Century 21 Real Estate LLC. Century 21 Real Estate LLC fully supports the principles of the Fair Housing Act and the Equal Opportunity Act. Each office is independently owned and operated. Listing information is deemed reliable but not guaranteed accurate.