
1175 N Emerson St #305, Denver, CO 80218
Local realty services provided by:CENTURY 21 Cornerstone
1175 N Emerson St #305,Denver, CO 80218
$495,000
- 3 Beds
- 2 Baths
- 1,330 sq. ft.
- Condominium
- Active
Listed by: brandon dazzo
Office: your castle real estate inc303-962-4272
MLS#:3471923
Source:IRES
Price summary
- Price:$495,000
- Price per sq. ft.:$372.18
- Monthly HOA dues:$643
About this home
Rare 3-bedroom, 2-bathroom condo with impressive square footage. Top-floor, corner unit, renovated from head to toe.
Large east-facing windows fill the main living area with bright natural light, while freshly refinished hardwood floors in warm, golden tones bring a soft, inviting glow throughout.
The expansive layout is complemented by abundant storage, including tons of closets, a deep pantry, built-in shelving, and extensive cabinetry-all designed for modern living, offering both size and sophistication.
The primary bedroom features an ensuite bathroom. Down the long hall, the "B wing" offers two additional bedrooms with city views, and a full bathroom.
Located minutes from Cheesman Park, dining, shops, and grocery options.
Mid-century modern with a touch of Scandinavian style-ready for your vision, with plenty of space for furniture and art.
Contact an agent
Home facts
- Year built:1954
- Listing ID #:3471923
- Added:57 day(s) ago
- Updated:May 23, 2026 at 02:21 PM
Rooms and interior
- Bedrooms:3
- Total bathrooms:2
- Full bathrooms:1
- Kitchen Description:Dishwasher, Disposal, Freezer, Gas Bar-B-Q, Microwave, Pantry, Refrigerator
- Basement Description:Structural Floor
- Living area:1,330 sq. ft.
Heating and cooling
- Cooling:Ceiling Fan(s), Evaporative Cooling
- Heating:Hot Water, Radiant
Structure and exterior
- Roof:Flat
- Year built:1954
- Building area:1,330 sq. ft.
- Lot Features:Corner Lot, House Faces East, Paved
- Architectural Style:Contemporary
- Construction Materials:Brick, Concrete
- Levels:One
Schools
- High school:East
- Middle school:Morey
- Elementary school:Dora Moore
Utilities
- Water:City
- Sewer:Public Sewer
Finances and disclosures
- Price:$495,000
- Price per sq. ft.:$372.18
- Tax amount:$2,360
Features and amenities
- Appliances:Dishwasher, Disposal, Fire Alarm, Freezer, Gas Bar-B-Q, Microwave, Refrigerator
- Amenities:Open Floorplan, Pantry
Parking
- Garage spaces:1
New listings near 1175 N Emerson St #305
- New
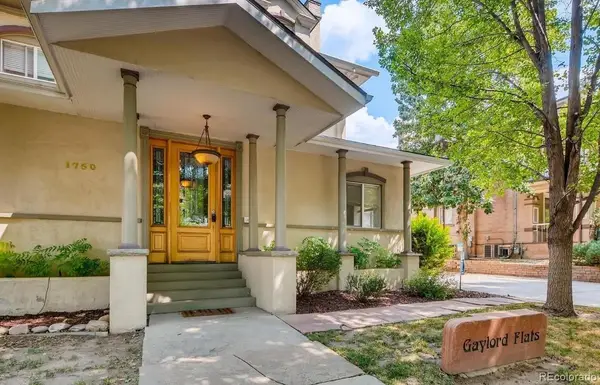 $234,000Active1 beds 1 baths736 sq. ft.
1750 Gaylord Street #H, Denver, CO 80206
MLS# 1952119Listed by: ENGEL & VOLKERS DENVER
- New
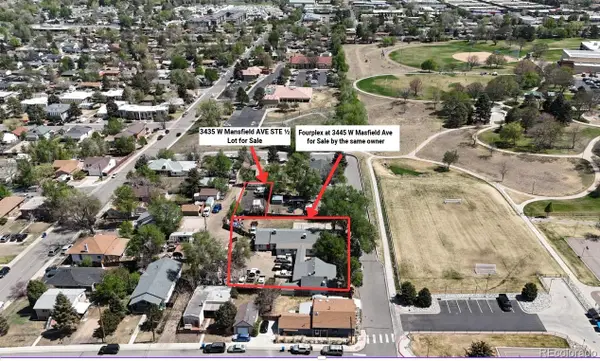 $150,000Active0.11 Acres
3435 1/2 W Mansfield Avenue, Denver, CO 80236
MLS# 3939482Listed by: EQUITY COLORADO REAL ESTATE - Open Sat, 1 to 4pmNew
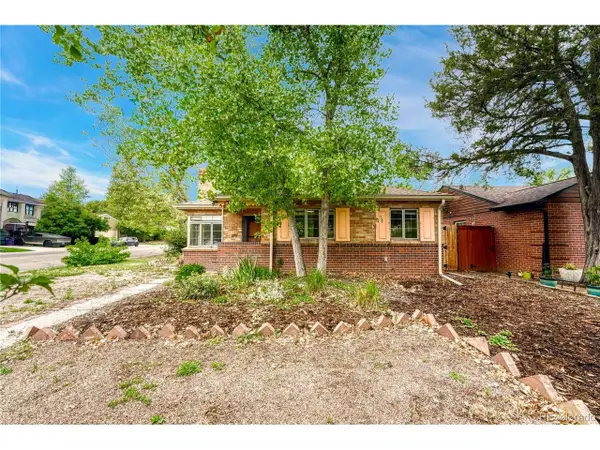 $490,000Active2 beds 1 baths913 sq. ft.
1103 Kearney St, Denver, CO 80220
MLS# 3058307Listed by: Keller Williams Realty Urban Elite - New
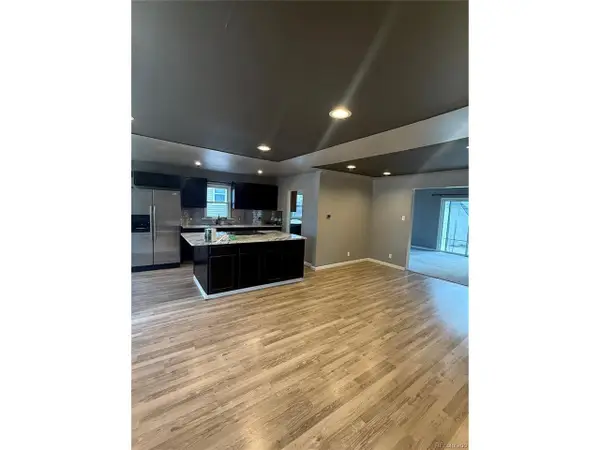 $449,000Active2 beds 2 baths1,336 sq. ft.
4345 Fenton St, Denver, CO 80212
MLS# 4550223Listed by: Megastar Realty - Open Sat, 1 to 3pmNew
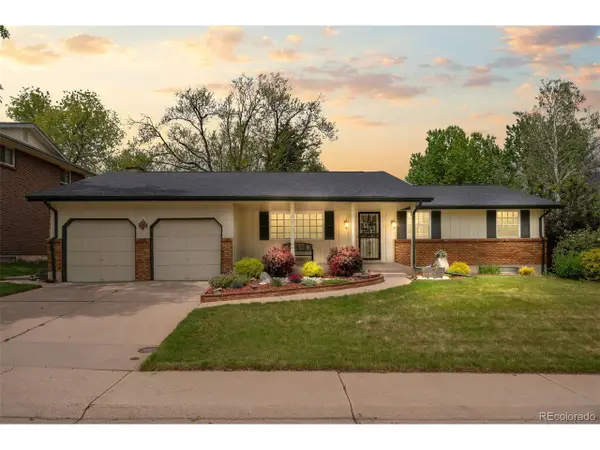 $650,000Active5 beds 3 baths2,750 sq. ft.
3761 S Eaton St, Denver, CO 80235
MLS# 5023044Listed by: Madison & Company Properties - New
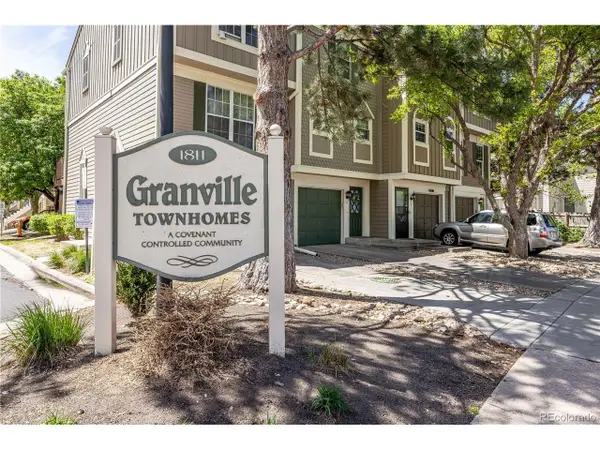 $310,000Active2 beds 2 baths1,298 sq. ft.
1811 S Quebec Way #3, Denver, CO 80231
MLS# 4782169Listed by: Keller Williams Action Realty LLC - New
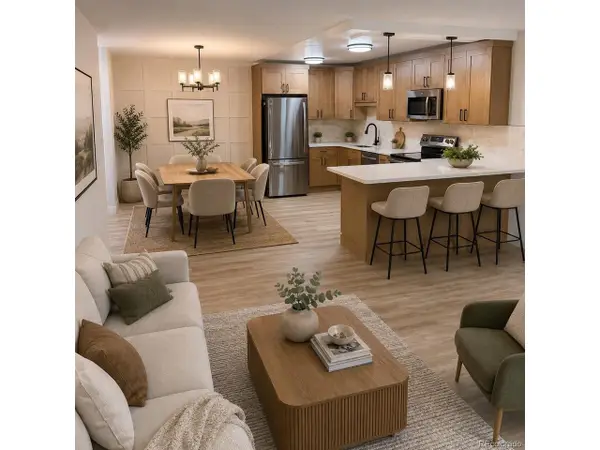 $305,000Active2 beds 2 baths1,200 sq. ft.
605 S Alton Way #3C, Denver, CO 80247
MLS# 5324974Listed by: Madison & Company Properties - New
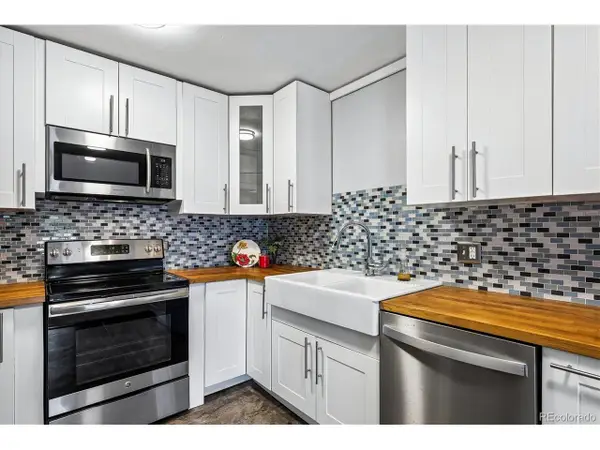 $185,000Active2 beds 1 baths870 sq. ft.
715 S Clinton St #2B, Denver, CO 80247
MLS# 7341446Listed by: Madison & Company Properties - Open Sun, 2am to 4pmNew
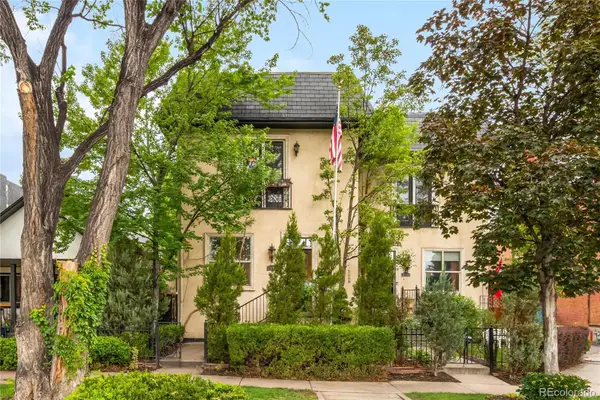 $1,145,000Active3 beds 4 baths3,000 sq. ft.
2527 Tremont Place, Denver, CO 80205
MLS# 9431879Listed by: LIV SOTHEBY'S INTERNATIONAL REALTY 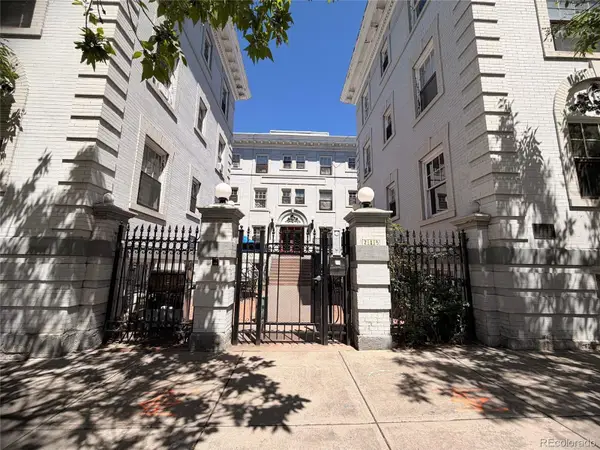 $149,940Pending2 beds 1 baths578 sq. ft.
215 E 11th Avenue #D8, Denver, CO 80203
MLS# 2084874Listed by: TRILLIONAIRE REALTY


Protect your home and budget from life's surprises with an Assurant Home Warranty, backed by a partner that supports you through every step of homeownership. Explore Plans.
©2026 Century 21 Real Estate LLC. All rights reserved. CENTURY 21®, the CENTURY 21 Logo and C21® are service marks owned by Century 21 Real Estate LLC. Century 21 Real Estate LLC fully supports the principles of the Fair Housing Act and the Equal Opportunity Act. Each office is independently owned and operated. Listing information is deemed reliable but not guaranteed accurate.