
1181 Lowell Ave, Denver, CO 80204
Local realty services provided by:CENTURY 21 CapRock Real Estate
1181 Lowell Ave,Denver, CO 80204
$565,000
- 3 Beds
- 2 Baths
- 1,153 sq. ft.
- Townhouse
- Active
Listed by: sarah thomsen, kyle koenig
Office: modus real estate303-974-4717
MLS#:9760005
Source:IRES
Price summary
- Price:$565,000
- Price per sq. ft.:$490.03
About this home
Looking for low-maintenance living without sacrificing location or outdoor space? Here's your opportunity for unique brand-new construction. This is one of the most desirable units in the development. With only one shared wall and bright South-facing windows, you and your plants will be living the life!
This thoughtfully designed townhome features a fenced yard, ideal for pets or a private outdoor retreat, plus oversized 1-car deeded parking space. Inside, you'll find clean, modern finishes throughout with a functional layout across three levels. The entry floor offers flexible space perfect for a home office and guest space. The main level is open and bright, with a spacious living area and roomy kitchen featuring custom cabinetry, a large island, and high-end finishes. Picture-framed city and mountain views make this property one of a kind.
Upstairs, the primary suite occupies its own level, creating a private retreat with natural light and mountain views.
No HOA, party-wall agreement only. Easily accessible by bike, light rail, bus or car. A 12-minute light rail ride to some of Denver's greatest restaurants, bars and nightlife. One year builder warranty. Located along the scenic Lakewood Gulch Trail, this home offers easy access from downtown Denver all the way to Golden. Bike to Sloan's Lake, head to Meow Wolf, or explore nearby parks and greenbelt trails.
Contact Sarah Thomsen at 719-304-4667 or visit www.1085lowellblvd.com for more information or to schedule a private tour....
Contact an agent
Home facts
- Year built:2025
- Listing ID #:9760005
- Added:60 day(s) ago
- Updated:July 27, 2026 at 02:18 PM
Rooms and interior
- Bedrooms:3
- Total bathrooms:2
- Full bathrooms:2
- Kitchen Description:Dishwasher, Disposal, Freezer, Microwave, Refrigerator
- Basement Description:Crawl Space
- Living area:1,153 sq. ft.
Heating and cooling
- Cooling:Central Air
- Heating:Forced Air
Structure and exterior
- Roof:Rubber
- Year built:2025
- Building area:1,153 sq. ft.
- Lot Features:Abuts Public Open Space, Meadow, Paved
- Architectural Style:Contemporary
- Construction Materials:Brick, Concrete, Frame, Stucco
- Exterior Features:Patio
- Levels:3 Story
Schools
- High school:North
- Middle school:Lake
- Elementary school:Cowell
Utilities
- Water:City
- Sewer:Public Sewer
Finances and disclosures
- Price:$565,000
- Price per sq. ft.:$490.03
Features and amenities
- Appliances:Dishwasher, Disposal, Freezer, Microwave, Refrigerator
- Amenities:Bay or Bow Window
Parking
- Garage spaces:1
New listings near 1181 Lowell Ave
- New
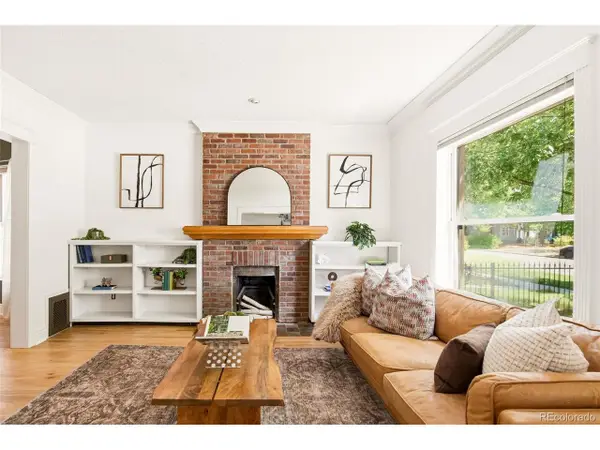 $825,000Active3 beds 2 baths1,754 sq. ft.
3015 California St, Denver, CO 80205
MLS# 1969283Listed by: Milehimodern - New
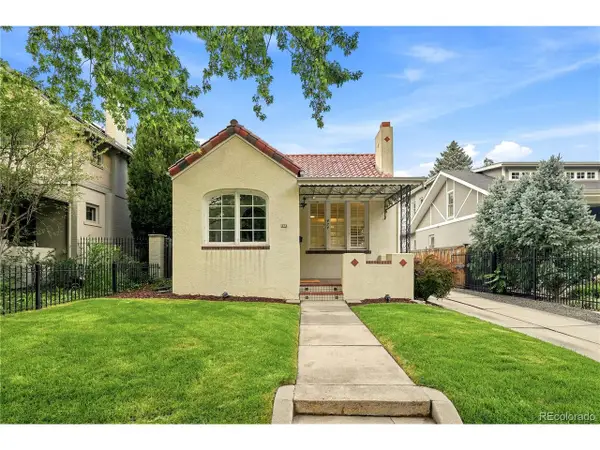 $1,349,000Active3 beds 2 baths2,040 sq. ft.
474 N High, Denver, CO 80218
MLS# 3255616Listed by: eXp Realty, LLC - New
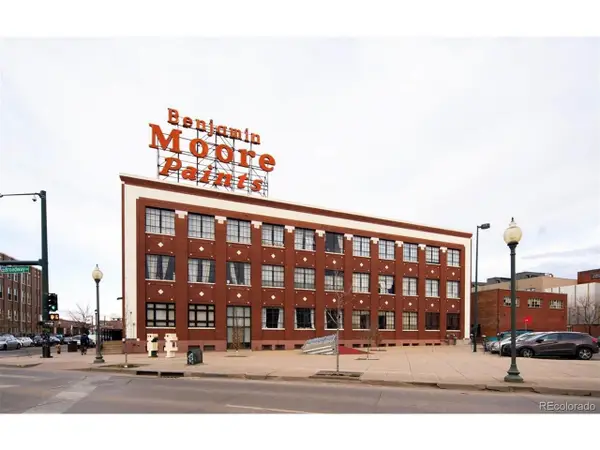 $539,000Active2 beds 1 baths1,236 sq. ft.
2500 Walnut St #312, Denver, CO 80205
MLS# 4920791Listed by: Streamline Property Group, Inc. - New
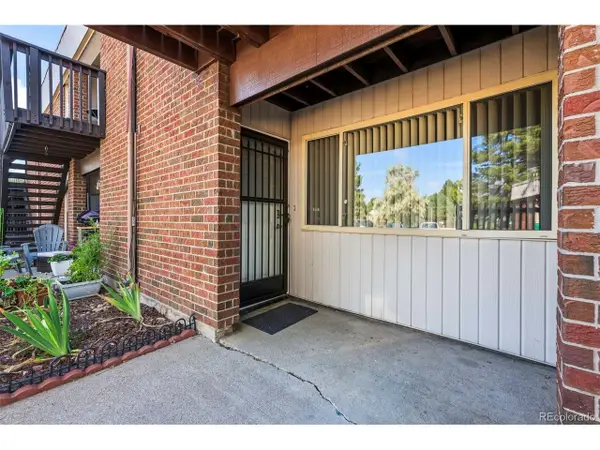 $175,000Active1 beds 1 baths599 sq. ft.
3663 S Sheridan Blvd #C6, Denver, CO 80235
MLS# 6204075Listed by: MB Colorado Home Sales Inc - New
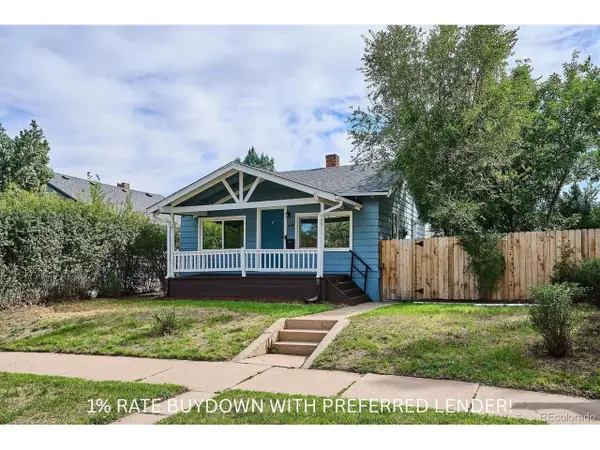 $475,000Active3 beds 2 baths1,264 sq. ft.
44 Julian St, Denver, CO 80219
MLS# 7039472Listed by: RE/MAX Professionals - New
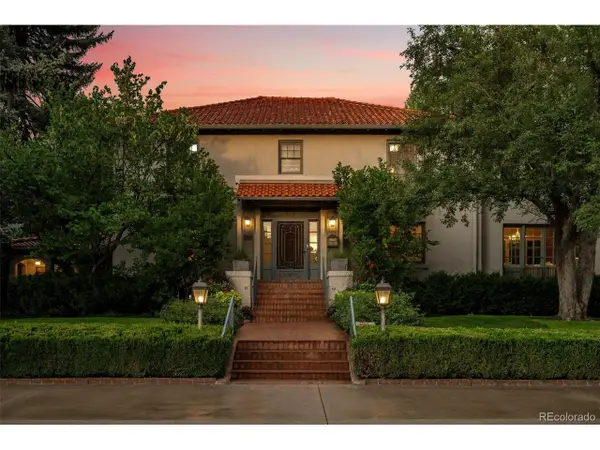 $3,750,000Active4 beds 6 baths5,408 sq. ft.
2415 E Cedar Ave, Denver, CO 80209
MLS# 6715837Listed by: Slifer Smith and Frampton Real Estate - New
 $1,299,000Active4 beds 3 baths2,499 sq. ft.
241 S Leyden, Denver, CO 80224
MLS# 9459464Listed by: Irontree Real Estate - New
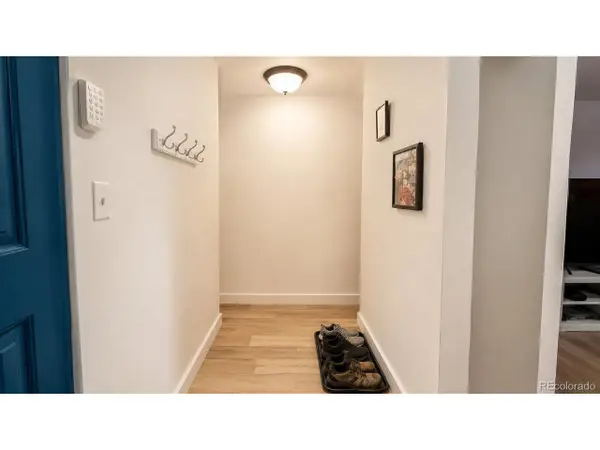 $175,000Active2 beds 2 baths948 sq. ft.
2325 S Linden Ct #300, Denver, CO 80222
MLS# 1709383Listed by: eXp Realty, LLC 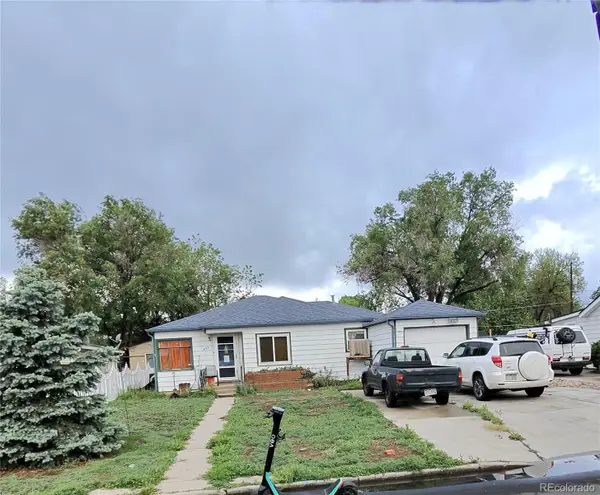 $290,000Pending2 beds 1 baths1,154 sq. ft.
435 Raleigh Street, Denver, CO 80204
MLS# 3659432Listed by: BROKERS GUILD REAL ESTATE
- New
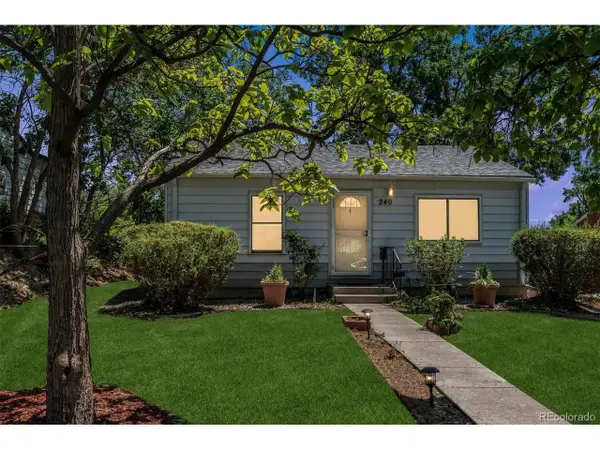 $375,000Active2 beds 1 baths1,199 sq. ft.
240 Stuart St, Denver, CO 80219
MLS# 6710308Listed by: RE/MAX Professionals


Protect your home and budget from life's surprises with an Assurant Home Warranty, backed by a partner that supports you through every step of homeownership. Explore Plans.
©2026 Century 21 Real Estate LLC. All rights reserved. CENTURY 21®, the CENTURY 21 Logo and C21® are service marks owned by Century 21 Real Estate LLC. Century 21 Real Estate LLC fully supports the principles of the Fair Housing Act and the Equal Opportunity Act. Each office is independently owned and operated. Listing information is deemed reliable but not guaranteed accurate.