
1201 Galapago St #95, Denver, CO 80204
Local realty services provided by:CENTURY 21 Top Dog Properties
Listed by: kate kazell
Office: west and main homes inc303-935-8787
MLS#:8562172
Source:IRES
Price summary
- Price:$475,000
- Price per sq. ft.:$451.95
- Monthly HOA dues:$344
About this home
Fully updated and move-in ready, this low-maintenance townhome is the perfect place to call home and live a quintessential Denver lifestyle. Nestled in the vibrant and walkable Lincoln Park neighborhood, you're just steps from the Santa Fe Arts District with its galleries, local events, restaurants, and shops, while Downtown Denver and the Cherry Creek Trail are just minutes away.
The open main level features beautiful hardwood floors and flexible layout options with a spacious living room, dining space, and a fully renovated kitchen with shaker soft-close cabinetry, granite countertops, stainless steel appliances, and convenient countertop seating.
Both bedrooms are located upstairs, including a spacious primary suite with a large walk-in closet and private en-suite bath. Both bathrooms have been beautifully updated with new tile, modern vanities, updated fixtures, and custom glass shower doors.
Enjoy outdoor living from the welcoming front porch or relax on the private back patio, renovated in 2024 and shaded by a large mature tree. So many major updates have been recently completed offering peace of mind, including new hardwood floors (2023), carpet (2026), furnace (2024), roof (2019), A/C (2019), windows (2019), and exterior paint (2025).
You will love the convenient and rare two reserved carport parking spaces located directly behind the unit. The low-cost HOA has great amenities including a pool, fitness center, clubhouse, landscaping, and coverage of most utilities.
With an unbeatable location just around the corner from the Santa Fe Arts District, minutes from the future Broncos stadium site, the Cherry Creek Trail, and Downtown Denver, you'll enjoy the best of Denver life without the maintenance that comes with homeownership....
Contact an agent
Home facts
- Year built:1982
- Subdivision & Development:Witters 1st Add
- Listing ID #:8562172
- Added:95 day(s) ago
- Updated:October 26, 2026 at 10:58 AM
Rooms and interior
- Bedrooms:2
- Total bathrooms:2
- Full bathrooms:1
- Dining Description:Eat-in Kitchen
- Kitchen Description:Dishwasher, Disposal, Microwave, Refrigerator
- Living area:1,051 sq. ft.
Heating and cooling
- Cooling:Central Air
- Heating:Forced Air
Structure and exterior
- Roof:Composition
- Year built:1982
- Building area:1,051 sq. ft.
- Lot area:1.17 Acres
- Lot Features:Gutters, House Faces South, Paved
- Construction Materials:Frame, Wood Siding
- Exterior Features:Patio
- Levels:2 Story
Schools
- High school:West
- Middle school:Morey
- Elementary school:Dora Moore
Utilities
- Water:City
- Sewer:Public Sewer
Finances and disclosures
- Price:$475,000
- Price per sq. ft.:$451.95
- Tax amount:$2,696
Features and amenities
- Appliances:Dishwasher, Disposal, Dryer, Fire Alarm, Microwave, Refrigerator
- Laundry features:Dryer
- Amenities:Eat-in Kitchen, Open Floorplan
Parking
- Garage spaces:2
New listings near 1201 Galapago St #95
- Coming SoonOpen Fri, 3 to 5pm
 $775,000Coming Soon2 beds 3 baths1,748 sq. ft.
31 Jackson St #F, Denver, CO 80206
MLS# 2255535Listed by: Compass - Denver - Coming Soon
 $1,100,000Coming Soon3 beds 2 baths2,263 sq. ft.
1512 Larimer St #41, Denver, CO 80202
MLS# 7125872Listed by: Compass - Denver - Coming Soon
 $2,300,000Coming Soon3 beds 5 baths4,432 sq. ft.
3147 W 28th Ave, Denver, CO 80211
MLS# 4834277Listed by: Red Chair Realty Advisors LLC - Coming Soon
 $199,000Coming Soon1 beds 1 baths700 sq. ft.
6455 E Bates Ave #3-103, Denver, CO 80222
MLS# 4176398Listed by: Kentwood Real Estate Cherry Creek - Coming Soon
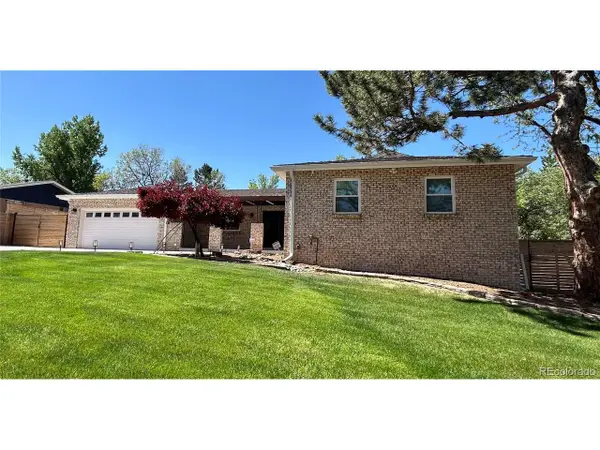 $1,200,000Coming Soon5 beds 4 baths4,573 sq. ft.
4183 S Zenobia St, Denver, CO 80236
MLS# 7716509Listed by: Your Castle Realty LLC - Coming Soon
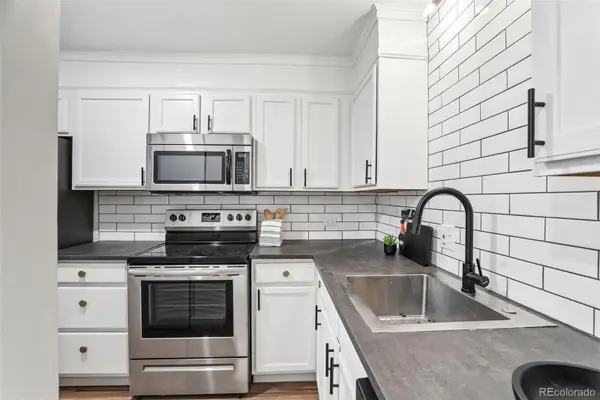 $199,000Coming Soon1 beds 1 baths700 sq. ft.
6455 E Bates #103, Denver, CO 80222
MLS# 4176398Listed by: KENTWOOD REAL ESTATE CHERRY CREEK
- Coming Soon
 $689,000Coming Soon1 beds 2 baths1,272 sq. ft.
1801 Wynkoop St #602, Denver, CO 80202
MLS# 2064154Listed by: Fantastic Frank Colorado - Coming Soon
 $550,000Coming Soon4 beds 3 baths2,733 sq. ft.
7202 E Wesley Ave, Denver, CO 80224
MLS# 9172127Listed by: RE/MAX Professionals - Coming Soon
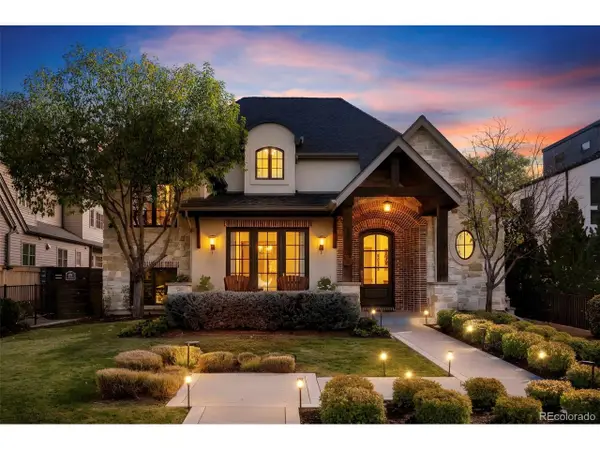 $4,475,000Coming Soon5 beds 8 baths8,097 sq. ft.
2260 S Jackson St, Denver, CO 80210
MLS# 5466820Listed by: Kentwood Real Estate DTC, LLC - Coming SoonOpen Sat, 12 to 2pm
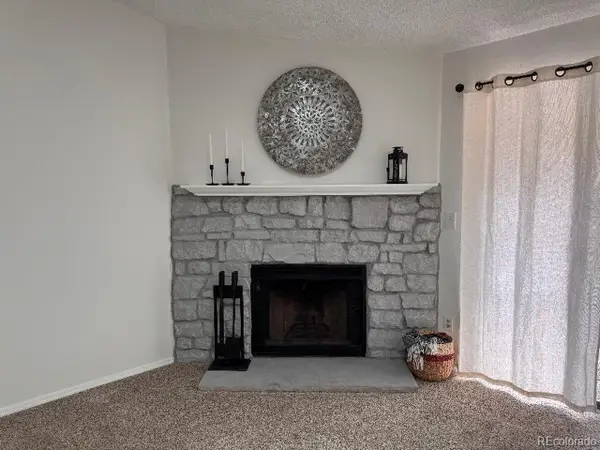 $195,000Coming Soon1 beds 1 baths701 sq. ft.
8225 Fairmount Dr #2-204, Denver, CO 80247
MLS# 8341319Listed by: HomeSmart


Protect your home and budget from life's surprises with an Assurant Home Warranty, backed by a partner that supports you through every step of homeownership. Explore Plans.
©2026 Century 21 Real Estate LLC. All rights reserved. CENTURY 21®, the CENTURY 21 Logo and C21® are service marks owned by Century 21 Real Estate LLC. Century 21 Real Estate LLC fully supports the principles of the Fair Housing Act and the Equal Opportunity Act. Each office is independently owned and operated. Listing information is deemed reliable but not guaranteed accurate.