
121 E 8th Ave, Denver, CO 80203
Local realty services provided by:CENTURY 21 Cornerstone
Listed by: mike wilkinson
Office: embark realty group970-759-3539
MLS#:3350492
Source:IRES
Price summary
- Price:$475,000
- Price per sq. ft.:$324.9
- Monthly HOA dues:$315
About this home
Nestled in the heart of Cap Hill, this charming end-unit townhome offers the perfect blend of character and turn-key living. Just steps from some of Denver's best shops, restaurants, and neighborhood favorites, you'll love everything this central location has to offer. With southern and western exposure, the home is filled with incredible natural light that beautifully highlights the exposed brick walls and genuine hardwood floors throughout. The thoughtfully designed kitchen stands out at this price point, featuring natural stone countertops, stylish flooring, and custom 42-inch cabinetry. Just off the kitchen, step outside to your own private fenced patio - perfect for relaxing in the sunshine, entertaining guests, or grilling year-round. Upstairs, the spacious primary bedroom showcases more exposed brick, abundant southern light, and a generous walk-in closet. A nicely sized secondary bedroom and an updated full bathroom complete the upper level. The finished lower level adds valuable flexible living space with brand-new flooring, making it ideal for a media room, home office, workout area, or guest retreat. Additional storage space downstairs adds even more functionality to this exceptional home. This competitively priced listing won't last long. Book your showing today!...
Contact an agent
Home facts
- Year built:1907
- Listing ID #:3350492
- Added:58 day(s) ago
- Updated:July 27, 2026 at 02:18 PM
Rooms and interior
- Bedrooms:2
- Total bathrooms:1
- Full bathrooms:1
- Kitchen Description:Dishwasher, Gas Bar-B-Q, Microwave, Refrigerator
- Basement Description:Full
- Living area:1,462 sq. ft.
Heating and cooling
- Cooling:Ceiling Fan(s), Central Air
- Heating:Forced Air
Structure and exterior
- Year built:1907
- Building area:1,462 sq. ft.
- Lot Features:House Faces South
- Construction Materials:Brick, Concrete
- Exterior Features:Patio
- Levels:2 Story
Schools
- High school:West
- Middle school:Kepner
- Elementary school:Dora Moore
Utilities
- Water:City
- Sewer:Public Sewer
Finances and disclosures
- Price:$475,000
- Price per sq. ft.:$324.9
- Tax amount:$2,330
Features and amenities
- Appliances:Dishwasher, Dryer, Fire Alarm, Gas Bar-B-Q, Microwave, Refrigerator, Washer
- Laundry features:Dryer, Washer
Parking
- Garage spaces:2
New listings near 121 E 8th Ave
- New
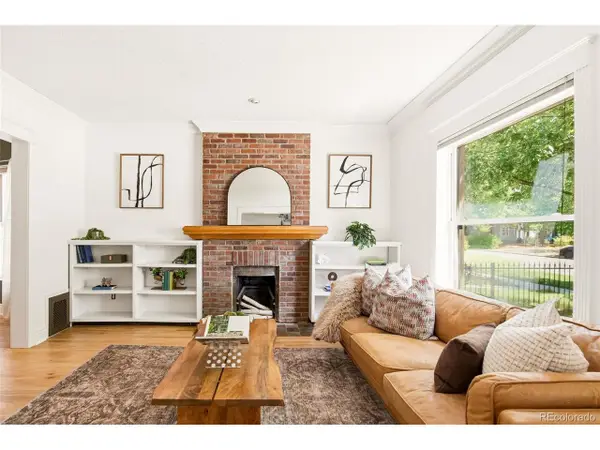 $825,000Active3 beds 2 baths1,754 sq. ft.
3015 California St, Denver, CO 80205
MLS# 1969283Listed by: Milehimodern - New
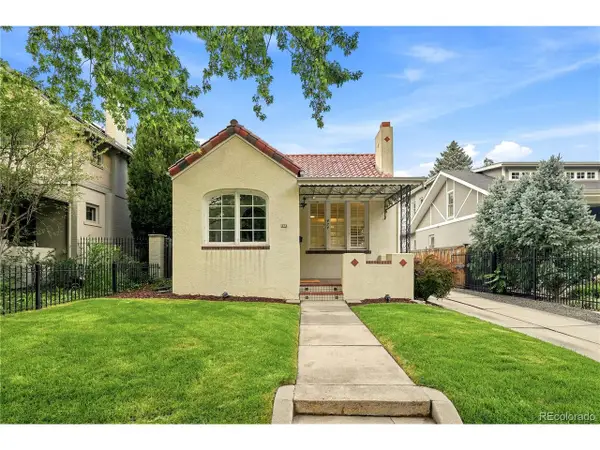 $1,349,000Active3 beds 2 baths2,040 sq. ft.
474 N High, Denver, CO 80218
MLS# 3255616Listed by: eXp Realty, LLC - New
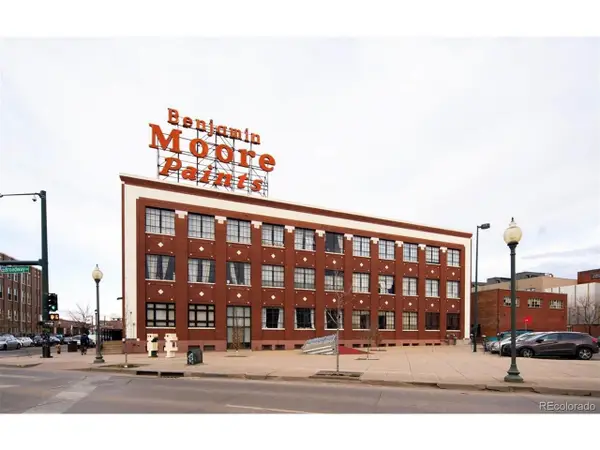 $539,000Active2 beds 1 baths1,236 sq. ft.
2500 Walnut St #312, Denver, CO 80205
MLS# 4920791Listed by: Streamline Property Group, Inc. - New
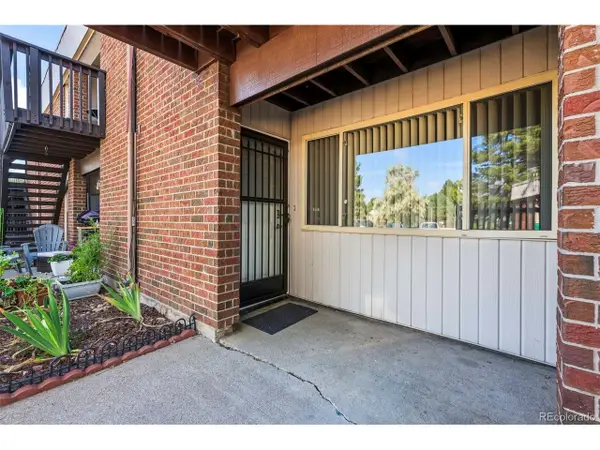 $175,000Active1 beds 1 baths599 sq. ft.
3663 S Sheridan Blvd #C6, Denver, CO 80235
MLS# 6204075Listed by: MB Colorado Home Sales Inc - New
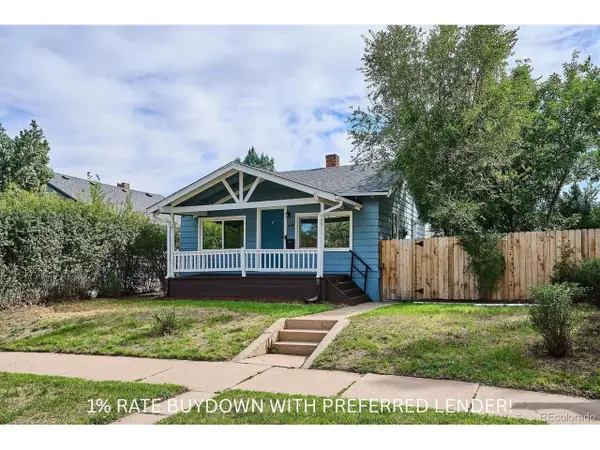 $475,000Active3 beds 2 baths1,264 sq. ft.
44 Julian St, Denver, CO 80219
MLS# 7039472Listed by: RE/MAX Professionals - New
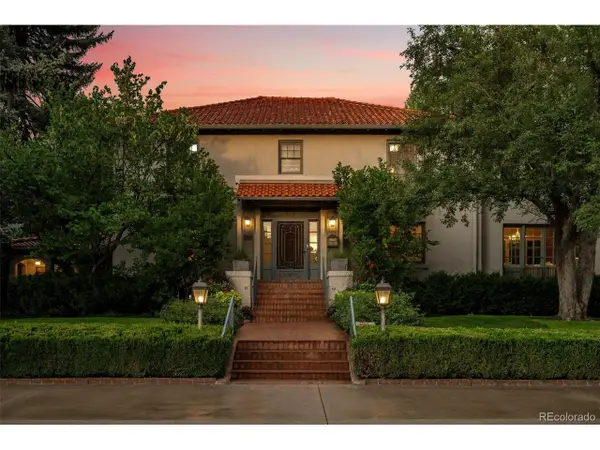 $3,750,000Active4 beds 6 baths5,408 sq. ft.
2415 E Cedar Ave, Denver, CO 80209
MLS# 6715837Listed by: Slifer Smith and Frampton Real Estate - New
 $1,299,000Active4 beds 3 baths2,499 sq. ft.
241 S Leyden, Denver, CO 80224
MLS# 9459464Listed by: Irontree Real Estate - New
 $175,000Active2 beds 2 baths948 sq. ft.
2325 S Linden Ct #300, Denver, CO 80222
MLS# 1709383Listed by: eXp Realty, LLC 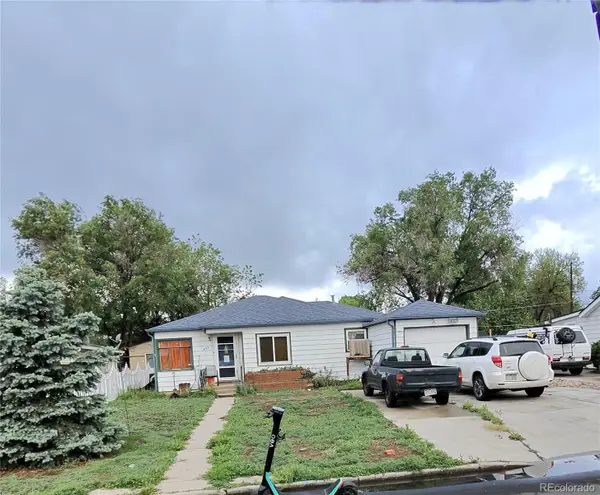 $290,000Pending2 beds 1 baths1,154 sq. ft.
435 Raleigh Street, Denver, CO 80204
MLS# 3659432Listed by: BROKERS GUILD REAL ESTATE
- New
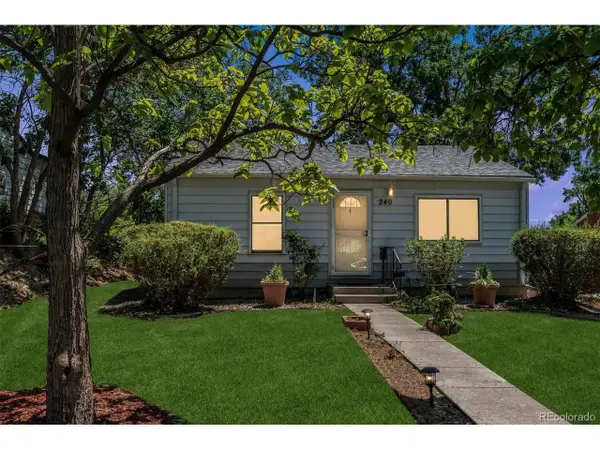 $375,000Active2 beds 1 baths1,199 sq. ft.
240 Stuart St, Denver, CO 80219
MLS# 6710308Listed by: RE/MAX Professionals


Protect your home and budget from life's surprises with an Assurant Home Warranty, backed by a partner that supports you through every step of homeownership. Explore Plans.
©2026 Century 21 Real Estate LLC. All rights reserved. CENTURY 21®, the CENTURY 21 Logo and C21® are service marks owned by Century 21 Real Estate LLC. Century 21 Real Estate LLC fully supports the principles of the Fair Housing Act and the Equal Opportunity Act. Each office is independently owned and operated. Listing information is deemed reliable but not guaranteed accurate.