
1218 S Clinton St, Denver, CO 80247
Local realty services provided by:CENTURY 21 CapRock Real Estate
1218 S Clinton St,Denver, CO 80247
$455,000
- 3 Beds
- 3 Baths
- 1,471 sq. ft.
- Townhouse
- Active
Listed by: matthew metcalf
Office: simply denver720-386-1800
MLS#:9135444
Source:IRES
Price summary
- Price:$455,000
- Price per sq. ft.:$309.31
- Monthly HOA dues:$221
About this home
Stylish, sun-filled end-unit townhome you don't want to miss! This beautifully updated home features an open, airy floor
plan with upgraded recessed LED lighting and stunning designer fixtures throughout. The spacious kitchen is the heart of
the home, showcasing a large quartz island, stainless steel appliances, and plenty of space to gather and entertain.
Upstairs offers two bedrooms plus a versatile loft that can easily be converted into a third bedroom or private office. The
attached two-car garage adds everyday convenience, while the rare fenced yard and cozy deck create the perfect space to
relax and enjoy Colorado's famous evenings. Located in Arapahoe County within the highly sought-after Cherry Creek
School District, this home combines style, comfort, and unbeatable access to the entire Denver metro area. Move-in ready
and full of natural light, this one truly has it all! New roof 2025 *Property third bedroom that is loft which can made into bedroom*
Contact an agent
Home facts
- Year built:2015
- Subdivision & Development:Parkside Villas
- Listing ID #:9135444
- Added:152 day(s) ago
- Updated:October 06, 2026 at 09:58 AM
Rooms and interior
- Bedrooms:3
- Total bathrooms:3
- Full bathrooms:1
- Half bathrooms:1
- Dining Description:Eat-in Kitchen
- Kitchen Description:Dishwasher, Disposal, Kitchen Island, Microwave, Refrigerator
- Basement Description:Crawl Space
- Living area:1,471 sq. ft.
Heating and cooling
- Cooling:Central Air
- Heating:Forced Air
Structure and exterior
- Roof:Composition
- Year built:2015
- Building area:1,471 sq. ft.
- Lot area:0.04 Acres
- Lot Features:House Faces West
- Construction Materials:Frame
- Exterior Features:Deck, Patio
- Levels:2 Story
Schools
- High school:Overland
- Middle school:Prairie
- Elementary school:Village East
Utilities
- Water:City
- Sewer:Public Sewer
Finances and disclosures
- Price:$455,000
- Price per sq. ft.:$309.31
- Tax amount:$3,160
Features and amenities
- Appliances:Dishwasher, Disposal, Dryer, Microwave, Refrigerator, Washer
- Laundry features:Dryer, Washer
- Amenities:Eat-in Kitchen, Kitchen Island, Open Floorplan, Walk-In Closet(s)
Parking
- Garage spaces:2
New listings near 1218 S Clinton St
- Coming Soon
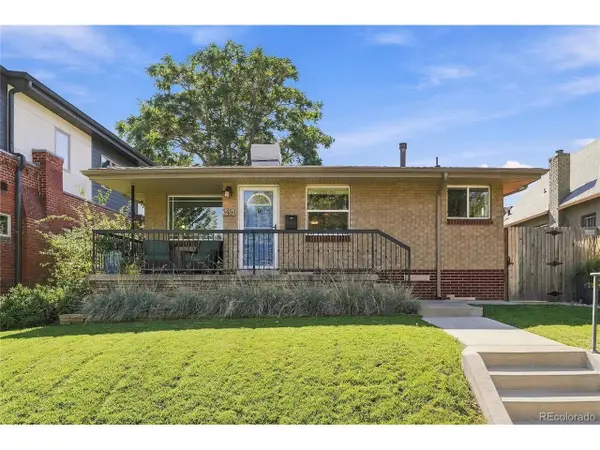 $900,000Coming Soon4 beds 2 baths2,116 sq. ft.
3484 W 33rd Ave, Denver, CO 80211
MLS# 4869595Listed by: Keller Williams Realty Urban Elite - Coming Soon
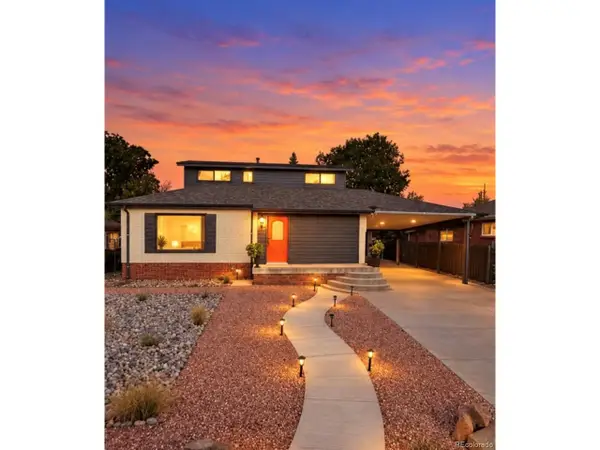 $580,000Coming Soon4 beds 3 baths2,086 sq. ft.
1640 S Wolff St, Denver, CO 80219
MLS# 9715370Listed by: Remax inMotion - Coming Soon
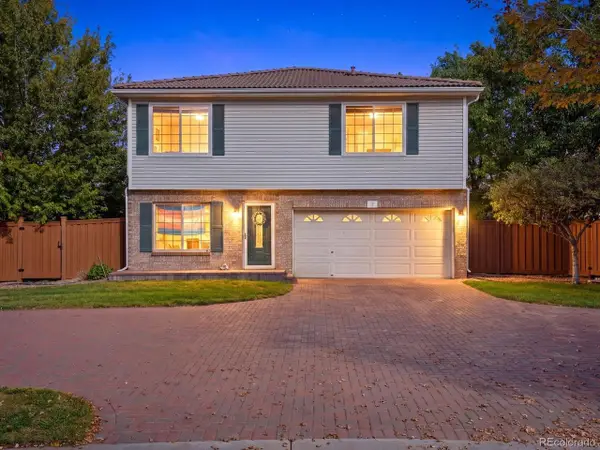 $400,000Coming Soon3 beds 3 baths1,758 sq. ft.
20000 Mitchell Pl #2, Denver, CO 80249
MLS# 7199925Listed by: Your Castle Real Estate Inc - Coming SoonOpen Sat, 12 to 2pm
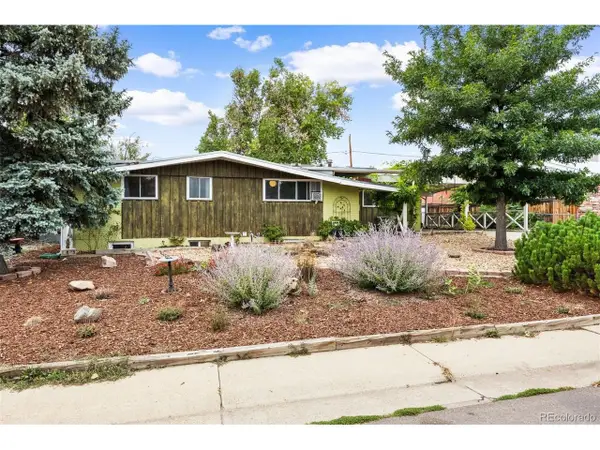 $485,000Coming Soon5 beds 3 baths2,464 sq. ft.
8375 Elati St, Denver, CO 80221
MLS# 5326951Listed by: LIV Sotheby's International Realty - Coming SoonOpen Sat, 11am to 1pm
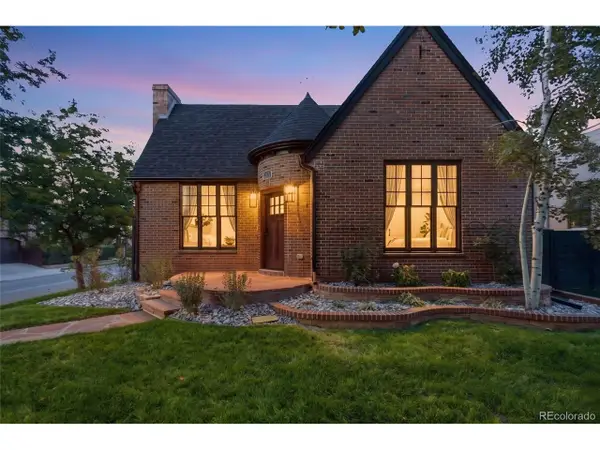 $1,195,000Coming Soon3 beds 3 baths1,700 sq. ft.
1000 Bonnie Brae Blvd, Denver, CO 80209
MLS# 8253845Listed by: Joey Bell-Realty - Coming SoonOpen Sat, 11am to 2pm
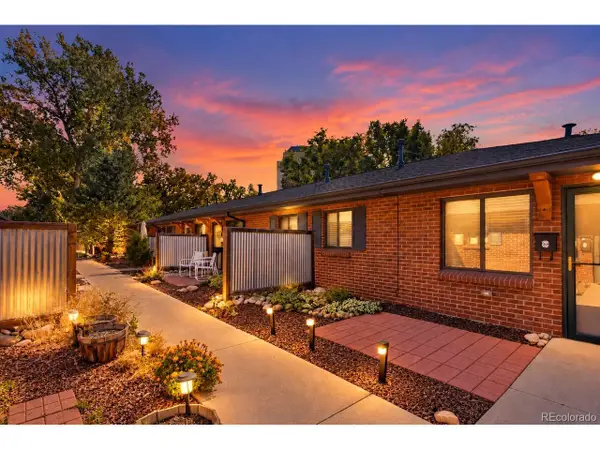 $349,900Coming Soon1 beds 1 baths538 sq. ft.
3321 Eliot St, Denver, CO 80211
MLS# 5801731Listed by: Engel & Volkers Denver - Coming Soon
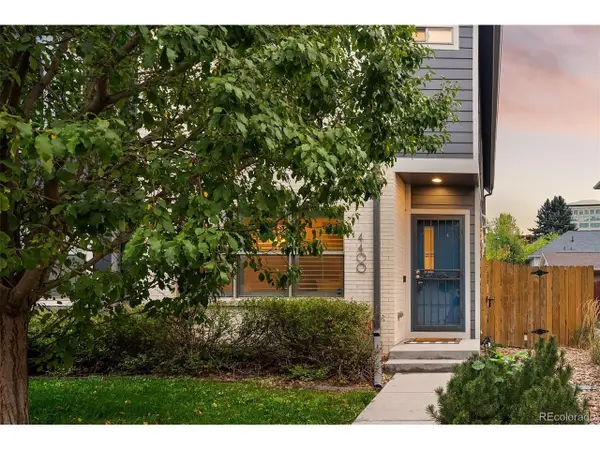 $595,000Coming Soon4 beds 4 baths2,249 sq. ft.
4400 E Bails Pl, Denver, CO 80222
MLS# 5838165Listed by: Emblem Real Estate, Inc. - Coming SoonOpen Sat, 12am to 2pm
 $835,000Coming Soon5 beds 4 baths2,733 sq. ft.
2320 S Pontiac St, Denver, CO 80224
MLS# 3274873Listed by: Your Castle Realty LLC - Coming SoonOpen Sat, 10am to 5pm
 $350,000Coming Soon3 beds 3 baths1,800 sq. ft.
21121 E 46th Ave, Denver, CO 80249
MLS# 3106774Listed by: Brokers Guild Homes - Coming Soon
 $759,000Coming Soon2 beds 2 baths2,092 sq. ft.
909 N Logan St #A, Denver, CO 80203
MLS# 5753566Listed by: RE/MAX Professionals


Protect your home and budget from life's surprises with an Assurant Home Warranty, backed by a partner that supports you through every step of homeownership. Explore Plans.
©2026 Century 21 Real Estate LLC. All rights reserved. CENTURY 21®, the CENTURY 21 Logo and C21® are service marks owned by Century 21 Real Estate LLC. Century 21 Real Estate LLC fully supports the principles of the Fair Housing Act and the Equal Opportunity Act. Each office is independently owned and operated. Listing information is deemed reliable but not guaranteed accurate.