
1226 Quitman St, Denver, CO 80204
Local realty services provided by:CENTURY 21 Cornerstone
Listed by: rexanne f kohler, trevor wetterling
Office: the rexanne kohler team llc303-346-6060
MLS#:5135206
Source:IRES
Price summary
- Price:$499,995
- Price per sq. ft.:$381.38
About this home
This fully detached Victorian blends timeless Denver charm with thoughtful modern updates in the heart of the city's coveted West Side, just south of Sloan's Lake and only a short walk to the light rail. Ideally positioned with quick access to I-25, 6th Avenue, and I-70, the location makes getting anywhere in the metro area effortless.
Inside, the home features a renovated kitchen with granite countertops and brand-new stainless steel appliances, refreshed bathrooms, durable laminate flooring, and a custom staircase leading to an airy loft-style primary suite complete with vaulted ceilings, an en-suite bath, and dressing room.
The back of the home opens to a covered patio and pass-through laundry area with included washer and dryer, leading to a fenced backyard with sprinkler system, garden beds, and a storage shed-offering both privacy and functionality. The G-MU-3 lot provides possible future flexibility for a garage, workshop, or ADU. Buyer to verify with city and county for any future development. Additional storage is available in the basement.
Major system upgrades include central AC and heat, newer concrete driveway, water heater, electrical panel, Champion windows, and spray-foam insulation. Rarely do you find a fully detached, move-in-ready home with character, outdoor space, and future potential this close to Downtown Denver....
Contact an agent
Home facts
- Year built:1890
- Subdivision & Development:Villa Park
- Listing ID #:5135206
- Added:158 day(s) ago
- Updated:October 21, 2026 at 02:34 PM
Rooms and interior
- Bedrooms:2
- Total bathrooms:2
- Full bathrooms:1
- Half bathrooms:1
- Kitchen Description:Dishwasher, Disposal, Refrigerator
- Basement Description:Partial
- Living area:1,311 sq. ft.
Heating and cooling
- Cooling:Central Air
- Heating:Forced Air
Structure and exterior
- Roof:Composition
- Year built:1890
- Building area:1,311 sq. ft.
- Lot area:0.07 Acres
- Lot Features:Level, Outbuildings
- Construction Materials:Frame
- Exterior Features:Patio
- Levels:2 Story
Schools
- High school:North
- Middle school:Lake
- Elementary school:Colfax
Utilities
- Water:City
- Sewer:Public Sewer
Finances and disclosures
- Price:$499,995
- Price per sq. ft.:$381.38
- Tax amount:$2,962
Features and amenities
- Appliances:Dishwasher, Disposal, Dryer, Refrigerator, Washer
- Laundry features:Dryer, Washer
- Amenities:Walk-In Closet(s)
Parking
- Garage spaces:2
New listings near 1226 Quitman St
- Coming Soon
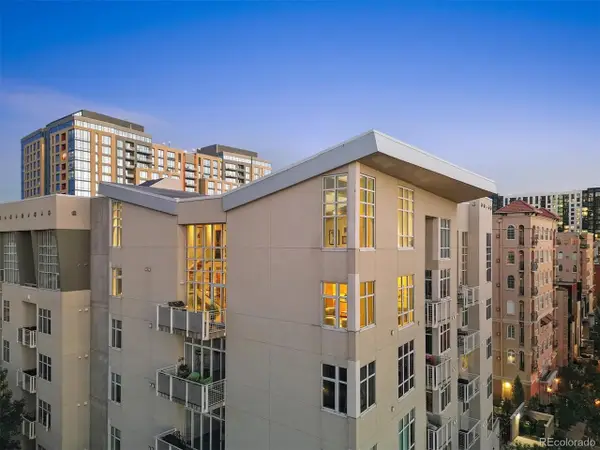 $1,100,000Coming Soon2 beds 3 baths2,470 sq. ft.
290 W 12th Ave #603, Denver, CO 80204
MLS# 4595195Listed by: Compass - Denver - Coming Soon
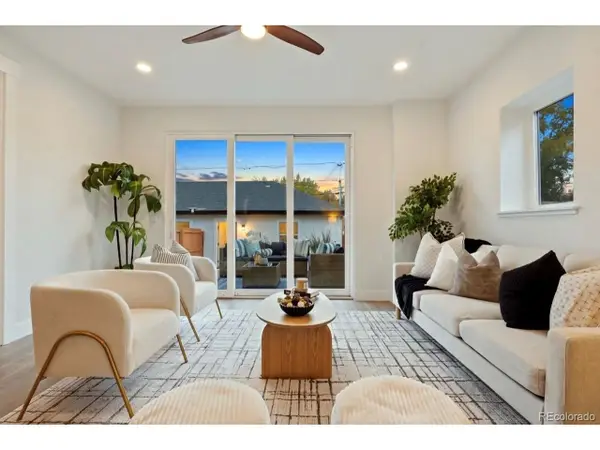 $1,325,000Coming Soon4 beds 4 baths2,380 sq. ft.
1236 Adams, Denver, CO 80206
MLS# 6614273Listed by: eXp Realty, LLC - Coming Soon
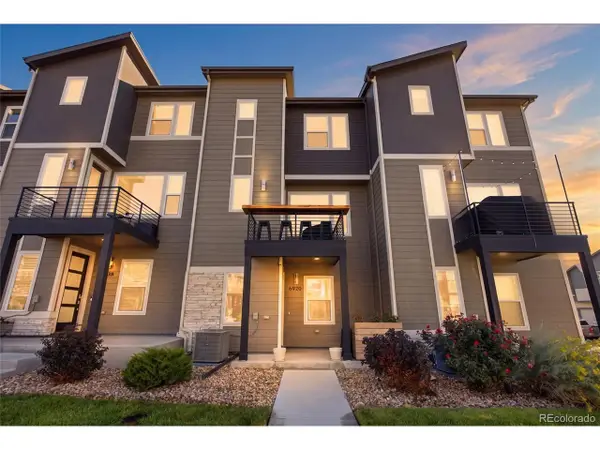 $500,000Coming Soon3 beds 3 baths1,574 sq. ft.
6920 Eliot St, Denver, CO 80221
MLS# 8007177Listed by: eXp Realty, LLC - Coming Soon
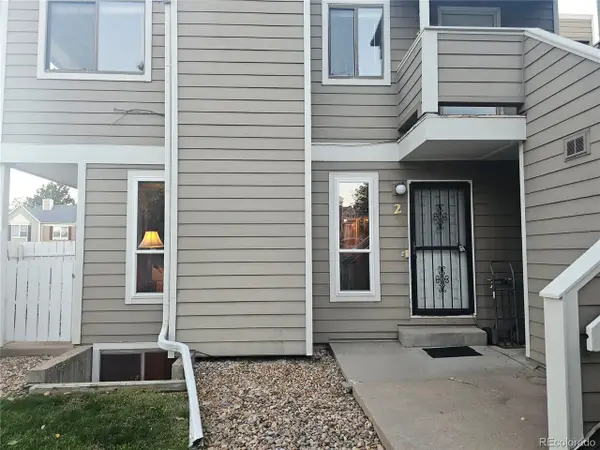 $310,000Coming Soon2 beds 2 baths1,672 sq. ft.
1762 S Trenton St #2, Denver, CO 80231
MLS# 4185761Listed by: Homesmith Real Estate - Coming SoonOpen Thu, 12 to 2pm
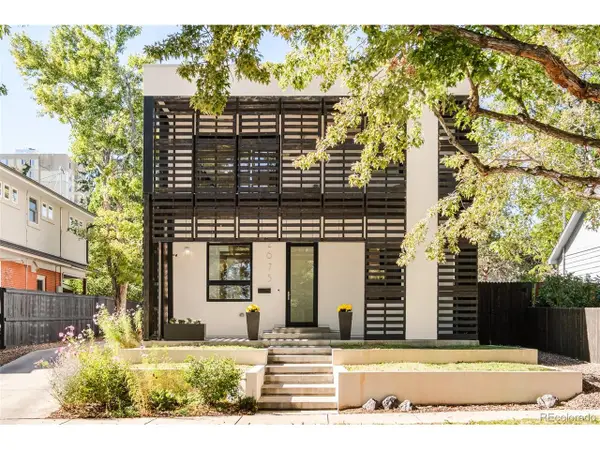 $1,600,000Coming Soon3 beds 3 baths2,637 sq. ft.
2675 Meade St, Denver, CO 80211
MLS# 1587378Listed by: Milehimodern - Coming Soon
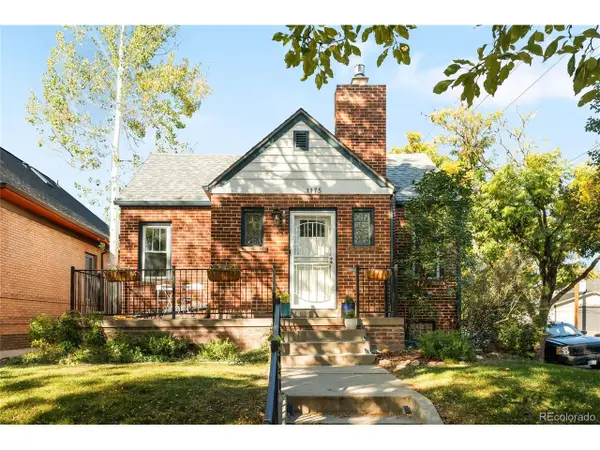 $800,000Coming Soon3 beds 2 baths2,149 sq. ft.
1175 Cook St, Denver, CO 80206
MLS# 5544366Listed by: Milehimodern - Coming Soon
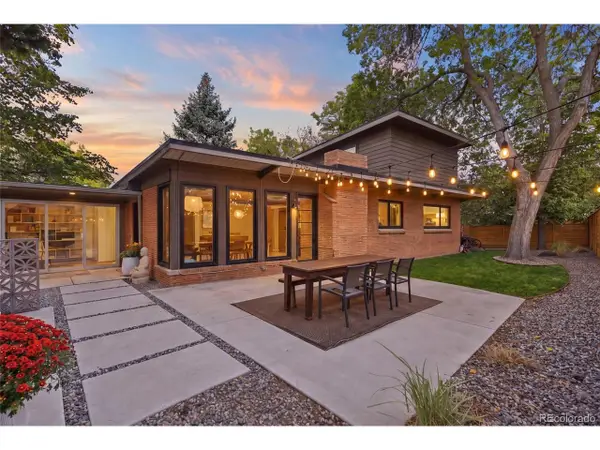 $1,050,000Coming Soon3 beds 2 baths1,773 sq. ft.
1210 Ivy St, Denver, CO 80220
MLS# 4397828Listed by: Compass - Denver - Coming SoonOpen Fri, 11am to 1pm
 $450,000Coming Soon3 beds 3 baths1,642 sq. ft.
18931 E 55th Ave, Denver, CO 80249
MLS# 1070911Listed by: KW Realty Downtown, LLC - Coming SoonOpen Sat, 10am to 1pm
 $850,000Coming Soon4 beds 3 baths1,946 sq. ft.
3150 W 26th Ave, Denver, CO 80211
MLS# 1617912Listed by: Your Castle Real Estate Inc - Coming SoonOpen Sun, 1 to 2:30pm
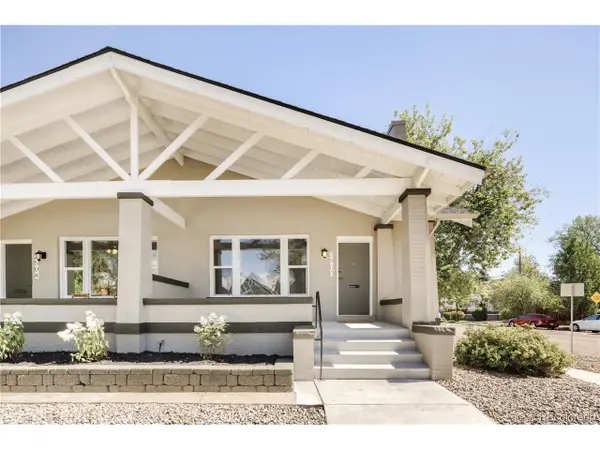 $575,000Coming Soon4 beds 3 baths1,886 sq. ft.
2500 N Race St, Denver, CO 80205
MLS# 2888408Listed by: MODUS Real Estate


Protect your home and budget from life's surprises with an Assurant Home Warranty, backed by a partner that supports you through every step of homeownership. Explore Plans.
©2026 Century 21 Real Estate LLC. All rights reserved. CENTURY 21®, the CENTURY 21 Logo and C21® are service marks owned by Century 21 Real Estate LLC. Century 21 Real Estate LLC fully supports the principles of the Fair Housing Act and the Equal Opportunity Act. Each office is independently owned and operated. Listing information is deemed reliable but not guaranteed accurate.