
1255 N Ogden St #605, Denver, CO 80218
Local realty services provided by:CENTURY 21 Cornerstone
Listed by: noreen doyle
Office: west and main homes inc303-935-8787
MLS#:8846565
Source:IRES
Price summary
- Price:$325,000
- Price per sq. ft.:$464.29
- Monthly HOA dues:$497
About this home
This low-maintenance, turn-key remodeled condo has garage parking, indoor heated pool, fitness center and storage.The remodeled kitchen has high-gloss cabinetry, granite backsplash & countertops with peninsula. LG stainless-steel appliance suite includes French door refrigerator, electric induction stove, dishwasher & microwave. More kitchen features include composite kitchen sink, under cabinet lighting, ceiling fan with light & pantry. Open floor plan includes living room, dining area, coat closet and office/flex space. The office/flex space is separated by a sliding glass door and is perched above everything with a stunning west facing view of the mountains & the State Capitol building. The flex space has large sliding vinyl windows and offers endless possibilities such as office, exercise room, 2nd bedroom, or TV room. Remodeled bathroom has two separate areas. Marble slab countertop, undermount sink, LED vanity mirror & high-gloss cabinetry is one area. The private area has floor-to-ceiling shower tile with pebble tile floor, shower bench, sliding glass door & water-efficient Toto Washlet bidet toilet. The large bedroom has a floor to ceiling window with mountain and city views, and a 14-foot closet with shelving & hanging rods. Other features are rigid luxury vinyl plank flooring, new paint and new lighting throughout. HOA and Building Features: Indoor pool, fitness room, outdoor patio space, sauna, community room, secure building, elevator, bicycle room, media & packages room. Bundled utilities include Air Conditioning, Heat, Internet, Sewer, Water and Free Laundry ($136/month). Owner only pays for electric service for which averages $30-$60/month. HOA installed new building boiler and chiller tower in June 2026. Local restaurants, bars, coffee shops, yoga, music, Whole Foods and other amenities all within walking distance. Just minutes to Cheesman Park, Cherry Creek & Downtown Denver....
Contact an agent
Home facts
- Year built:1967
- Subdivision & Development:Capitol Hill
- Listing ID #:8846565
- Added:126 day(s) ago
- Updated:October 23, 2026 at 02:34 PM
Rooms and interior
- Bedrooms:1
- Total bathrooms:1
- Kitchen Description:Dishwasher, Disposal, Microwave, Pantry, Refrigerator
- Living area:700 sq. ft.
Heating and cooling
- Cooling:Ceiling Fan(s), Central Air
- Heating:Heat Pump
Structure and exterior
- Year built:1967
- Building area:700 sq. ft.
- Lot Features:House Faces West
- Architectural Style:Contemporary
- Construction Materials:Brick, Concrete
- Levels:One
Schools
- High school:East
- Middle school:Morey
- Elementary school:Dora Moore
Utilities
- Water:City
- Sewer:Public Sewer
Finances and disclosures
- Price:$325,000
- Price per sq. ft.:$464.29
- Tax amount:$1,647
Features and amenities
- Appliances:Dishwasher, Disposal, Microwave, Refrigerator
- Amenities:Pantry
- Pool features:Private Pool
Parking
- Garage spaces:1
New listings near 1255 N Ogden St #605
- Coming Soon
 $550,000Coming Soon4 beds 2 baths1,905 sq. ft.
3765 W Eastman Ave, Denver, CO 80236
MLS# 1796091Listed by: Real Broker, LLC DBA Real - Coming Soon
 $615,000Coming Soon3 beds 2 baths2,588 sq. ft.
6993 E Eastman Ave, Denver, CO 80224
MLS# 4989759Listed by: eXp Realty, LLC - Coming Soon
 $699,999Coming Soon3 beds 3 baths2,996 sq. ft.
336 S Magnolia St, Denver, CO 80224
MLS# 5675851Listed by: Berkshire Hathaway Home Services, Rocky Mountain Realtors - Coming Soon
 $2,200,000Coming Soon2 beds 2 baths1,741 sq. ft.
100 Detroit St #405, Denver, CO 80206
MLS# 3264477Listed by: Kentwood Real Estate Cherry Creek - Coming Soon
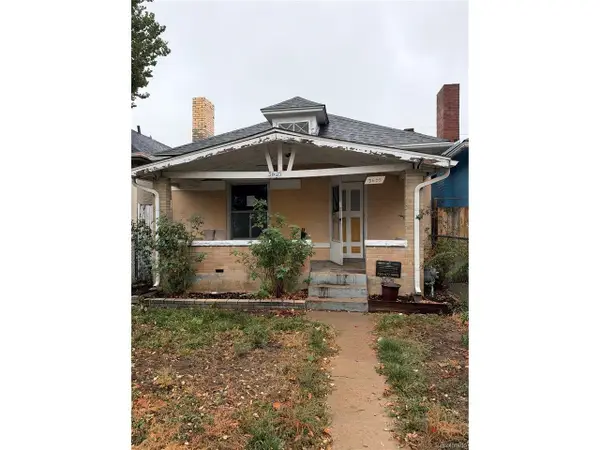 $318,500Coming Soon2 beds 1 baths912 sq. ft.
3605 N High St, Denver, CO 80205
MLS# 2133152Listed by: Wonder Homes LLC - Coming Soon
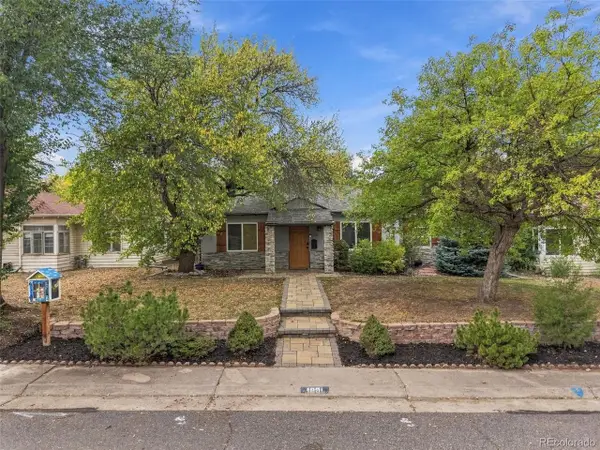 $720,000Coming Soon3 beds 2 baths1,361 sq. ft.
1891 S Madison St, Denver, CO 80210
MLS# 4264651Listed by: Real Broker, LLC DBA Real - Coming SoonOpen Sat, 11am to 1pm
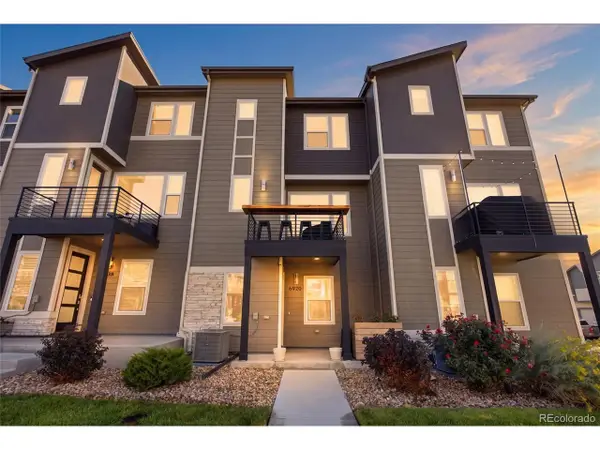 $500,000Coming Soon3 beds 3 baths1,574 sq. ft.
6920 Eliot St, Denver, CO 80221
MLS# 8007177Listed by: eXp Realty, LLC - Coming SoonOpen Fri, 4 to 6pm
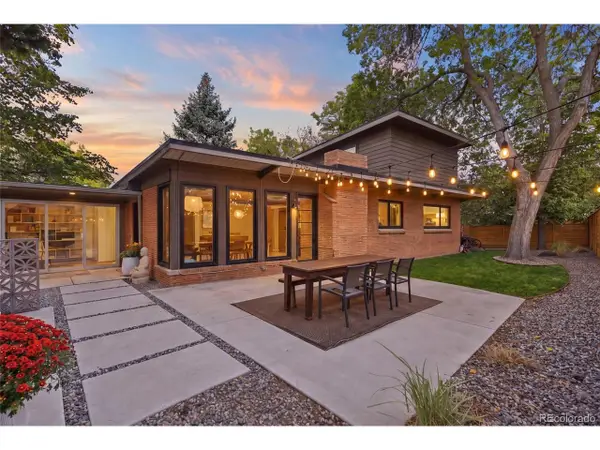 $1,050,000Coming Soon3 beds 2 baths1,773 sq. ft.
1210 Ivy St, Denver, CO 80220
MLS# 4397828Listed by: Compass - Denver - Coming Soon
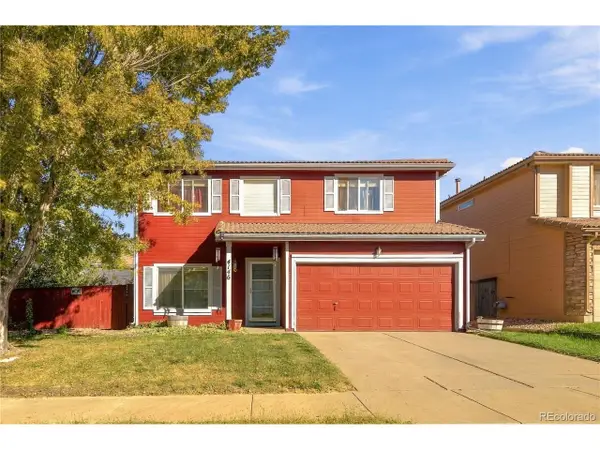 $469,900Coming Soon3 beds 3 baths1,708 sq. ft.
4146 Orleans St, Denver, CO 80249
MLS# 9311062Listed by: eXp Realty, LLC 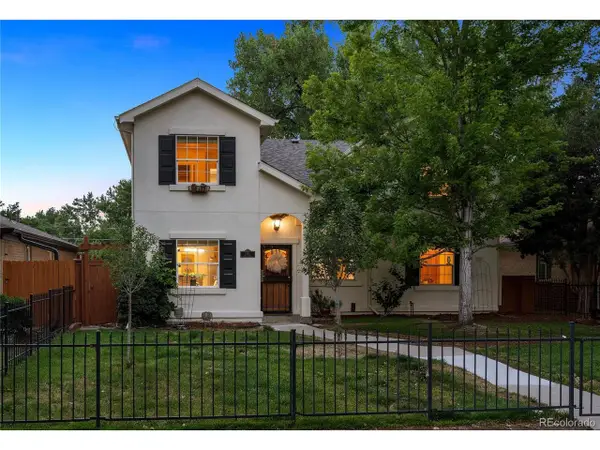 $900,000Pending3 beds 3 baths2,438 sq. ft.
1141 Elm St, Denver, CO 80220
MLS# 9475863Listed by: LIV Sotheby's International Realty


Protect your home and budget from life's surprises with an Assurant Home Warranty, backed by a partner that supports you through every step of homeownership. Explore Plans.
©2026 Century 21 Real Estate LLC. All rights reserved. CENTURY 21®, the CENTURY 21 Logo and C21® are service marks owned by Century 21 Real Estate LLC. Century 21 Real Estate LLC fully supports the principles of the Fair Housing Act and the Equal Opportunity Act. Each office is independently owned and operated. Listing information is deemed reliable but not guaranteed accurate.