
1279 S Dallas Ct, Denver, CO 80247
Local realty services provided by:CENTURY 21 Cornerstone
1279 S Dallas Ct,Denver, CO 80247
$507,000
- 3 Beds
- 3 Baths
- 2,460 sq. ft.
- Townhouse
- Active
Listed by: elena timoshina
Office: homesmart realty303-858-8100
MLS#:1583940
Source:IRES
Price summary
- Price:$507,000
- Price per sq. ft.:$206.1
- Monthly HOA dues:$221
About this home
Beautiful 3 bedroom townhouse in Cherry Creek School District, with low HOA fees, ready to move in, in excellent condition, with a lot of upgrades, unfinished basement, 2 car garage, side yard with a grass area, prime location (easy driveway parking, pleasant view of the grass area from the porch, no direct neighbors view from the windows), close to banks, super markets, Costco, gas stations, hospitals, not far from downtown. New roof with upgraded class 4 shingles was placed in 2025. New kitchen quartz countertops. Additional cabinets and drawers on the kitchen island. This house has upgraded real hardwood floor on the first level, a fire place, wood shutters in the living and family room, wood and iron stair case railings, and upgraded carpet. Every room was pre-wired for and has ceiling fans. Other upgrades include: hidden pre-wire and conduit for TV above fireplace and other side of living room, network/internet pre-wired in two smaller bedrooms and extra outlets in basement. Primary bedroom has two spacious walk in closets. The two other rooms are located on the opposite side from the primary bedroom. A large loft on the second level is great for family and guests gathering. All rooms have window treatments with the option to control the sun input. House has central AC and great insulation. Fresh interior paint. This house is very comfortable and spacious, has a lot of light and feels like a home where you want to stay! Primary bedroom is large, which is a rare thing these days.
Laundry room conveniently located on the second floor. Spacious fenced brick patio allows barbecuing and enjoying the sunset. Unfinished basement with be a great project to finish. It has rough-in plumbing and a door ready for bathroom installation, and metal studs for framing. This house has it all!...
Contact an agent
Home facts
- Year built:2015
- Subdivision & Development:Parkside Villas II
- Listing ID #:1583940
- Added:4 day(s) ago
- Updated:October 06, 2026 at 01:58 PM
Rooms and interior
- Bedrooms:3
- Total bathrooms:3
- Full bathrooms:2
- Half bathrooms:1
- Kitchen Description:Dishwasher, Disposal, Kitchen Island, Microwave, Pantry, Refrigerator
- Basement Description:Daylight, Full, Structural Floor, Sump Pump, Unfinished
- Living area:2,460 sq. ft.
Heating and cooling
- Cooling:Ceiling Fan(s), Central Air
- Heating:Forced Air
Structure and exterior
- Roof:Fiberglass
- Year built:2015
- Building area:2,460 sq. ft.
- Lot Features:House Faces East, Paved
- Architectural Style:Contemporary
- Construction Materials:Concrete, Frame
- Exterior Features:Patio
- Levels:2 Story
Schools
- High school:Overland
- Middle school:Prairie
- Elementary school:Cherry Creek Charter Academy
Utilities
- Water:Public
- Sewer:Public Sewer
Finances and disclosures
- Price:$507,000
- Price per sq. ft.:$206.1
- Tax amount:$3,489
Features and amenities
- Appliances:Dishwasher, Disposal, Fire Alarm, Microwave, Refrigerator
- Amenities:Kitchen Island, Pantry, Walk-In Closet(s)
Parking
- Garage spaces:2
New listings near 1279 S Dallas Ct
- Coming Soon
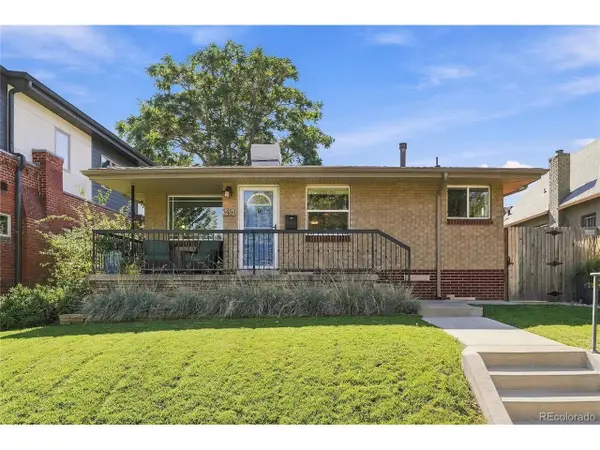 $900,000Coming Soon4 beds 2 baths2,116 sq. ft.
3484 W 33rd Ave, Denver, CO 80211
MLS# 4869595Listed by: Keller Williams Realty Urban Elite - Coming Soon
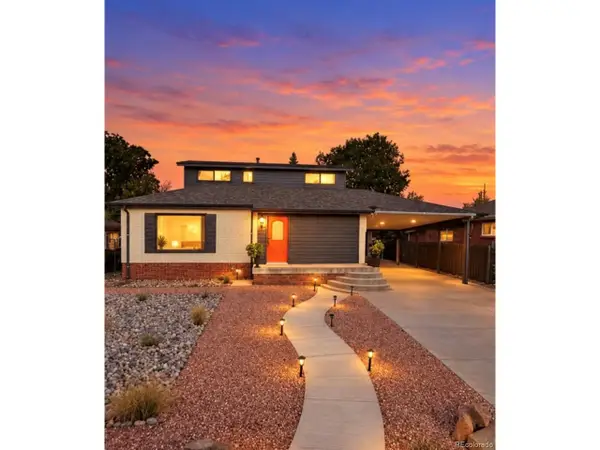 $580,000Coming Soon4 beds 3 baths2,086 sq. ft.
1640 S Wolff St, Denver, CO 80219
MLS# 9715370Listed by: Remax inMotion - Coming Soon
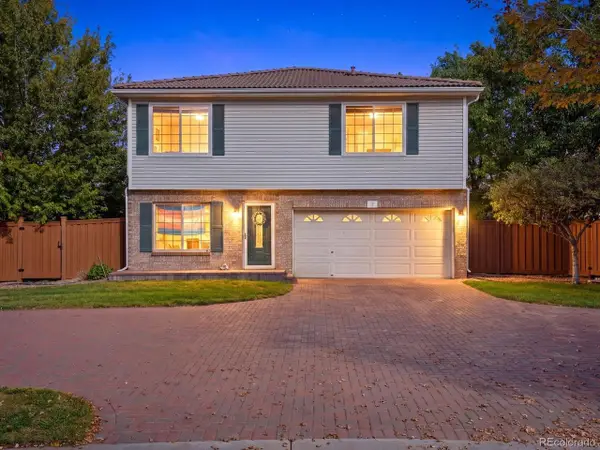 $400,000Coming Soon3 beds 3 baths1,758 sq. ft.
20000 Mitchell Pl #2, Denver, CO 80249
MLS# 7199925Listed by: Your Castle Real Estate Inc - Coming SoonOpen Sat, 12 to 2pm
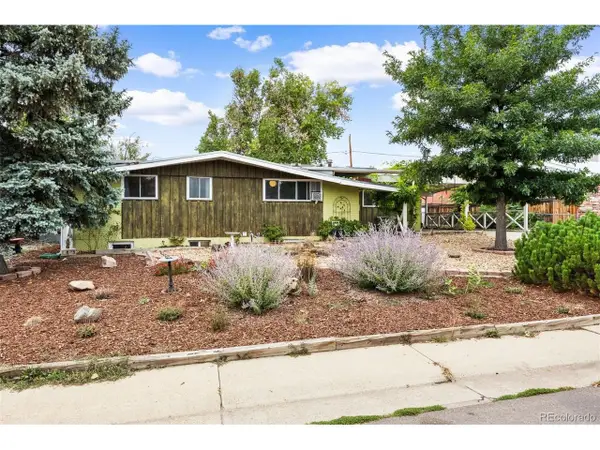 $485,000Coming Soon5 beds 3 baths2,464 sq. ft.
8375 Elati St, Denver, CO 80221
MLS# 5326951Listed by: LIV Sotheby's International Realty - Coming SoonOpen Sat, 11am to 1pm
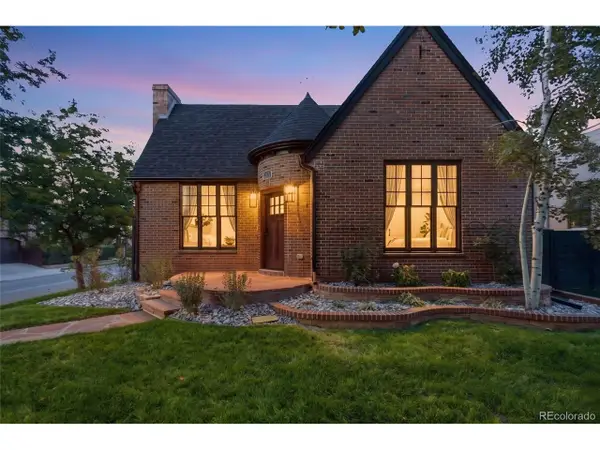 $1,195,000Coming Soon3 beds 3 baths1,700 sq. ft.
1000 Bonnie Brae Blvd, Denver, CO 80209
MLS# 8253845Listed by: Joey Bell-Realty - Coming SoonOpen Sat, 11am to 2pm
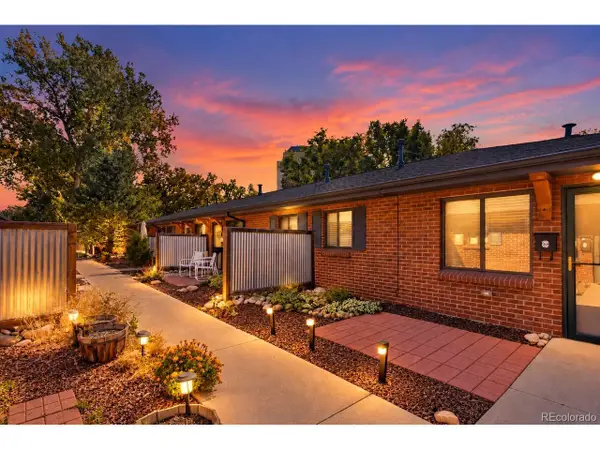 $349,900Coming Soon1 beds 1 baths538 sq. ft.
3321 Eliot St, Denver, CO 80211
MLS# 5801731Listed by: Engel & Volkers Denver - Coming Soon
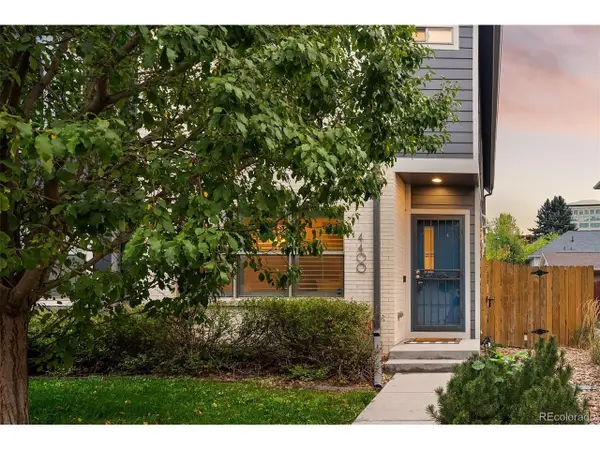 $595,000Coming Soon4 beds 4 baths2,249 sq. ft.
4400 E Bails Pl, Denver, CO 80222
MLS# 5838165Listed by: Emblem Real Estate, Inc. - Coming SoonOpen Sat, 12am to 2pm
 $835,000Coming Soon5 beds 4 baths2,733 sq. ft.
2320 S Pontiac St, Denver, CO 80224
MLS# 3274873Listed by: Your Castle Realty LLC - Coming SoonOpen Sat, 10am to 5pm
 $350,000Coming Soon3 beds 3 baths1,800 sq. ft.
21121 E 46th Ave, Denver, CO 80249
MLS# 3106774Listed by: Brokers Guild Homes - Coming Soon
 $759,000Coming Soon2 beds 2 baths2,092 sq. ft.
909 N Logan St #A, Denver, CO 80203
MLS# 5753566Listed by: RE/MAX Professionals


Protect your home and budget from life's surprises with an Assurant Home Warranty, backed by a partner that supports you through every step of homeownership. Explore Plans.
©2026 Century 21 Real Estate LLC. All rights reserved. CENTURY 21®, the CENTURY 21 Logo and C21® are service marks owned by Century 21 Real Estate LLC. Century 21 Real Estate LLC fully supports the principles of the Fair Housing Act and the Equal Opportunity Act. Each office is independently owned and operated. Listing information is deemed reliable but not guaranteed accurate.