
1295 Forest St, Denver, CO 80220
Local realty services provided by:CENTURY 21 Top Dog Properties
Upcoming open houses
- Sat, Jul 1801:00 pm - 03:00 pm
- Sun, Jul 1902:00 pm - 04:00 pm
Listed by: christine nicholson
Office: liv sotheby's international realty303-893-3200
MLS#:2299828
Source:IRES
Price summary
- Price:$900,000
- Price per sq. ft.:$415.13
About this home
The owners of this Forest Street ranch are architects, and the renovation shows it - not in the way a typical flip shows it, but in the way a thoughtfully remodeled home exudes peace and calm.
Start with the big-ticket updates that actually change how you live in a home: all-new windows, including two egress windows added to the basement, a Class 4 shingle roof, and fresh attic insulation. Then come the details you'll actually enjoy - a fully remodeled kitchen and both bathrooms, new basement flooring, an updated laundry room, and a full interior and exterior repaint. Add a new garage door, new light fixtures, and new door hardware throughout, plus in-ceiling speakers in the living room and a Nest thermostat and cameras.
Inside, two bedrooms share the main level with the kitchen, living room, and a 3/4 bath. Downstairs, a bedroom with a full bath offers a private guest suite or primary option, along with a huge bonus room, a separate office, and a laundry/pantry room - ready for however the next owner wants to use the space.
Then there's the backyard - a true extension of the home, fully enclosed by a privacy fence atop a new retaining wall. A large concrete patio anchors one side, an open grassy area gives room to actually use the yard, and five raised garden beds, each on drip irrigation, mean you can grow something without babysitting it. Crops are already thriving, with tomatoes, peppers, herbs, strawberries, squash, zucchini, beets, and carrots ready for harvest.
Round it out with a detached two-car garage, and there's nothing left on your to-do list - just move in and enjoy the rest of your summer.
Turn-key. Move in. Enjoy....
Contact an agent
Home facts
- Year built:1950
- Listing ID #:2299828
- Added:1 day(s) ago
- Updated:July 15, 2026 at 10:46 PM
Rooms and interior
- Bedrooms:3
- Total bathrooms:2
- Full bathrooms:1
- Kitchen Description:Dishwasher, Disposal, Microwave, Refrigerator
- Basement Description:Full
- Living area:2,168 sq. ft.
Heating and cooling
- Cooling:Central Air
- Heating:Forced Air
Structure and exterior
- Roof:Composition
- Year built:1950
- Building area:2,168 sq. ft.
- Lot area:0.14 Acres
- Lot Features:Gutters, House Faces East, Level, Paved
- Construction Materials:Brick
- Exterior Features:Patio, Sprinkler System
- Levels:One
Schools
- High school:George Washington
- Middle school:Hill
- Elementary school:Palmer
Utilities
- Water:City
- Sewer:Public Sewer
Finances and disclosures
- Price:$900,000
- Price per sq. ft.:$415.13
- Tax amount:$3,732
Features and amenities
- Appliances:Dishwasher, Disposal, Dryer, Fire Alarm, Microwave, Refrigerator, Washer
- Laundry features:Dryer, Washer
Parking
- Garage spaces:2
New listings near 1295 Forest St
- New
 $1,549,000Active3 beds 4 baths3,728 sq. ft.
3554 Osage St, Denver, CO 80211
MLS# 1064282Listed by: Compass-Denver - New
 $665,000Active3 beds 4 baths2,314 sq. ft.
9779 W Stanford Ave, Denver, CO 80123
MLS# 2210294Listed by: Live West Realty - New
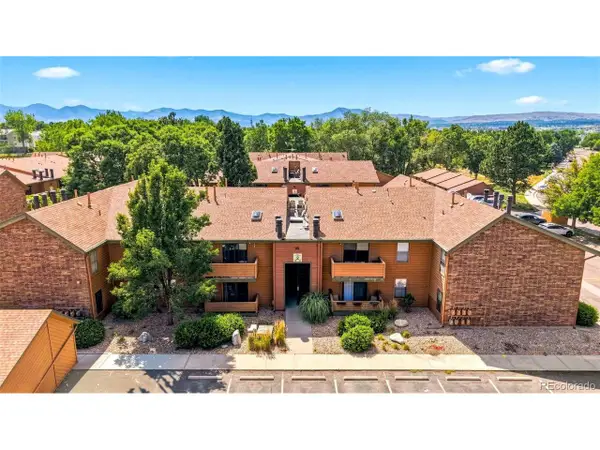 $287,000Active2 beds 2 baths1,174 sq. ft.
3295 S Ammons St #108, Denver, CO 80227
MLS# 3184722Listed by: Compass - Denver - New
 $415,000Active2 beds 1 baths925 sq. ft.
3651 Forest St, Denver, CO 80207
MLS# 3489050Listed by: The Agency - Denver - New
 $539,000Active3 beds 1 baths1,006 sq. ft.
3459 S Fairfax St, Denver, CO 80222
MLS# 3857273Listed by: Michael Dwyer - New
 $248,000Active2 beds 1 baths979 sq. ft.
6825 E Arizona Ave #E, Denver, CO 80224
MLS# 5505753Listed by: The Iris Realty Group Inc - New
 $1,275,000Active4 beds 5 baths3,302 sq. ft.
2526 S Lincoln St, Denver, CO 80210
MLS# 5549454Listed by: Compass - Denver - New
 $1,085,000Active4 beds 4 baths2,398 sq. ft.
2198 S Sherman St, Denver, CO 80210
MLS# 6256187Listed by: LIV Sotheby's International Realty - New
 $1,050,000Active3 beds 2 baths2,414 sq. ft.
458 N Downing St, Denver, CO 80218
MLS# 7188558Listed by: NAV Real Estate


Protect your home and budget from life's surprises with an Assurant Home Warranty, backed by a partner that supports you through every step of homeownership. Explore Plans.
©2026 Century 21 Real Estate LLC. All rights reserved. CENTURY 21®, the CENTURY 21 Logo and C21® are service marks owned by Century 21 Real Estate LLC. Century 21 Real Estate LLC fully supports the principles of the Fair Housing Act and the Equal Opportunity Act. Each office is independently owned and operated. Listing information is deemed reliable but not guaranteed accurate.