
1300 S Monaco Street Pkwy #1-9-G, Denver, CO 80224
Local realty services provided by:CENTURY 21 CapRock Real Estate
Listed by: victoria rollins
Office: re/max professionals303-799-9898
MLS#:6838760
Source:IRES
Price summary
- Price:$265,000
- Price per sq. ft.:$204.79
- Monthly HOA dues:$601
About this home
Such a deal for this warrantable contemporary condo in highly sought after Ashley Court. This convenient Virginia Vale location, near Lowry and Cherry Creek's vibrant shopping and dining, is surrounded by some of Denver's most popular parks. Open your front door and step into your very private corner unit surrounded by mature trees. This open concept home features new paint, vaulted ceilings and an exceptional floor plan. Enjoy nature on your shaded private covered deck. The main floor features a large updated kitchen with skylights, corner sink under large windows; all the appliances are newer and included. The living rooms electric fireplace and hearth are the focal point while the dining area provides access to the deck through sliding doors. There is a spacious main floor bedroom w double closet and a cheery full bath just outside the bedroom door. The laundry is located in unit and W/D are included. Upstairs you will be delighted with the large loft space that features newer vinyl plank flooring. Open to the lower level, the loft could be a craft room/office/work-out room. Double doors open into the generous primary suite with walk-in closet, en-suite bath and mountain views. The bathroom has been updated with new flooring, walk-in tiled shower and bidet toilet. Newer mechanicals offer peace of mind. Besides ample closet space, find a 6 x 5 indoor storage unit and two parking spaces in secure garage. Great floorplan for roommate situation or just more flex space. Enjoy sunsets and easy access to vast green spaces, walking/biking trails plus recreational facilities. Garland Park offers access to Cherry Creek Trail network; Cook Park features a Rec Center w fitness classes and outdoor pool. High Line Canal is 2 miles south. Local bus route to Central Park Sta. connects to the A-line Train to DIA or Union Station. This motivated Seller will consider all reasonable offers and terms. Great rate buy-down potential in this well managed complex in a central location....
Contact an agent
Home facts
- Year built:1985
- Subdivision & Development:Ashley Court
- Listing ID #:6838760
- Added:47 day(s) ago
- Updated:October 25, 2026 at 02:19 PM
Rooms and interior
- Bedrooms:2
- Total bathrooms:2
- Full bathrooms:1
- Kitchen Description:Dishwasher, Disposal, Microwave, Refrigerator
- Living area:1,294 sq. ft.
Heating and cooling
- Cooling:Ceiling Fan(s), Central Air
- Heating:Forced Air
Structure and exterior
- Roof:Composition
- Year built:1985
- Building area:1,294 sq. ft.
- Lot Features:House Faces West, Paved
- Architectural Style:Contemporary
- Construction Materials:Brick, Concrete, Frame
- Exterior Features:Balcony, Deck, Patio
- Levels:2 Story
Schools
- High school:George Washington
- Middle school:Hill
- Elementary school:McMeen
Utilities
- Water:Public
- Sewer:Public Sewer
Finances and disclosures
- Price:$265,000
- Price per sq. ft.:$204.79
- Tax amount:$2,059
Features and amenities
- Appliances:Dishwasher, Disposal, Dryer, Fire Alarm, Microwave, Refrigerator, Washer
- Laundry features:Dryer, Washer
- Amenities:Cathedral Ceiling(s), Open Floorplan, Walk-In Closet(s)
Parking
- Garage spaces:2
New listings near 1300 S Monaco Street Pkwy #1-9-G
- Coming Soon
 $199,000Coming Soon1 beds 1 baths700 sq. ft.
6455 E Bates Ave #3-103, Denver, CO 80222
MLS# 4176398Listed by: Kentwood Real Estate Cherry Creek - Coming Soon
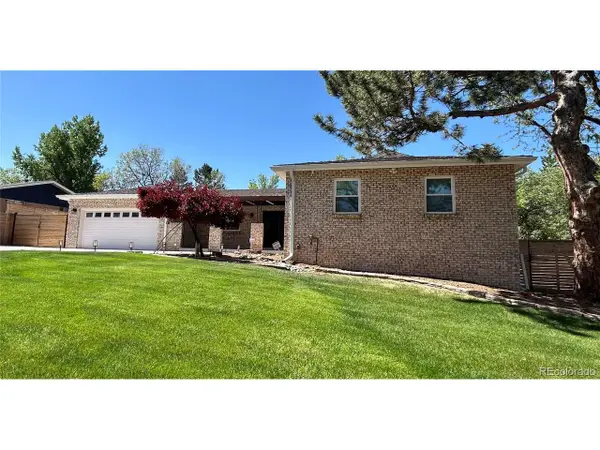 $1,200,000Coming Soon5 beds 4 baths4,573 sq. ft.
4183 S Zenobia St, Denver, CO 80236
MLS# 7716509Listed by: Your Castle Realty LLC - Coming Soon
 $689,000Coming Soon1 beds 2 baths1,272 sq. ft.
1801 Wynkoop St #602, Denver, CO 80202
MLS# 2064154Listed by: Fantastic Frank Colorado - Coming Soon
 $550,000Coming Soon4 beds 3 baths2,733 sq. ft.
7202 E Wesley Ave, Denver, CO 80224
MLS# 9172127Listed by: RE/MAX Professionals - Coming Soon
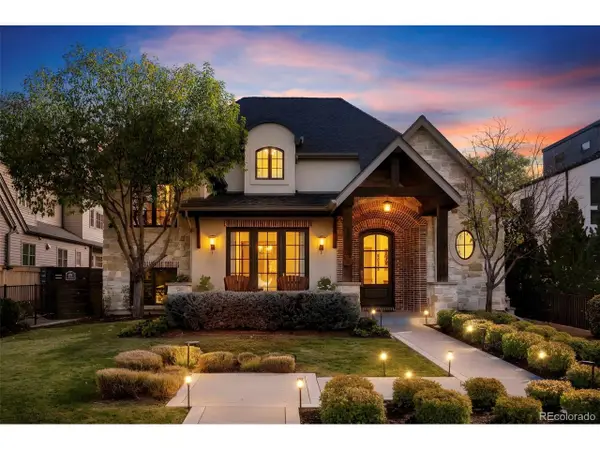 $4,475,000Coming Soon5 beds 8 baths8,097 sq. ft.
2260 S Jackson St, Denver, CO 80210
MLS# 5466820Listed by: Kentwood Real Estate DTC, LLC - Coming SoonOpen Sat, 12 to 2pm
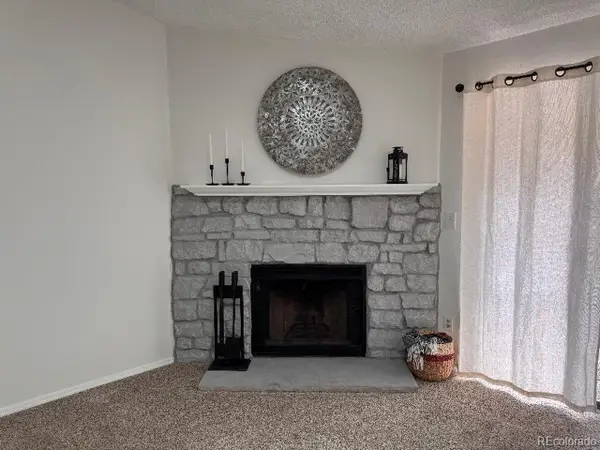 $195,000Coming Soon1 beds 1 baths701 sq. ft.
8225 Fairmount Dr #2-204, Denver, CO 80247
MLS# 8341319Listed by: HomeSmart - Coming Soon
 $550,000Coming Soon4 beds 2 baths1,905 sq. ft.
3765 W Eastman Ave, Denver, CO 80236
MLS# 1796091Listed by: Real Broker, LLC DBA Real - Coming Soon
 $615,000Coming Soon3 beds 2 baths2,588 sq. ft.
6993 E Eastman Ave, Denver, CO 80224
MLS# 4989759Listed by: eXp Realty, LLC - Coming Soon
 $699,999Coming Soon3 beds 3 baths2,996 sq. ft.
336 S Magnolia St, Denver, CO 80224
MLS# 5675851Listed by: Berkshire Hathaway Home Services, Rocky Mountain Realtors - Coming Soon
 $2,200,000Coming Soon2 beds 2 baths1,741 sq. ft.
100 Detroit St #405, Denver, CO 80206
MLS# 3264477Listed by: Kentwood Real Estate Cherry Creek


Protect your home and budget from life's surprises with an Assurant Home Warranty, backed by a partner that supports you through every step of homeownership. Explore Plans.
©2026 Century 21 Real Estate LLC. All rights reserved. CENTURY 21®, the CENTURY 21 Logo and C21® are service marks owned by Century 21 Real Estate LLC. Century 21 Real Estate LLC fully supports the principles of the Fair Housing Act and the Equal Opportunity Act. Each office is independently owned and operated. Listing information is deemed reliable but not guaranteed accurate.