
1301 Raleigh St, Denver, CO 80204
Local realty services provided by:CENTURY 21 CapRock Real Estate
1301 Raleigh St,Denver, CO 80204
$899,000
- 3 Beds
- 4 Baths
- 2,059 sq. ft.
- Single family
- Active
Listed by: melissa brunkow, dave marquez
Office: compass - denver303-536-1786
MLS#:4659742
Source:IRES
Price summary
- Price:$899,000
- Price per sq. ft.:$436.62
About this home
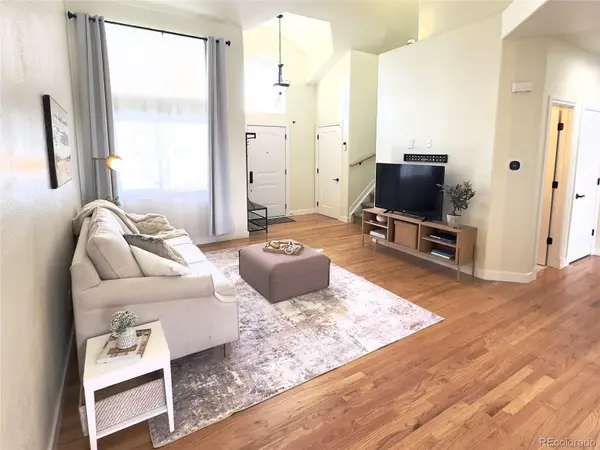
Discover an exceptional new construction opportunity in Denver's vibrant West Colfax neighborhood, just moments from the energy of Sloan's Lake and convenient light rail access. Situated on a desirable corner lot, this thoughtfully designed unit blends modern style with functional living. The open-concept main floor is designed for seamless living and entertaining, featuring a chef's kitchen with high end appliances, dining area, inviting living room, and a stylish fireplace-perfect for gathering-along with abundant natural light and high-end finishes throughout. Upstairs you will find two spacious bedrooms on the second level-both with private en suite bathrooms-while the third level offers a private retreat complete with an additional bedroom, en suite bath, and a versatile bonus area that opens to a stunning rooftop deck, perfect for entertaining or relaxing with city and mountain views. Enjoy the practicality of a detached two-car garage, providing ample storage and off-street parking. With no HOA, this property offers added flexibility and value. Pre-completion availability gives buyers the rare opportunity to secure a home in one of Denver's fastest-growing areas, near ongoing redevelopment, dining, parks, and transit. Don't miss your chance to own a brand new, modern, low-maintenance property in the heart of West Colfax-where lifestyle, location, and long-term value come together. Images are artistic renderings representing the anticipated final design. Estimated completion is late summer 2026....
Contact an agent
Home facts
- Year built:2025
- Listing ID #:4659742
- Added:42 day(s) ago
- Updated:May 08, 2026 at 02:28 AM
Rooms and interior
- Bedrooms:3
- Total bathrooms:4
- Full bathrooms:1
- Half bathrooms:1
- Dining Description:Eat-in Kitchen
- Kitchen Description:Dishwasher, Disposal, Kitchen Island, Microwave, Refrigerator
- Basement Description:Crawl Space
- Living area:2,059 sq. ft.
Heating and cooling
- Cooling:Central Air
- Heating:Forced Air
Structure and exterior
- Roof:Rubber
- Year built:2025
- Building area:2,059 sq. ft.
- Lot Features:Corner Lot, House Faces East, Paved
- Architectural Style:Contemporary
- Construction Materials:Brick, Concrete, Stucco, Wood Siding
- Exterior Features:Balcony, Patio
- Levels:3 Story
Schools
- High school:North
- Middle school:Lake Int'l
- Elementary school:Colfax
Utilities
- Water:City
- Sewer:Public Sewer
Finances and disclosures
- Price:$899,000
- Price per sq. ft.:$436.62
Features and amenities
- Appliances:Dishwasher, Disposal, Fire Alarm, Microwave, Refrigerator
- Amenities:Eat-in Kitchen, Kitchen Island, Open Floorplan, Walk-In Closet(s), Wet Bar
Parking
- Garage spaces:2
New listings near 1301 Raleigh St
- New
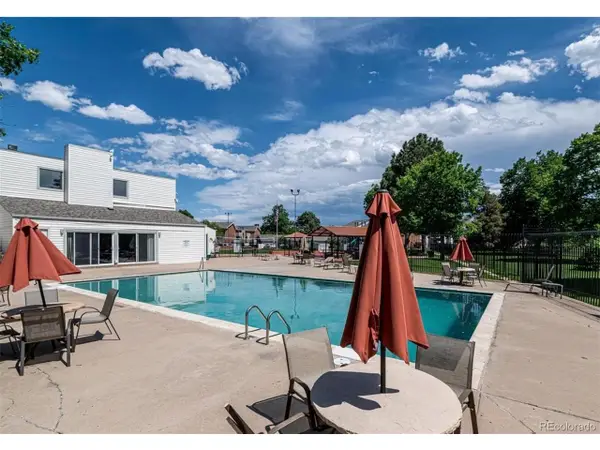 $195,000Active2 beds 2 baths969 sq. ft.
10150 E Virginia Ave #19-106, Denver, CO 80247
MLS# 1787862Listed by: American Brokers Stretz Realty - New
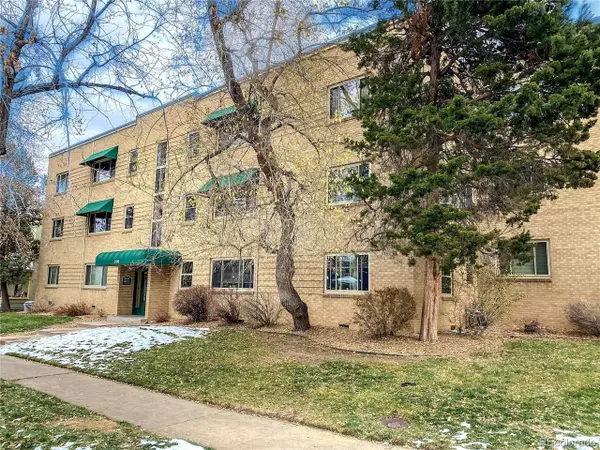 $215,000Active1 beds 1 baths657 sq. ft.
2100 N Franklin St #14, Denver, CO 80205
MLS# 3903723Listed by: Keyrenter Property Management Denver - New
 $297,000Active1 beds 1 baths559 sq. ft.
Address Withheld By Seller, Denver, CO 80203
MLS# 5405419Listed by: Compass - Denver - New
 $225,000Active1 beds 1 baths496 sq. ft.
1130 N Pennsylvania St #307, Denver, CO 80203
MLS# 7962685Listed by: LoKation Real Estate - New
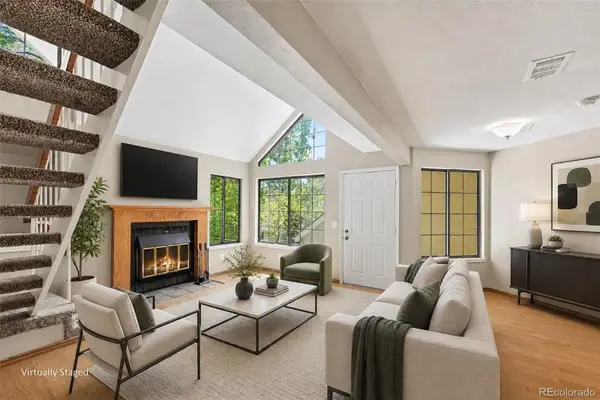 $330,000Active2 beds 2 baths1,028 sq. ft.
4820 E Kentucky Avenue #E, Denver, CO 80246
MLS# 4849320Listed by: WEST AND MAIN HOMES INC
- New
 $606,089Active3 beds 2 baths1,650 sq. ft.
9200 E 47th Avenue #102, Denver, CO 80238
MLS# 1645706Listed by: FIRST SUMMIT REALTY - New
 $1,895,000Active4 beds 4 baths5,722 sq. ft.
1108 S Steele Street, Denver, CO 80210
MLS# 1878047Listed by: YOUR CASTLE REAL ESTATE INC - New
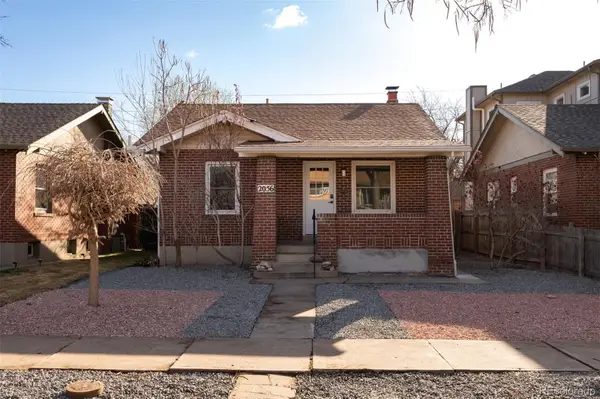 $750,000Active3 beds 1 baths1,536 sq. ft.
2056 S Lincoln Street, Denver, CO 80210
MLS# 2821914Listed by: COMPASS - DENVER - New
 $720,000Active3 beds 3 baths2,974 sq. ft.
3501 S Ivanhoe Street, Denver, CO 80237
MLS# 5054214Listed by: THE BLOCK INC - New
 $800,000Active2 beds 3 baths1,674 sq. ft.
2515 Larimer Street, Denver, CO 80205
MLS# 5396406Listed by: KELLER WILLIAMS INTEGRITY REAL ESTATE LLC


Protect your home and budget from life's surprises with an Assurant Home Warranty, backed by a partner that supports you through every step of homeownership. Explore Plans.
©2026 Century 21 Real Estate LLC. All rights reserved. CENTURY 21®, the CENTURY 21 Logo and C21® are service marks owned by Century 21 Real Estate LLC. Century 21 Real Estate LLC fully supports the principles of the Fair Housing Act and the Equal Opportunity Act. Each office is independently owned and operated. Listing information is deemed reliable but not guaranteed accurate.