
1313 N Williams Street #705, Denver, CO 80218
Local realty services provided by:CENTURY 21 Bear Facts Realty
1313 N Williams Street #705,Denver, CO 80218
$350,000
- 2 Beds
- 2 Baths
- - sq. ft.
- Condominium
- Sold
Listed by: torrey drake
Office: guide real estate
MLS#:9508797
Source:ML
Sorry, we are unable to map this address
Price summary
- Price:$350,000
- Monthly HOA dues:$800
About this home
Imagine walking into your home and being immediately greeted by sweeping views of Cheesman Park. Spanning nearly the entire unit, the living room windows flood the space with natural light while showcasing the park’s mature trees and green space below. West-facing views also capture the Denver skyline, mountain views, and incredible Colorado sunsets.
This beautifully updated 2-bedroom, 2-bath condo in Summer House combines rare views with an open, functional layout. Both bedrooms feature floor-to-ceiling windows overlooking Cheesman Park, creating a bright and peaceful feel throughout the home. The spacious primary suite includes an en-suite bath, while the second bedroom works perfectly as a guest room, office, or flexible living space.
Just off the entry, an oversized walk-in coat closet provides exceptional storage space for bikes, snowboards, ski gear, seasonal storage, coats, and more - an uncommon feature for city condo living.
The open-concept layout offers space for a full dining table, while the functional fireplace creates a warm focal point in the living area. The updated kitchen pairs seamlessly with recent 2025 improvements including updated bathroom vanities and toilets, fresh paint, kitchen and bathroom paneling, and LVP flooring throughout.
Step outside onto your private patio overlooking Cheesman Park and enjoy one of Denver’s most iconic settings right from home.
Summer House residents enjoy a rooftop deck with panoramic mountain and downtown views, fitness center, indoor pool, hot tub, sauna, steam room, community spaces, secured entry, and parking. Ideally located near Cherry Creek, downtown Denver, restaurants, coffee shops, and bike trails, this is city living with a front-row connection to nature. Schedule your showing today!...
Contact an agent
Home facts
- Year built:1975
- Subdivision & Development:Cheesman Park
- Listing ID #:9508797
Rooms and interior
- Bedrooms:2
- Total bathrooms:2
- Full bathrooms:1
- Flooring:Vinyl
- Kitchen Description:Dishwasher, Disposal, Microwave, Oven, Refrigerator
Heating and cooling
- Cooling:Central Air
- Heating:Forced Air
- Central air:Yes
Structure and exterior
- Roof:Membrane
- Year built:1975
- Construction Materials:Concrete
- Exterior Features:Balcony, Covered
- Levels:1 Story
Schools
- High school:East
- Middle school:Morey
- Elementary school:Dora Moore
Utilities
- Water:Public
- Sewer:Public Sewer
Finances and disclosures
- Price:$350,000
- Tax amount:$2,224 (2024)
Features and amenities
- Laundry features:Coin Laundry, Common Area
- Amenities:Secured Garage/Parking, Security Entrance
- Pool features:Indoor
Parking
- Total parking spaces:1
- Garage:Yes
- Garage spaces:1
 Based on information submitted to the MLS GRID as of September 14, 2026 07:37 AM. All data is obtained from various sources and may not have been verified by broker or MLS GRID. Supplied Open House information is subject to change without notice. All information should be independently reviewed and verified for accuracy. Properties may or may not be listed by the office/agent presenting the information. ML Member Broker: Juan L. Sanchez
New listings near 1313 N Williams Street #705
- Coming SoonOpen Sat, 11am to 2pm
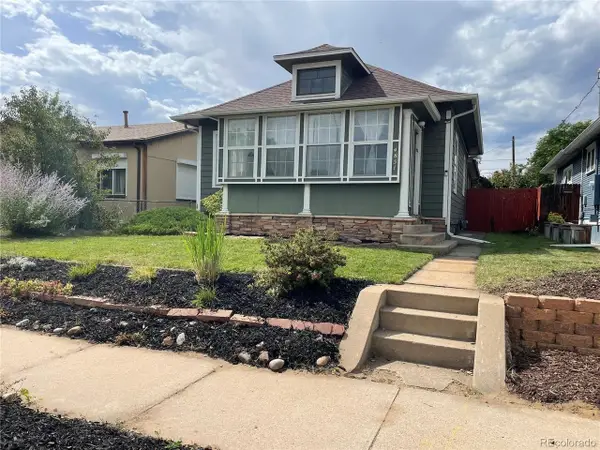 $649,000Coming Soon3 beds 2 baths1,777 sq. ft.
4851 Knox Ct, Denver, CO 80221
MLS# 7004723Listed by: Your Castle Realty LLC - Coming Soon
 $935,000Coming Soon5 beds 3 baths3,189 sq. ft.
2409 S Leyden St, Denver, CO 80222
MLS# 3264669Listed by: Kentwood Real Estate DTC, LLC - Coming Soon
 $1,825,000Coming Soon5 beds 4 baths3,288 sq. ft.
2424 S Columbine Street, Denver, CO 80210
MLS# 5982611Listed by: GUIDE REAL ESTATE - Coming Soon
 $464,990Coming Soon3 beds 3 baths1,708 sq. ft.
4137 Orleans Ct, Denver, CO 80249
MLS# 9216352Listed by: A&T Colorado Realty - Coming Soon
 $700,000Coming Soon3 beds 3 baths1,729 sq. ft.
1820 Julian Street #103, Denver, CO 80204
MLS# 6277444Listed by: WEST AND MAIN HOMES INC - Coming Soon
 $599,000Coming Soon5 beds 2 baths2,026 sq. ft.
2536 S Winona Court, Denver, CO 80219
MLS# 5665117Listed by: RE/MAX PROFESSIONALS - Coming Soon
 $555,000Coming Soon4 beds 2 baths2,142 sq. ft.
1729 S Otis Court, Denver, CO 80232
MLS# 3783357Listed by: HOUSE2HOME LLC - Coming Soon
 $500,000Coming Soon3 beds 1 baths1,025 sq. ft.
4580 W Short Place, Denver, CO 80204
MLS# 6028473Listed by: 1 PERCENT LISTS FRONT RANGE REALTY - Coming Soon
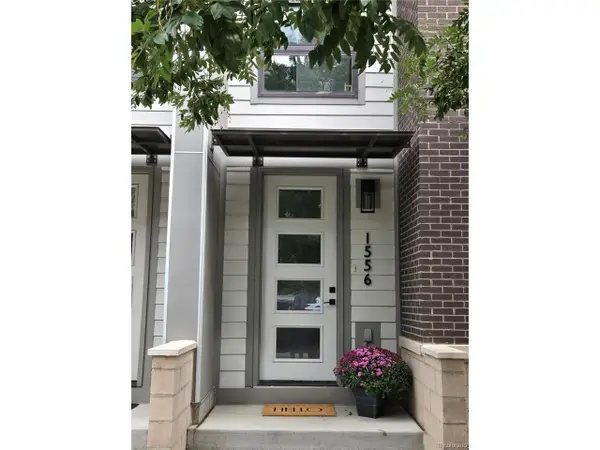 $750,000Coming Soon3 beds 4 baths1,653 sq. ft.
1556 Quitman St, Denver, CO 80204
MLS# 9679840Listed by: Redfin Corporation - Coming Soon
 $1,190,000Coming Soon3 beds 2 baths2,384 sq. ft.
1777 Ivanhoe Street, Denver, CO 80220
MLS# 2155341Listed by: COMPASS - DENVER


Protect your home and budget from life's surprises with an Assurant Home Warranty, backed by a partner that supports you through every step of homeownership. Explore Plans.
©2026 Century 21 Real Estate LLC. All rights reserved. CENTURY 21®, the CENTURY 21 Logo and C21® are service marks owned by Century 21 Real Estate LLC. Century 21 Real Estate LLC fully supports the principles of the Fair Housing Act and the Equal Opportunity Act. Each office is independently owned and operated. Listing information is deemed reliable but not guaranteed accurate.