
135 E 8th, Denver, CO 80203
Local realty services provided by:CENTURY 21 Community First
135 E 8th,Denver, CO 80203
$425,000
- 2 Beds
- 1 Baths
- 946 sq. ft.
- Single family
- Active
Listed by: benjamin babbitt
Office: compass-denver
MLS#:IR1060176
Source:ML
Price summary
- Price:$425,000
- Price per sq. ft.:$449.26
- Monthly HOA dues:$315
About this home
Welcome to your hip urban getaway in the heart of Capitol Hill, Denver! This fully updated townhouse perfectly blends modern style with unbeatable city convenience, making it the ideal spot for those who crave the vibrancy of urban living.Step inside and discover a sleek and updated interior designed to impress. The Kitchen and bathroom were just fully remodeled, providing a fully turn-key experience. The entire space has been thoughtfully reimagined with stylish fixtures and finishes, while maintaining a turn of the century vibe, offering a private retreat from the hustle and bustle. The cozy space provides an open layout that's perfect for relaxing or entertaining friends after a day spent exploring the neighborhood.Speaking of the neighborhood, you'll love being right in the middle of Capitol Hill's energy and charm. Trendy cafes, top-rated restaurants, and boutique shops are all just steps from your door. Need a breath of fresh air? Cheesman Park and Governor's Park are both nearby, offering lush green escapes. And when the sun goes down, Denver's buzzing nightlife and cultural hotspots are just minutes away.This is more than a home-it's a lifestyle. Don't miss your chance to claim this gem and experience the very best of Capitol Hill living! Preferred Lender is offering a $5000 lender incentive to the Buyer in the case they decide to use the preferred lender. Please inquire....
Contact an agent
Home facts
- Year built:1907
- Subdivision & Development:1st Add To Arlington Heights
- Listing ID #:IR1060176
Rooms and interior
- Bedrooms:2
- Total bathrooms:1
- Full bathrooms:1
- Kitchen Description:Dishwasher, Disposal, Oven, Refrigerator
- Basement Description:Unfinished
- Living area:946 sq. ft.
Heating and cooling
- Cooling:Central Air
- Heating:Forced Air
Structure and exterior
- Roof:Membrane
- Year built:1907
- Building area:946 sq. ft.
- Construction Materials:Brick
- Levels:2 Story
Schools
- High school:Other
- Middle school:Other
- Elementary school:Dora Moore
Utilities
- Water:Public
Finances and disclosures
- Price:$425,000
- Price per sq. ft.:$449.26
- Tax amount:$1,954
Features and amenities
- Laundry features:Dryer, Washer
 Based on information submitted to the MLS GRID as of October 27, 2026 06:02 PM. All data is obtained from various sources and may not have been verified by broker or MLS GRID. Supplied Open House information is subject to change without notice. All information should be independently reviewed and verified for accuracy. Properties may or may not be listed by the office/agent presenting the information.
New listings near 135 E 8th
- Coming Soon
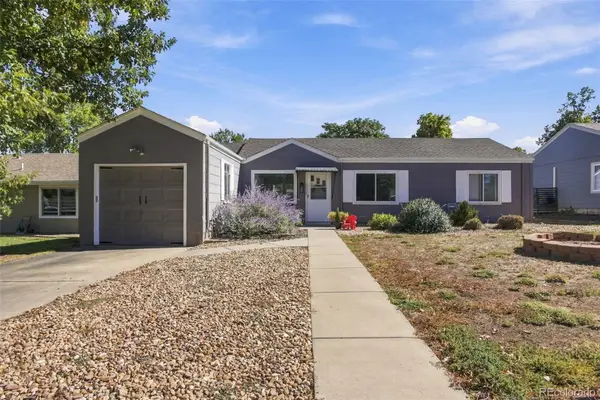 $469,900Coming Soon3 beds 1 baths1,117 sq. ft.
3256 S Eudora, Denver, CO 80222
MLS# 3724592Listed by: MARKET MASTERS REAL ESTATE - Coming Soon
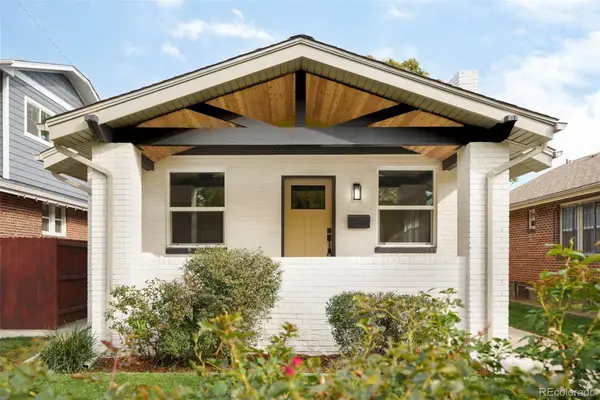 $895,000Coming Soon4 beds 2 baths1,918 sq. ft.
2860 Dahlia, Denver, CO 80207
MLS# 5229748Listed by: MAKE REAL ESTATE - Coming Soon
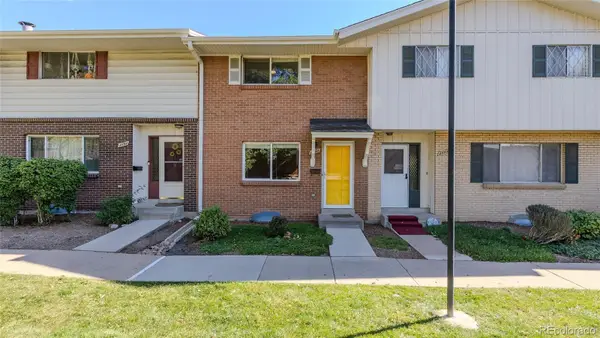 $315,000Coming Soon2 beds 2 baths1,120 sq. ft.
4086 S Yosemite, Denver, CO 80237
MLS# 3055251Listed by: EXP REALTY, LLC - Coming Soon
 $890,000Coming Soon4 beds 3 baths2,390 sq. ft.
2686 Dahlia St, Denver, CO 80207
MLS# 1071264Listed by: The Garthwaite Group LLC - Coming SoonOpen Fri, 2 to 4pm
 $750,000Coming Soon4 beds 4 baths2,749 sq. ft.
5456 N Xenia St, Denver, CO 80238
MLS# 1725575Listed by: Unified Real Estate LLC - Coming Soon
 $1,975,000Coming Soon2 beds 2 baths1,333 sq. ft.
155 Steele St #1013, Denver, CO 80206
MLS# 2790982Listed by: Kentwood Real Estate Cherry Creek - Coming Soon
 $775,000Coming Soon3 beds 3 baths1,962 sq. ft.
1440 York St, Denver, CO 80206
MLS# 4021331Listed by: Keller Williams Realty Urban Elite - Coming SoonOpen Sat, 11am to 1pm
 $1,000,000Coming Soon4 beds 3 baths3,077 sq. ft.
3685 S Narcissus Way, Denver, CO 80237
MLS# 4403090Listed by: Kentwood Real Estate DTC, LLC - Coming SoonOpen Fri, 3 to 5pm
 $775,000Coming Soon2 beds 3 baths1,748 sq. ft.
31 Jackson St #F, Denver, CO 80206
MLS# 2255535Listed by: Compass - Denver - Coming Soon
 $1,100,000Coming Soon3 beds 2 baths2,263 sq. ft.
1512 Larimer St #41, Denver, CO 80202
MLS# 7125872Listed by: Compass - Denver


Protect your home and budget from life's surprises with an Assurant Home Warranty, backed by a partner that supports you through every step of homeownership. Explore Plans.
©2026 Century 21 Real Estate LLC. All rights reserved. CENTURY 21®, the CENTURY 21 Logo and C21® are service marks owned by Century 21 Real Estate LLC. Century 21 Real Estate LLC fully supports the principles of the Fair Housing Act and the Equal Opportunity Act. Each office is independently owned and operated. Listing information is deemed reliable but not guaranteed accurate.