
1350 Lawrence St #3A, Denver, CO 80204
Local realty services provided by:CENTURY 21 Top Dog Properties
Listed by: regina ortega
Office: ed prather real estate303-870-4749
MLS#:7752360
Source:IRES
Price summary
- Price:$550,000
- Price per sq. ft.:$396.54
- Monthly HOA dues:$1,192
About this home
Where modern finishes, incredible natural light, and impressive city and mountain views come together in one inviting downtown home. From the moment you step inside, warm wood flooring and expansive windows create a bright, open atmosphere that feels connected to the city around you. The kitchen features light gray cabinetry, polished granite countertops, stainless steel appliances, a glass tile backsplash, generous prep space, and soft close cabinets and drawers throughout. A large kitchen window brings in even more natural light, while the peninsula adds extra counter space and an easy place to gather. Just beyond, the dining and living areas flow together comfortably, creating a connected space for everyday living or entertaining. Large windows continue throughout the home, with motorized blinds making it easy to adjust the light and privacy. The double paned windows help reduce street noise and are polarized for added privacy. The primary bedroom offers plenty of natural light, generous closet space, and direct access to a beautifully finished five piece bathroom with dual vanities, quartz counters, a jetted tub, and a separate glass enclosed shower. The second bedroom offers flexibility for guests, a home office, hobbies, or additional living space, along with multiple closets for extra storage. A second bathroom, in unit laundry, and an onsite storage unit add everyday convenience. The newer water heater, washer, dryer, and refrigerator/freezer are already in place. Another perk is that the HOA fee includes all utilities except electricity, plus Xfinity Fast Internet. Check out the view, with the southeast window overlooking the plaza and the northwest window capturing the mountains and Auraria Campus. Located near Larimer Square, Ball Arena, restaurants, shopping, entertainment, and major downtown destinations, this home puts Downtown Denver right outside your door. Come fall in love today! LENDER INCENTIVE .5% TEMP BUYDOWN CALL NOW FOR DETAILS!...
Contact an agent
Home facts
- Year built:1981
- Subdivision & Development:East Denver Boyds
- Listing ID #:7752360
- Added:15 day(s) ago
- Updated:October 24, 2026 at 04:44 AM
Rooms and interior
- Bedrooms:2
- Total bathrooms:2
- Full bathrooms:1
- Dining Description:Eat-in Kitchen
- Kitchen Description:Bar Fridge, Dishwasher, Disposal, Refrigerator, Self Cleaning Oven
- Living area:1,387 sq. ft.
Heating and cooling
- Cooling:Central Air
- Heating:Forced Air
Structure and exterior
- Year built:1981
- Building area:1,387 sq. ft.
- Lot Features:House/Lot Faces NW, Paved
- Construction Materials:Brick, Frame
- Levels:One
Schools
- High school:KIPP Denver Collegiate High School
- Middle school:KIPP Sunshine Peak Academy
- Elementary school:Greenlee
Utilities
- Water:Public
- Sewer:Public Sewer
Finances and disclosures
- Price:$550,000
- Price per sq. ft.:$396.54
- Tax amount:$3,318
Features and amenities
- Appliances:Bar Fridge, Dishwasher, Disposal, Dryer, Fire Alarm, Refrigerator, Self Cleaning Oven, Washer
- Laundry features:Dryer, Washer
- Amenities:Eat-in Kitchen, Open Floorplan, Walk-In Closet(s), Wet Bar
Parking
- Garage spaces:1
New listings near 1350 Lawrence St #3A
- Coming Soon
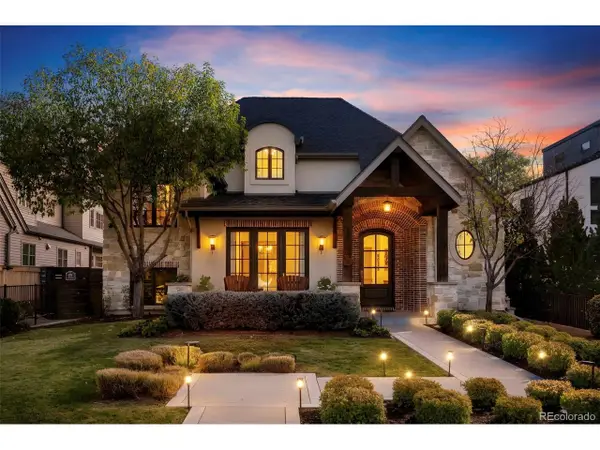 $4,475,000Coming Soon5 beds 8 baths8,097 sq. ft.
2260 S Jackson St, Denver, CO 80210
MLS# 5466820Listed by: Kentwood Real Estate DTC, LLC - Coming SoonOpen Sat, 12 to 2pm
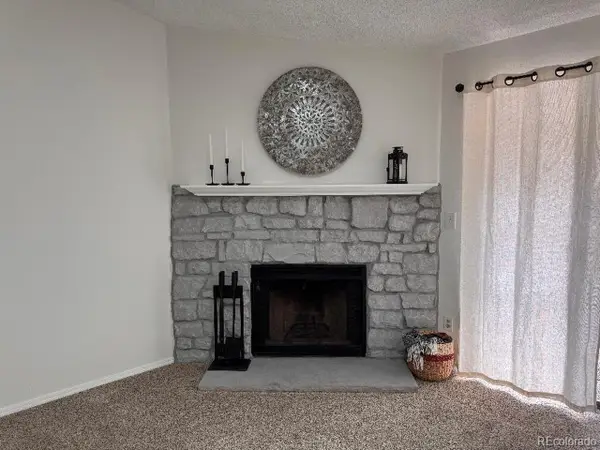 $195,000Coming Soon1 beds 1 baths701 sq. ft.
8225 Fairmount Dr #2-204, Denver, CO 80247
MLS# 8341319Listed by: HomeSmart - Coming Soon
 $550,000Coming Soon4 beds 2 baths1,905 sq. ft.
3765 W Eastman Ave, Denver, CO 80236
MLS# 1796091Listed by: Real Broker, LLC DBA Real - Coming Soon
 $615,000Coming Soon3 beds 2 baths2,588 sq. ft.
6993 E Eastman Ave, Denver, CO 80224
MLS# 4989759Listed by: eXp Realty, LLC - Coming Soon
 $699,999Coming Soon3 beds 3 baths2,996 sq. ft.
336 S Magnolia St, Denver, CO 80224
MLS# 5675851Listed by: Berkshire Hathaway Home Services, Rocky Mountain Realtors - Coming Soon
 $2,200,000Coming Soon2 beds 2 baths1,741 sq. ft.
100 Detroit St #405, Denver, CO 80206
MLS# 3264477Listed by: Kentwood Real Estate Cherry Creek - Coming Soon
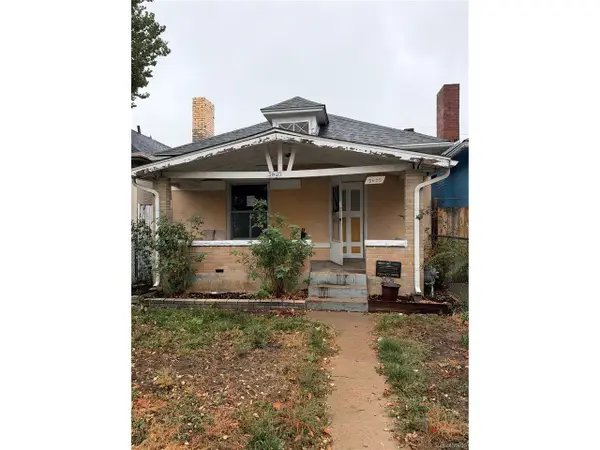 $318,500Coming Soon2 beds 1 baths912 sq. ft.
3605 N High St, Denver, CO 80205
MLS# 2133152Listed by: Wonder Homes LLC - Coming Soon
 $720,000Coming Soon3 beds 2 baths1,361 sq. ft.
1891 S Madison St, Denver, CO 80210
MLS# 4264651Listed by: Real Broker, LLC DBA Real - Coming SoonOpen Sat, 11am to 1pm
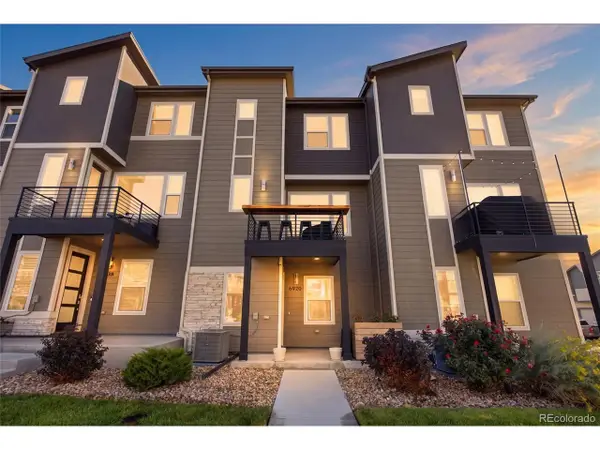 $500,000Coming Soon3 beds 3 baths1,574 sq. ft.
6920 Eliot St, Denver, CO 80221
MLS# 8007177Listed by: eXp Realty, LLC - Coming SoonOpen Fri, 4 to 6pm
 $1,050,000Coming Soon3 beds 2 baths1,773 sq. ft.
1210 Ivy St, Denver, CO 80220
MLS# 4397828Listed by: Compass - Denver


Protect your home and budget from life's surprises with an Assurant Home Warranty, backed by a partner that supports you through every step of homeownership. Explore Plans.
©2026 Century 21 Real Estate LLC. All rights reserved. CENTURY 21®, the CENTURY 21 Logo and C21® are service marks owned by Century 21 Real Estate LLC. Century 21 Real Estate LLC fully supports the principles of the Fair Housing Act and the Equal Opportunity Act. Each office is independently owned and operated. Listing information is deemed reliable but not guaranteed accurate.