
1387 Ember St, Denver, CO 80221
Local realty services provided by:CENTURY 21 Top Dog Properties
1387 Ember St,Denver, CO 80221
$400,000
- 2 Beds
- 2 Baths
- 1,850 sq. ft.
- Single family
- Active
Listed by: bonnie s davis
Office: bonnie s. davis real estate303-435-2989
MLS#:6739837
Source:IRES
Price summary
- Price:$400,000
- Price per sq. ft.:$216.22
About this home
Open House has been changed to Sunday July 19th form 11am - 3pm. Opportunity awaits! Situated on a spacious lot with no HOA and no Metro District fees, this 1971 ranch-style home offers room to grow, personalize, and build equity.
The home features 925 finished square feet on the main level with two bedrooms and one full bathroom, plus an unfinished 925-square-foot basement complete with an existing 3/4 bath and endless possibilities for future expansion.
Whether you're an investor, a first-time home buyer looking to build sweat equity, or someone searching for a home to update and make your own, this property offers tremendous potential. Many of the home's major components-including the roof, furnace, water heater, appliances, and flooring-appear to be in good condition, providing a solid starting point for your vision.
The home is ready for cosmetic updates, and personal touches, making it an excellent opportunity to create value while designing a space that reflects your own style. The large lot provides plenty of room for outdoor living, gardening, entertaining, or future improvements.
Conveniently located with easy access to shopping, dining, schools, parks, and major commuter routes, this property is ready for its next chapter.
Bring your ideas and imagine the possibilities!
ALL Showings will be held only during Open House Events. Property is being sold AS-IS....
Contact an agent
Home facts
- Year built:1971
- Listing ID #:6739837
- Added:14 day(s) ago
- Updated:July 26, 2026 at 02:29 PM
Rooms and interior
- Bedrooms:2
- Total bathrooms:2
- Full bathrooms:1
- Kitchen Description:Dishwasher, Disposal, Microwave, Refrigerator
- Basement Description:Unfinished
- Living area:1,850 sq. ft.
Heating and cooling
- Cooling:Evaporative Cooling
- Heating:Forced Air
Structure and exterior
- Roof:Composition
- Year built:1971
- Building area:1,850 sq. ft.
- Lot area:0.18 Acres
- Lot Features:Outbuildings
- Construction Materials:Brick, Concrete, Frame
- Levels:One
Schools
- High school:Westminster
- Middle school:Ranum
- Elementary school:Sherrelwood
Utilities
- Water:City
- Sewer:Public Sewer
Finances and disclosures
- Price:$400,000
- Price per sq. ft.:$216.22
- Tax amount:$2,993
Features and amenities
- Appliances:Dishwasher, Disposal, Microwave, Refrigerator
Parking
- Garage spaces:3
New listings near 1387 Ember St
- New
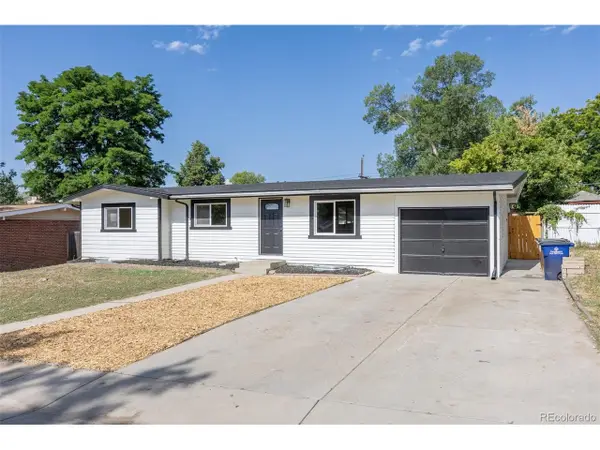 $515,000Active6 beds 3 baths2,168 sq. ft.
7819 Applewood Ln, Denver, CO 80221
MLS# 3302932Listed by: Rocky Mountain Real Estate Inc - New
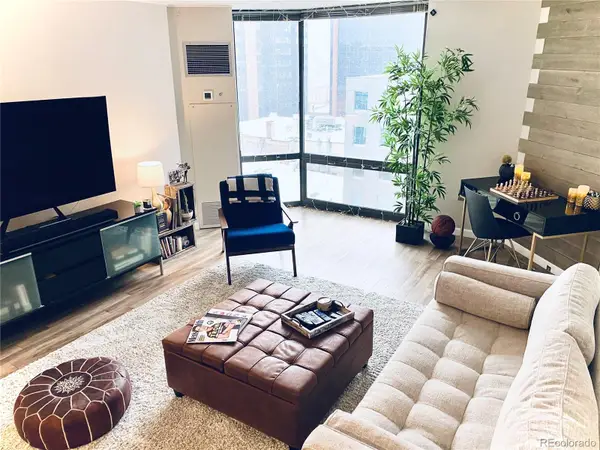 $344,400Active1 beds 1 baths731 sq. ft.
1625 Larimer Street #1106, Denver, CO 80202
MLS# 8891044Listed by: MB THE BRIAN PETRELLI TEAM
- New
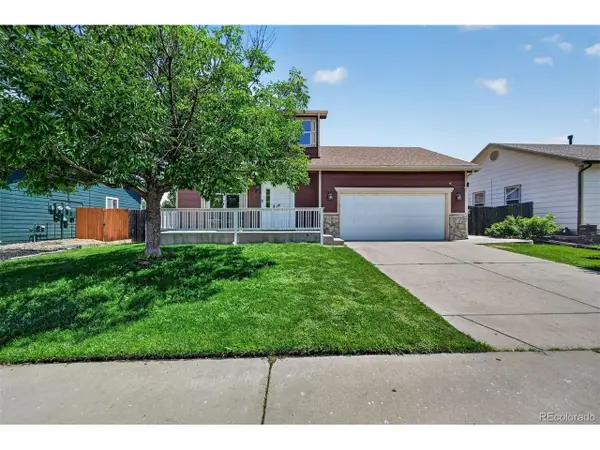 $459,900Active4 beds 3 baths1,926 sq. ft.
5288 Fairplay St, Denver, CO 80239
MLS# 3315920Listed by: RE/MAX Professionals - New
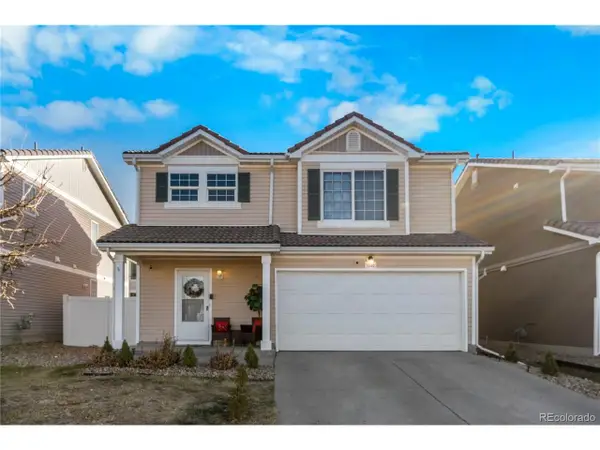 $470,000Active4 beds 3 baths1,509 sq. ft.
5562 Flanders St, Denver, CO 80249
MLS# 8303686Listed by: Keller Williams Realty Downtown LLC - New
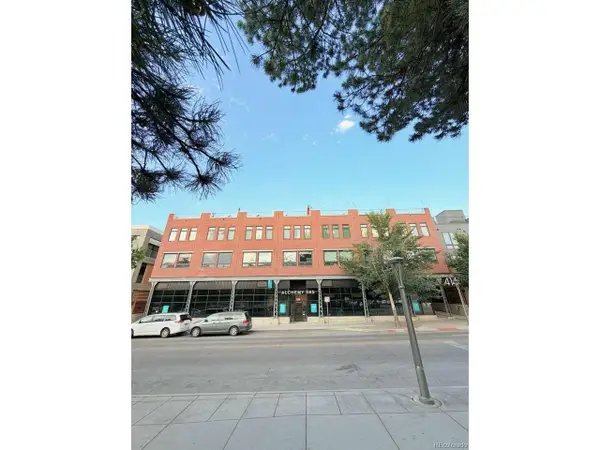 $790,000Active2 beds 3 baths1,269 sq. ft.
4144 Tennyson St #208, Denver, CO 80212
MLS# 9295307Listed by: Lowes Flat Fee Realty - New
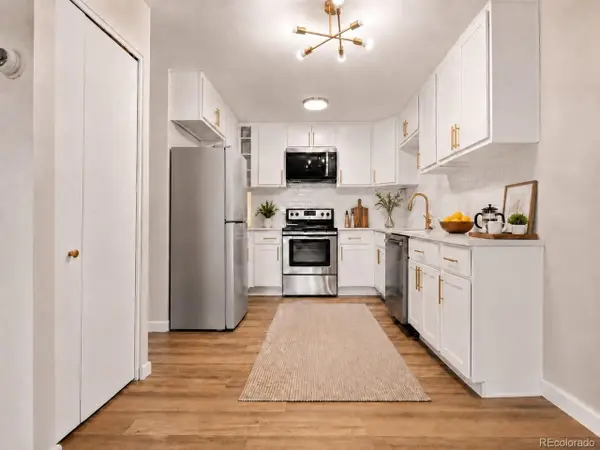 $219,900Active2 beds 2 baths1,200 sq. ft.
675 S Alton Way #9C, Denver, CO 80247
MLS# 2952844Listed by: Your Castle Real Estate Inc - New
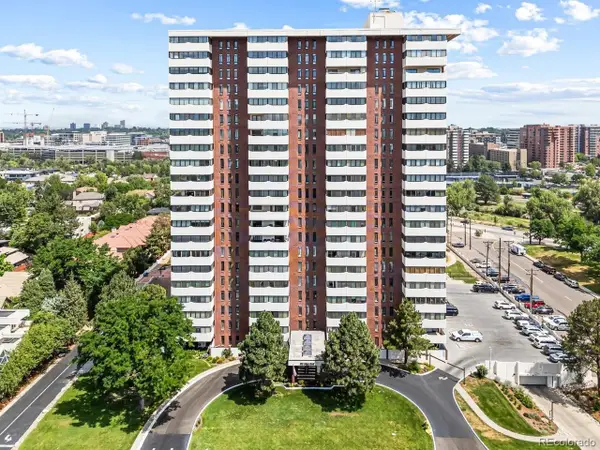 $550,000Active2 beds 2 baths1,448 sq. ft.
3131 E Alameda Ave #706, Denver, CO 80209
MLS# 6331243Listed by: Keller Williams Realty Urban Elite - New
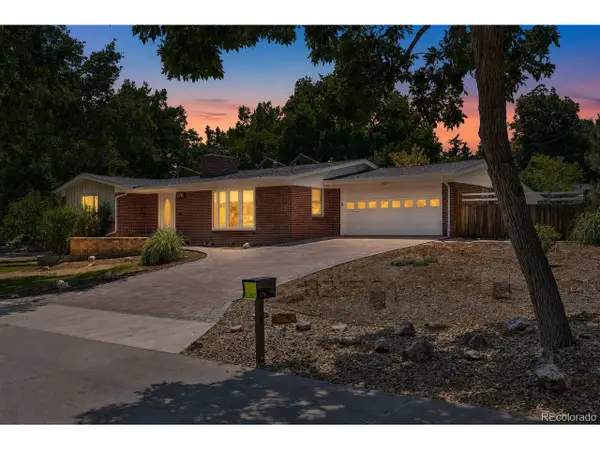 $650,000Active3 beds 2 baths2,154 sq. ft.
175 Yukon St, Denver, CO 80226
MLS# 9571084Listed by: Symbio Denver Corp. - New
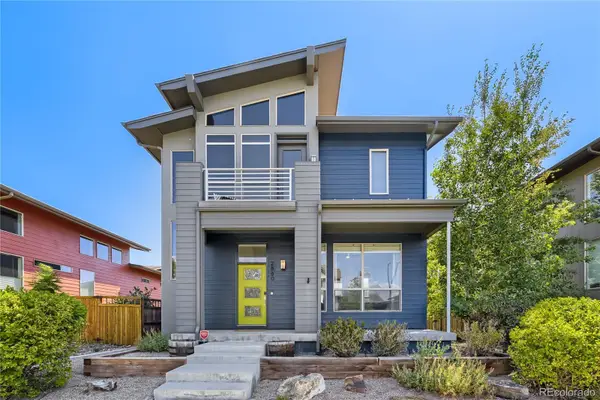 $769,000Active4 beds 4 baths2,261 sq. ft.
2860 Kingston Street, Denver, CO 80238
MLS# 7352964Listed by: YOUR CASTLE REAL ESTATE INC - New
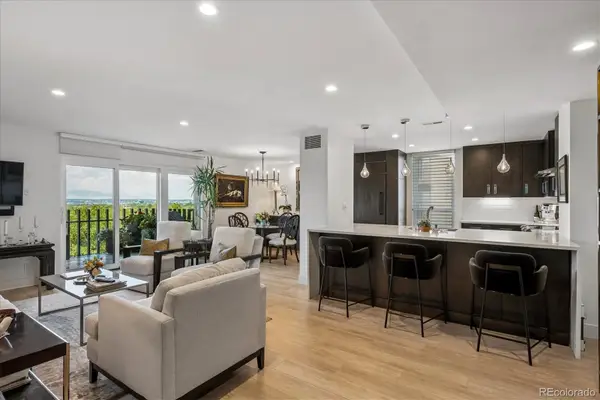 $795,000Active2 beds 2 baths1,272 sq. ft.
460 S Marion Parkway #1053, Denver, CO 80209
MLS# 7185703Listed by: HOMESMART REALTY


Protect your home and budget from life's surprises with an Assurant Home Warranty, backed by a partner that supports you through every step of homeownership. Explore Plans.
©2026 Century 21 Real Estate LLC. All rights reserved. CENTURY 21®, the CENTURY 21 Logo and C21® are service marks owned by Century 21 Real Estate LLC. Century 21 Real Estate LLC fully supports the principles of the Fair Housing Act and the Equal Opportunity Act. Each office is independently owned and operated. Listing information is deemed reliable but not guaranteed accurate.