
1401 N Franklin St #3, Denver, CO 80218
Local realty services provided by:CENTURY 21 Top Dog Properties
1401 N Franklin St #3,Denver, CO 80218
$275,000
- 1 Beds
- 1 Baths
- 787 sq. ft.
- Condominium
- Active
Listed by: christina perry
Office: compass - denver303-536-1786
MLS#:7678509
Source:IRES
Price summary
- Price:$275,000
- Price per sq. ft.:$349.43
- Monthly HOA dues:$377
About this home
Tucked into a grand 1892 building just off Cheesman Park, this 1 bed, 1 bath condo brings together historic character and everyday ease. With 787 square feet, the space lives comfortably-light-filled living room, a spacious bedroom, and plenty of storage throughout.
You'll find thoughtful updates where they matter most, including a fully remodeled bathroom, an updated kitchen, and the convenience of in-unit laundry. The deep soaking tub is a nice bonus at the end of the day.
The layout is simple and functional, with just enough charm to make it feel like home without the upkeep. HOA dues sit at $377/month, keeping things pretty low-maintenance whether you're looking for a primary spot, a lock-and-leave, or something to hold long-term in a great location.
And the lifestyle here is hard to beat. Cheesman Park is right down the block (and arguably one of the best parks in the city). Morning walks, weekend hangs, summer concerts-it all lives right outside your door. You're also one block to Voodoo Doughnut, with Cap Hill favorites in every direction, and Denver Botanic Gardens less than a mile away.
If you're looking for something with a little personality, in a spot that makes day-to-day life easy, this one's worth a look...
Contact an agent
Home facts
- Year built:1892
- Subdivision & Development:Wymans Add
- Listing ID #:7678509
- Added:65 day(s) ago
- Updated:October 25, 2026 at 02:46 AM
Rooms and interior
- Bedrooms:1
- Total bathrooms:1
- Full bathrooms:1
- Kitchen Description:Dishwasher, Microwave, Refrigerator
- Living area:787 sq. ft.
Heating and cooling
- Cooling:Wall/Window Unit(s)
- Heating:Radiant
Structure and exterior
- Year built:1892
- Building area:787 sq. ft.
- Lot area:0.38 Acres
- Lot Features:Historic District, House Faces East, Paved
- Construction Materials:Brick
- Levels:One
Schools
- High school:East
- Middle school:Morey
- Elementary school:Dora Moore
Utilities
- Water:Public
- Sewer:Public Sewer
Finances and disclosures
- Price:$275,000
- Price per sq. ft.:$349.43
- Tax amount:$1,484
Features and amenities
- Appliances:Dishwasher, Dryer, Microwave, Refrigerator, Washer
- Laundry features:Dryer, Washer
- Amenities:Walk-In Closet(s)
New listings near 1401 N Franklin St #3
- Coming Soon
 $689,000Coming Soon1 beds 2 baths1,272 sq. ft.
1801 Wynkoop St #602, Denver, CO 80202
MLS# 2064154Listed by: Fantastic Frank Colorado - Coming Soon
 $550,000Coming Soon4 beds 3 baths2,733 sq. ft.
7202 E Wesley Ave, Denver, CO 80224
MLS# 9172127Listed by: RE/MAX Professionals - Coming Soon
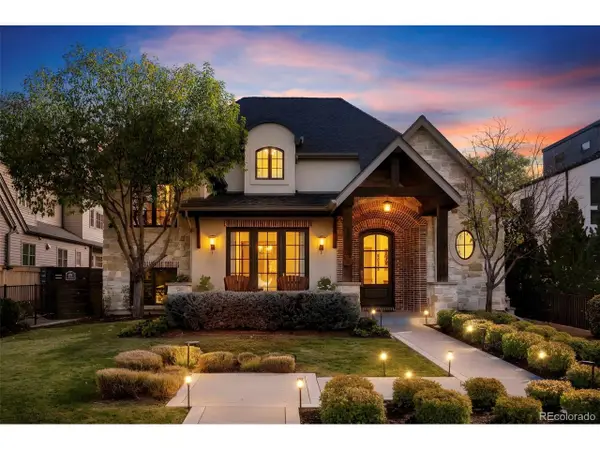 $4,475,000Coming Soon5 beds 8 baths8,097 sq. ft.
2260 S Jackson St, Denver, CO 80210
MLS# 5466820Listed by: Kentwood Real Estate DTC, LLC - Coming SoonOpen Sat, 12 to 2pm
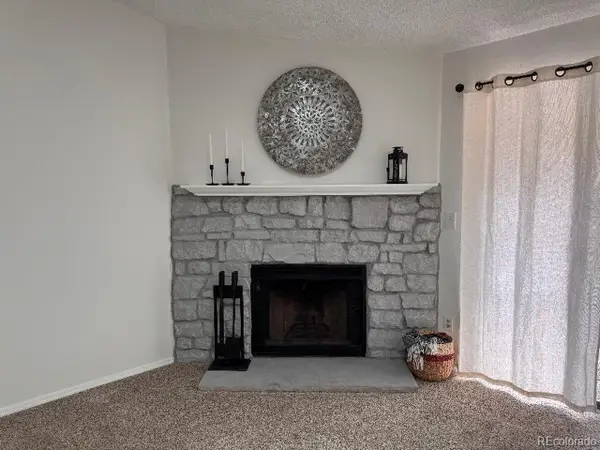 $195,000Coming Soon1 beds 1 baths701 sq. ft.
8225 Fairmount Dr #2-204, Denver, CO 80247
MLS# 8341319Listed by: HomeSmart - Coming Soon
 $550,000Coming Soon4 beds 2 baths1,905 sq. ft.
3765 W Eastman Ave, Denver, CO 80236
MLS# 1796091Listed by: Real Broker, LLC DBA Real - Coming Soon
 $615,000Coming Soon3 beds 2 baths2,588 sq. ft.
6993 E Eastman Ave, Denver, CO 80224
MLS# 4989759Listed by: eXp Realty, LLC - Coming Soon
 $699,999Coming Soon3 beds 3 baths2,996 sq. ft.
336 S Magnolia St, Denver, CO 80224
MLS# 5675851Listed by: Berkshire Hathaway Home Services, Rocky Mountain Realtors - Coming Soon
 $2,200,000Coming Soon2 beds 2 baths1,741 sq. ft.
100 Detroit St #405, Denver, CO 80206
MLS# 3264477Listed by: Kentwood Real Estate Cherry Creek - Coming Soon
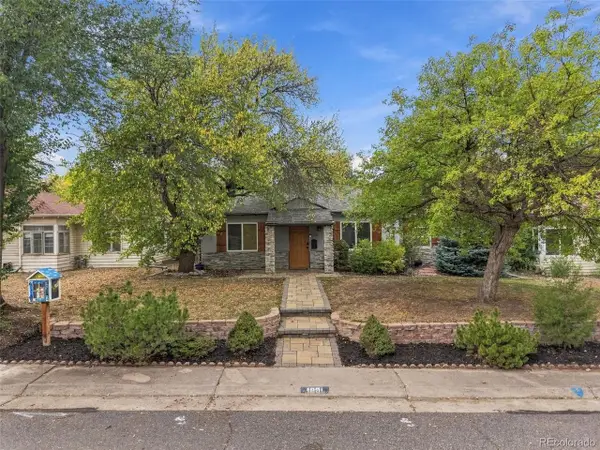 $720,000Coming Soon3 beds 2 baths1,361 sq. ft.
1891 S Madison St, Denver, CO 80210
MLS# 4264651Listed by: Real Broker, LLC DBA Real - Coming SoonOpen Fri, 4 to 6pm
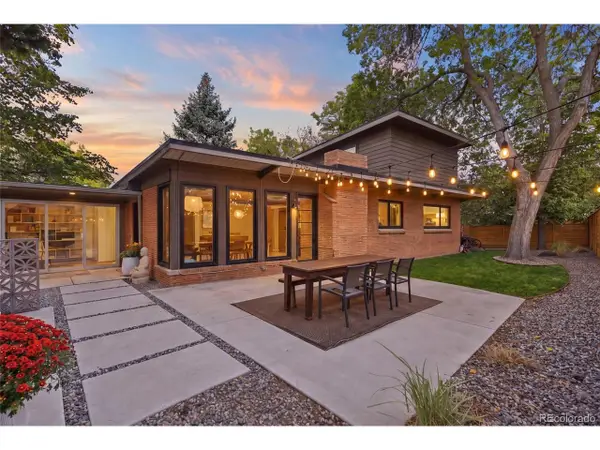 $1,050,000Coming Soon3 beds 2 baths1,773 sq. ft.
1210 Ivy St, Denver, CO 80220
MLS# 4397828Listed by: Compass - Denver


Protect your home and budget from life's surprises with an Assurant Home Warranty, backed by a partner that supports you through every step of homeownership. Explore Plans.
©2026 Century 21 Real Estate LLC. All rights reserved. CENTURY 21®, the CENTURY 21 Logo and C21® are service marks owned by Century 21 Real Estate LLC. Century 21 Real Estate LLC fully supports the principles of the Fair Housing Act and the Equal Opportunity Act. Each office is independently owned and operated. Listing information is deemed reliable but not guaranteed accurate.