
1415 N Washington St #203, Denver, CO 80203
Local realty services provided by:CENTURY 21 Cornerstone
Listed by: wisdom real estate, jordan barnhart
Office: wisdom real estate720-252-3854
MLS#:9586270
Source:IRES
Price summary
- Price:$419,900
- Price per sq. ft.:$356.75
- Monthly HOA dues:$615
About this home
Enjoy contemporary style and urban convenience in this beautifully remodeled 2-bedroom, 2-bathroom end-unit condo in Capitol Hill! Featuring quality European craftsmanship, an open-concept layout, newer luxury vinyl plank flooring, clean modern finishes, and a bright, inviting atmosphere! The living room features a fireplace with built-in shelving and access to a covered balcony where you get views of the State Capitol building and the Wells Fargo High Rise! The sleek kitchen offers stainless steel appliances and an island with eat-in seating. The spacious primary suite includes a luxurious en-suite bathroom with dual sinks, soaking tub, and walk-in closet. A thoughtfully designed floor plan places the second bedroom and full bathroom away from the primary suite for added privacy. Location, Location, Location! Just steps from the Fillmore Auditorium, 1up Arcade Bar, Glow Lounge, Champagne Tiger, Argonaut Wine & Liquor, and Civic Center Park, you'll be surrounded by Denver's best dining, entertainment, and city amenities. Despite the central location, this quiet end unit doesn't face a busy street. Additional features include TWO deeded parking spaces (#12 and #13), HVAC replaced in 2024, and a private, locked second-floor storage unit.
Modern design, a functional layout, and an unbeatable Capitol Hill location make this condo the perfect place to enjoy city living!...
Contact an agent
Home facts
- Year built:1999
- Subdivision & Development:Capitol Hill
- Listing ID #:9586270
- Added:1 day(s) ago
- Updated:October 23, 2026 at 11:46 PM
Rooms and interior
- Bedrooms:2
- Total bathrooms:2
- Full bathrooms:2
- Dining Description:Eat-in Kitchen
- Kitchen Description:Dishwasher, Disposal, Kitchen Island, Microwave, Refrigerator
- Living area:1,177 sq. ft.
Heating and cooling
- Cooling:Central Air
- Heating:Heat Pump
Structure and exterior
- Year built:1999
- Building area:1,177 sq. ft.
- Lot Features:Paved
- Architectural Style:Contemporary
- Construction Materials:Brick, Frame, Stucco, Wood Siding
- Exterior Features:Balcony
- Levels:One
Schools
- High school:East
- Middle school:Morey
- Elementary school:Dora Moore
Utilities
- Water:Public
- Sewer:Public Sewer
Finances and disclosures
- Price:$419,900
- Price per sq. ft.:$356.75
- Tax amount:$2,784
Features and amenities
- Appliances:Dishwasher, Disposal, Dryer, Fire Alarm, Microwave, Refrigerator, Washer
- Laundry features:Dryer, Washer
- Amenities:Eat-in Kitchen, Kitchen Island, Open Floorplan, Walk-In Closet(s)
Parking
- Parking description:Heated Garage
- Garage spaces:2
New listings near 1415 N Washington St #203
- Coming Soon
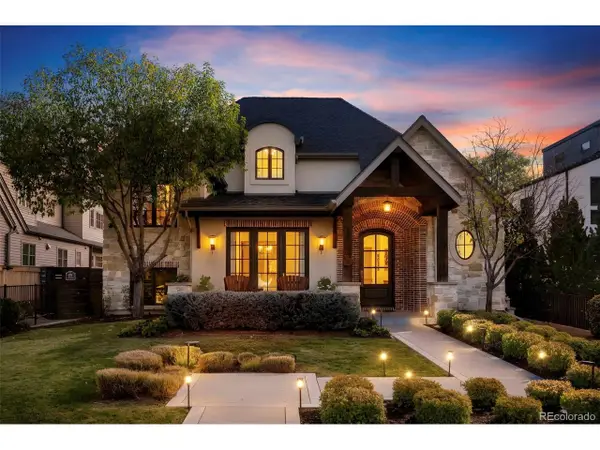 $4,475,000Coming Soon5 beds 8 baths8,097 sq. ft.
2260 S Jackson St, Denver, CO 80210
MLS# 5466820Listed by: Kentwood Real Estate DTC, LLC - Coming SoonOpen Sat, 12 to 2pm
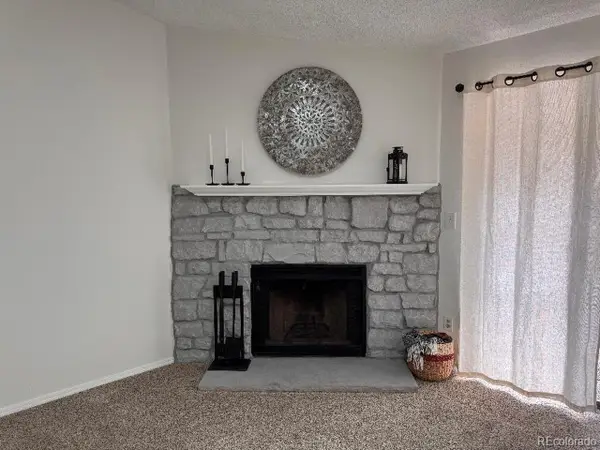 $195,000Coming Soon1 beds 1 baths701 sq. ft.
8225 Fairmount Dr #2-204, Denver, CO 80247
MLS# 8341319Listed by: HomeSmart - Coming Soon
 $550,000Coming Soon4 beds 2 baths1,905 sq. ft.
3765 W Eastman Ave, Denver, CO 80236
MLS# 1796091Listed by: Real Broker, LLC DBA Real - Coming Soon
 $615,000Coming Soon3 beds 2 baths2,588 sq. ft.
6993 E Eastman Ave, Denver, CO 80224
MLS# 4989759Listed by: eXp Realty, LLC - Coming Soon
 $699,999Coming Soon3 beds 3 baths2,996 sq. ft.
336 S Magnolia St, Denver, CO 80224
MLS# 5675851Listed by: Berkshire Hathaway Home Services, Rocky Mountain Realtors - Coming Soon
 $2,200,000Coming Soon2 beds 2 baths1,741 sq. ft.
100 Detroit St #405, Denver, CO 80206
MLS# 3264477Listed by: Kentwood Real Estate Cherry Creek - Coming Soon
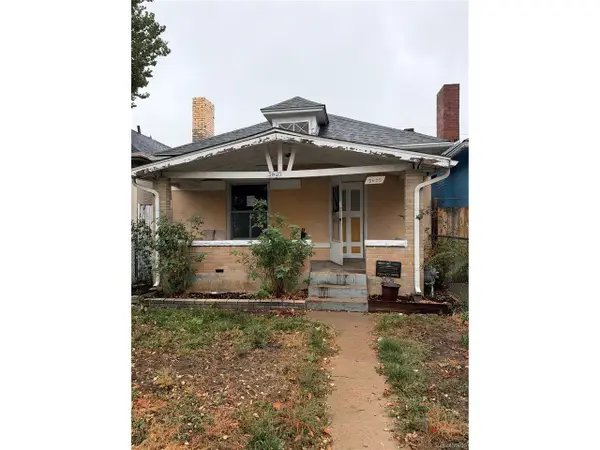 $318,500Coming Soon2 beds 1 baths912 sq. ft.
3605 N High St, Denver, CO 80205
MLS# 2133152Listed by: Wonder Homes LLC - Coming Soon
 $720,000Coming Soon3 beds 2 baths1,361 sq. ft.
1891 S Madison St, Denver, CO 80210
MLS# 4264651Listed by: Real Broker, LLC DBA Real - Coming SoonOpen Sat, 11am to 1pm
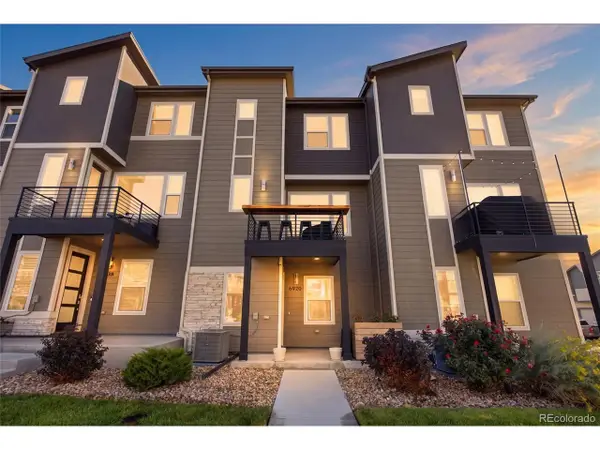 $500,000Coming Soon3 beds 3 baths1,574 sq. ft.
6920 Eliot St, Denver, CO 80221
MLS# 8007177Listed by: eXp Realty, LLC - Coming SoonOpen Fri, 4 to 6pm
 $1,050,000Coming Soon3 beds 2 baths1,773 sq. ft.
1210 Ivy St, Denver, CO 80220
MLS# 4397828Listed by: Compass - Denver


Protect your home and budget from life's surprises with an Assurant Home Warranty, backed by a partner that supports you through every step of homeownership. Explore Plans.
©2026 Century 21 Real Estate LLC. All rights reserved. CENTURY 21®, the CENTURY 21 Logo and C21® are service marks owned by Century 21 Real Estate LLC. Century 21 Real Estate LLC fully supports the principles of the Fair Housing Act and the Equal Opportunity Act. Each office is independently owned and operated. Listing information is deemed reliable but not guaranteed accurate.