
1415 S Fenton Street, Denver, CO 80232
Local realty services provided by:CENTURY 21 Signature Realty
1415 S Fenton Street,Denver, CO 80232
$525,000
- 5 Beds
- 2 Baths
- 2,184 sq. ft.
- Single family
- Coming Soon
Listed by: scott sellers
Office: exp realty, llc.
MLS#:6186114
Source:ML
Price summary
- Price:$525,000
- Price per sq. ft.:$240.38
About this home
Welcome to 1415 S Fenton Street, a spacious 5-bedroom, 2-bath home offering 2,184 total square feet and an exceptional combination of flexibility, comfort, and outdoor living. Fresh interior and exterior paint give the home a clean, move-in-ready feel, while the versatile floor plan provides plenty of room for a larger household, guests, or dedicated work-from-home offices.
Recent improvements add to the home's appeal, including a new water heater and a newly landscaped front yard that offers a clean, modern appearance with low-maintenance, water-efficient desert-scape.
The private, spacious backyard provides room to relax, play, garden, or entertain. A large covered patio extends the living space outdoors and creates a comfortable setting for gatherings with family and friends. An exterior stand-alone storage shed provides additional space for lawn equipment, tools, bicycles, and seasonal items.
With five bedrooms, generous indoor and outdoor space, and thoughtful recent improvements, this home offers the flexibility today's buyers are looking for, whether to accommodate a larger household, create multiple home offices, entertain guests, or simply enjoy some extra room to spread out....
Contact an agent
Home facts
- Year built:1955
- Subdivision & Development:Cloverdale
- Listing ID #:6186114
Rooms and interior
- Bedrooms:5
- Total bathrooms:2
- Full bathrooms:1
- Flooring:Laminate, Tile, Wood
- Kitchen Description:Cooktop, Dishwasher, Disposal, Eat-in Kitchen, Microwave, Range Hood, Refrigerator, Water Purifier
- Basement:Yes
- Basement Description:Bath/Stubbed, Daylight, Finished, Full
- Living area:2,184 sq. ft.
Heating and cooling
- Cooling:Central Air
- Heating:Forced Air
- Central air:Yes
Structure and exterior
- Roof:Composition
- Year built:1955
- Building area:2,184 sq. ft.
- Lot area:0.15 Acres
- Lot Features:Landscaped, Level, Sloped, Sprinklers In Front, Sprinklers In Rear
- Architectural Style:Mid-Century Modern, Traditional
- Construction Materials:Brick, Frame
- Exterior Features:Covered, Fire Pit, Front Porch, Lighting, Patio, Private Yard, Rain Gutters, Smart Irrigation
- Levels:1 Story
Schools
- High school:Alameda Int'l
- Middle school:Alameda Int'l
- Elementary school:Lasley
Utilities
- Water:Public
- Sewer:Public Sewer
Finances and disclosures
- Price:$525,000
- Price per sq. ft.:$240.38
- Tax amount:$3,359 (2025)
Features and amenities
- Laundry features:Dryer, Laundry Closet, Washer
- Amenities:Carbon Monoxide Detector(s), Gas Water Heater, Smoke Detector(s), Water Purifier, Window Coverings
Parking
- Total parking spaces:1
- Parking description:Concrete Driveway, Exterior Access Door
- Garage:Yes
- Garage spaces:1
 Based on information submitted to the MLS GRID as of September 2, 2026 02:22 PM. All data is obtained from various sources and may not have been verified by broker or MLS GRID. Supplied Open House information is subject to change without notice. All information should be independently reviewed and verified for accuracy. Properties may or may not be listed by the office/agent presenting the information. ML Member Broker: Michele A Scherr
New listings near 1415 S Fenton Street
- Coming Soon
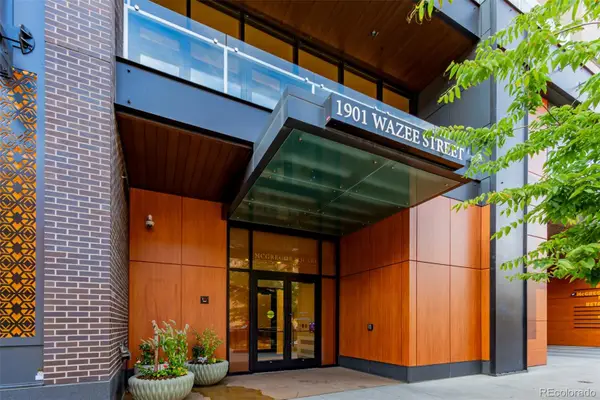 $2,390,000Coming Soon2 beds 3 baths1,988 sq. ft.
1901 Wazee Street #1007, Denver, CO 80202
MLS# 5381064Listed by: COMPASS - DENVER - Coming SoonOpen Sat, 11am to 2pm
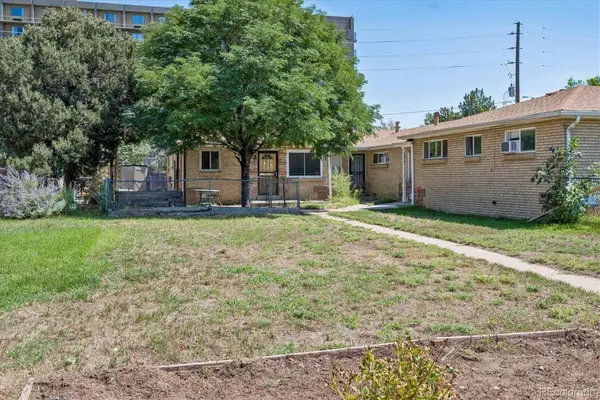 $455,000Coming Soon4 beds 2 baths1,500 sq. ft.
3216 Pontiac Street, Denver, CO 80207
MLS# 7516458Listed by: METRO HOME FINDERS - Coming Soon
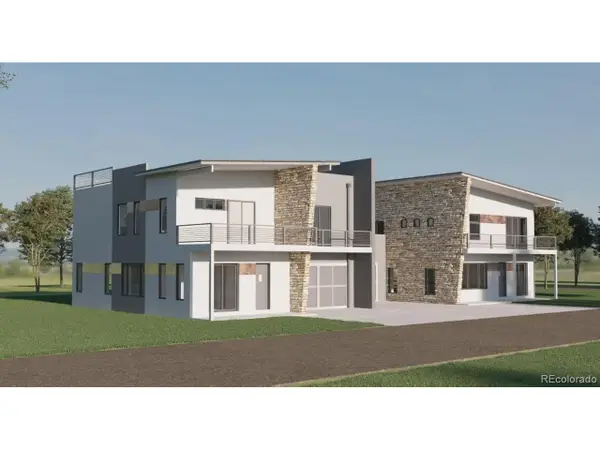 $950,000Coming Soon-- beds -- baths
8586 W 49th Dr, Arvada, CO 80002
MLS# 1961127Listed by: Your Castle Realty LLC - Coming Soon
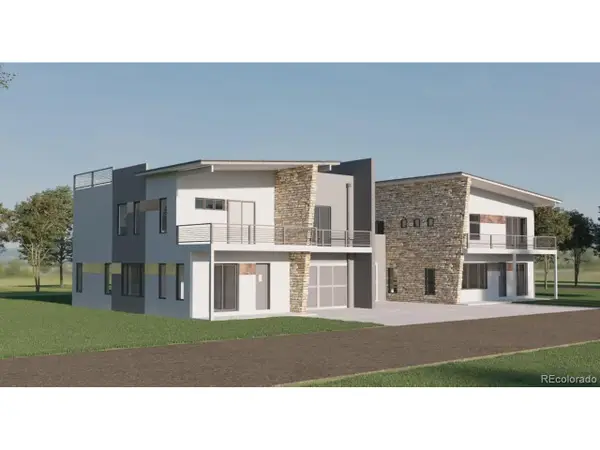 $950,000Coming Soon-- beds -- baths
8596 W 49th Dr, Arvada, CO 80002
MLS# 8495122Listed by: Your Castle Realty LLC - Coming Soon
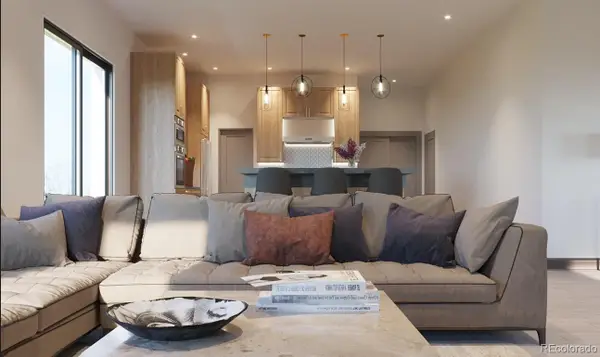 $975,000Coming Soon-- beds -- baths
8576 W 49th Drive, Arvada, CO 80002
MLS# 2547133Listed by: YOUR CASTLE REALTY LLC - Coming SoonOpen Sun, 12 to 3pm
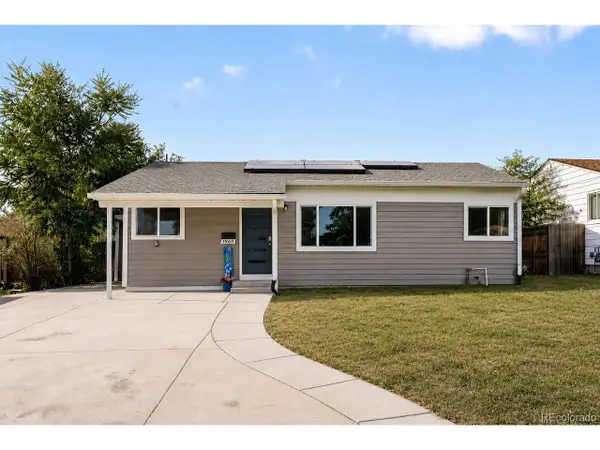 $520,000Coming Soon3 beds 2 baths1,409 sq. ft.
1860 W Arkansas Ave, Denver, CO 80223
MLS# 5378034Listed by: Berkshire Hathaway HomeServices Elevated Living RE - Coming Soon
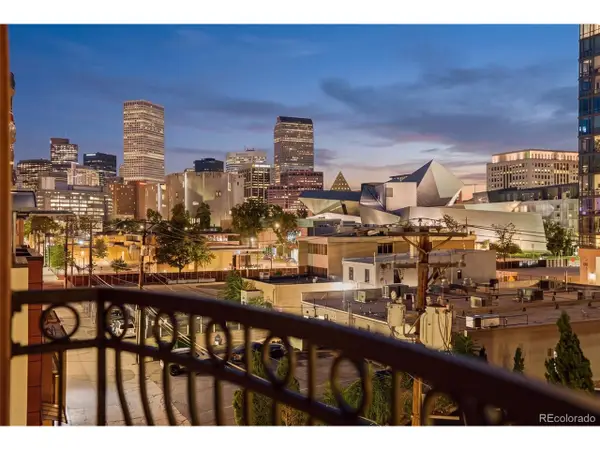 $695,000Coming Soon2 beds 2 baths1,665 sq. ft.
1100 Cherokee St #502, Denver, CO 80204
MLS# 6868455Listed by: Engel & Volkers Denver - Coming Soon
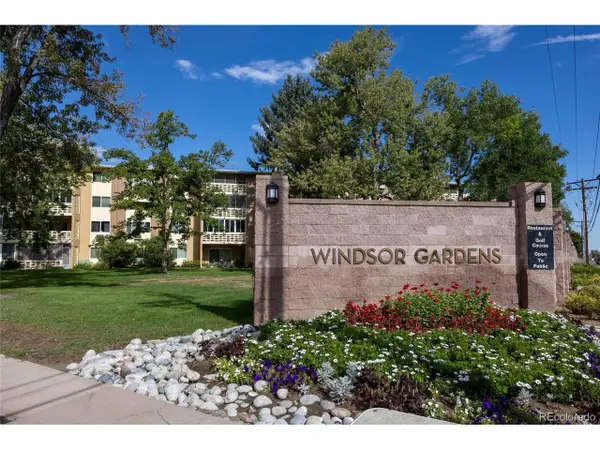 $195,000Coming Soon2 beds 1 baths945 sq. ft.
595 S Alton Way #11C, Denver, CO 80247
MLS# 7963079Listed by: Real Realty Colorado LLC - Coming Soon
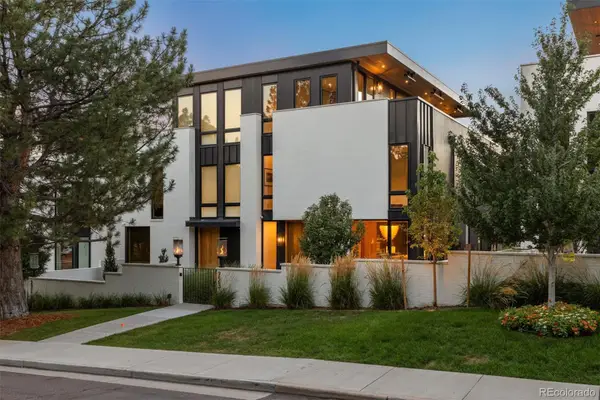 $4,895,000Coming Soon3 beds 5 baths4,836 sq. ft.
223 Garfield Street, Denver, CO 80206
MLS# 5576370Listed by: COMPASS - DENVER - Coming SoonOpen Sat, 11am to 2pm
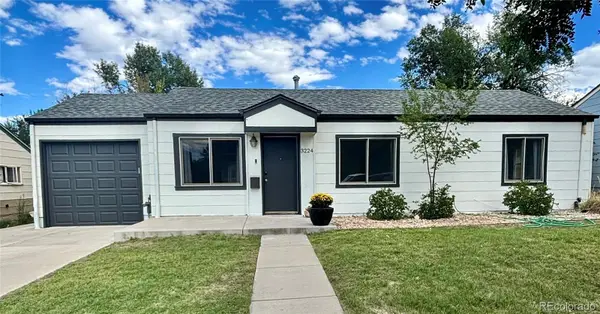 $685,000Coming Soon3 beds 2 baths1,595 sq. ft.
3224 S Elm Street, Denver, CO 80222
MLS# 6234555Listed by: KENTWOOD REAL ESTATE DTC, LLC


Protect your home and budget from life's surprises with an Assurant Home Warranty, backed by a partner that supports you through every step of homeownership. Explore Plans.
©2026 Century 21 Real Estate LLC. All rights reserved. CENTURY 21®, the CENTURY 21 Logo and C21® are service marks owned by Century 21 Real Estate LLC. Century 21 Real Estate LLC fully supports the principles of the Fair Housing Act and the Equal Opportunity Act. Each office is independently owned and operated. Listing information is deemed reliable but not guaranteed accurate.